This newly remodeled single-family home offers an expansive layout perfect for a large family. The property features two bedrooms and one full bathroom on the finished attic level, along with two additional bedrooms and one full bathroom in the fully finished basement, totaling five bedrooms throughout. Recent upgrades include a brand-new central air conditioning system and new flooring installed throughout the entire home. The modern kitchen will be equipped with a new stove, oven, and a stainless steel refrigerator, which will be installed upon the acceptance of a purchase contract.
Active
Price cut: $16K (8/28)
$489,000
4317 S Maplewood Ave, Chicago, IL 60632
5beds
2,000sqft
Single Family Residence
Built in ----
3,125 Square Feet Lot
$483,000 Zestimate®
$245/sqft
$-- HOA
What's special
- 65 days
- 120
- 3
Zillow last checked:
Listing updated:
Listed by:
Rowena Cheng 312-600-7128,
Richland Global Inc
Source: MRED as distributed by MLS GRID,MLS#: 12722066
Facts & features
Interior
Bedrooms & bathrooms
- Bedrooms: 5
- Bathrooms: 3
- Full bathrooms: 3
Rooms
- Room types: Enclosed Porch, Recreation Room, Bedroom 5, Great Room
Primary bedroom
- Features: Flooring (Laminate)
- Level: Main
- Area: 108 Square Feet
- Dimensions: 9X12
Bedroom 2
- Features: Flooring (Laminate)
- Level: Main
- Area: 72 Square Feet
- Dimensions: 9X8
Bedroom 3
- Features: Flooring (Laminate)
- Level: Attic
- Area: 104 Square Feet
- Dimensions: 8X13
Bedroom 4
- Features: Flooring (Laminate)
- Level: Basement
- Area: 88 Square Feet
- Dimensions: 8X11
Bedroom 5
- Features: Flooring (Laminate)
- Level: Basement
- Area: 108 Square Feet
- Dimensions: 9X12
Dining room
- Features: Flooring (Laminate)
- Level: Main
- Area: 192 Square Feet
- Dimensions: 12X16
Enclosed porch
- Features: Flooring (Laminate)
- Level: Main
- Area: 48 Square Feet
- Dimensions: 8X6
Family room
- Features: Flooring (Laminate)
- Level: Basement
- Area: 220 Square Feet
- Dimensions: 11X20
Great room
- Features: Flooring (Laminate)
- Level: Basement
- Area: 220 Square Feet
- Dimensions: 11X20
Kitchen
- Features: Kitchen (Eating Area-Table Space), Flooring (Laminate)
- Level: Main
- Area: 165 Square Feet
- Dimensions: 11X15
Laundry
- Features: Flooring (Laminate)
- Level: Basement
- Area: 198 Square Feet
- Dimensions: 18X11
Living room
- Features: Flooring (Laminate)
- Level: Main
- Area: 192 Square Feet
- Dimensions: 12X16
Recreation room
- Features: Flooring (Laminate)
- Level: Attic
- Area: 96 Square Feet
- Dimensions: 12X8
Heating
- Natural Gas, Forced Air
Cooling
- None
Features
- In-Law Floorplan
- Basement: Finished,Full
- Attic: Finished
Interior area
- Total structure area: 0
- Total interior livable area: 2,000 sqft
Property
Parking
- Total spaces: 2
- Parking features: Yes, Detached, Garage
- Garage spaces: 2
Accessibility
- Accessibility features: No Disability Access
Features
- Stories: 1.5
Lot
- Size: 3,125 Square Feet
- Dimensions: 25 X 125
Details
- Parcel number: 19014050120000
- Special conditions: Exclusions-Call List Office
Construction
Type & style
- Home type: SingleFamily
- Architectural style: Bungalow
- Property subtype: Single Family Residence
Materials
- Brick
- Foundation: Concrete Perimeter
- Roof: Asphalt
Condition
- New construction: No
- Major remodel year: 2026
Details
- Builder model: BUNGALOW
Utilities & green energy
- Electric: Circuit Breakers
- Sewer: Public Sewer
- Water: Lake Michigan
Community & HOA
HOA
- Services included: None
Location
- Region: Chicago
Financial & listing details
- Price per square foot: $245/sqft
- Tax assessed value: $270,000
- Annual tax amount: $4,251
- Date on market: 8/3/2026
- Ownership: Fee Simple
Estimated market value
$483,000
$459,000 - $507,000
$3,109/mo
Price history
| Date | Event | Price |
|---|---|---|
| 8/28/2026 | Price change | $489,000-3.2%$245/sqft |
Source:  MRED as distributed by MLS GRID #12722066 Report a problem MRED as distributed by MLS GRID #12722066 Report a problem | ||
| 8/3/2026 | Listed for sale | $505,000+1385.3%$253/sqft |
Source: MRED as distributed by MLS GRID #12722066 Report a problem | ||
| 7/9/2013 | Sold | $34,000-78.6%$17/sqft |
Source: Agent Provided Report a problem | ||
| 6/14/2010 | Sold | $159,000-14.5%$80/sqft |
Source: MRED as distributed by MLS GRID #07437594 Report a problem | ||
| 2/17/2010 | Listed for sale | $186,000+28.3%$93/sqft |
Source: Su Familia Real Estate #07437594 Report a problem | ||
| 12/20/2000 | Sold | $145,000$73/sqft |
Source: Public Record Report a problem | ||
Public tax history
| Year | Property taxes | Tax assessment |
|---|---|---|
| 2024 | $1,545 -34% | $27,000 +58.8% |
| 2023 | $2,340 +42.3% | $17,000 |
| 2022 | $1,645 +5.6% | $17,000 |
| 2021 | $1,557 -25.9% | $17,000 +13.7% |
| 2020 | $2,100 -4% | $14,952 -12% |
| 2019 | $2,187 +37.8% | $16,991 |
| 2018 | $1,588 -6.6% | $16,991 -1.6% |
| 2017 | $1,700 -19.2% | $17,264 |
| 2016 | $2,103 -34% | $17,264 |
| 2015 | $3,187 +12.6% | $17,264 +14.1% |
| 2014 | $2,830 +2% | $15,134 |
| 2013 | $2,775 +1.3% | $15,134 |
| 2012 | $2,738 -22.5% | $15,134 -30.1% |
| 2011 | $3,532 +28.3% | $21,647 |
| 2010 | $2,753 +11.5% | $21,647 |
| 2009 | $2,470 +10.4% | $21,647 -2.5% |
| 2008 | $2,238 +19.7% | $22,199 |
| 2007 | $1,870 +10.8% | $22,199 |
| 2006 | $1,687 -4.4% | $22,199 +41% |
| 2005 | $1,764 +1% | $15,741 |
| 2004 | $1,747 +4.4% | $15,741 |
| 2003 | $1,673 +5.5% | $15,741 +36% |
| 2002 | $1,586 +7.5% | $11,575 |
| 2001 | $1,475 +25.9% | $11,575 |
| 2000 | $1,171 +0% | $11,575 +26.6% |
| 1999 | $1,171 | $9,142 |
Find assessor info on the county website
Monthly payment
Est. payment
Payment breakdown
Explore the cost of this home by adjusting the details. Changes won't be saved.Climate risks
Neighborhood: Brighton Park
Nearby schools
Schools provided by the listing agent
- District: 299
Source: MRED as distributed by MLS GRID. This data may not be complete. We recommend contacting the local school district to confirm school assignments for this home.
Similar homes
- $295,0004 bd2 ba1.8k sqft4051 S Campbell Ave, Chicago, IL 60632Active
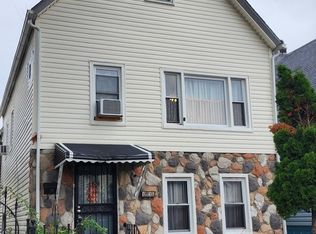 MLS ID #12746543, David Wong, Century 21 Realty Associates. MRED as distributed by MLS GRID
 - $465,0006 bd3 ba1.7k sqft1217 N Mason Ave, Chicago, IL 60651New
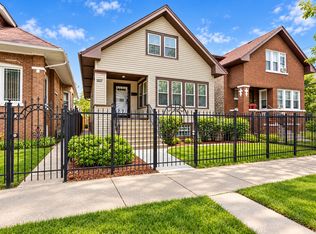 MLS ID #12777454, Giovanni Laverde, Coldwell Banker Realty. MRED as distributed by MLS GRID
 - $399,0003 bd2 ba1k sqft3451 W 38th St, Chicago, IL 60632Active
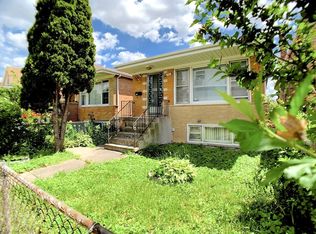 MLS ID #12760339, Mary Chen, iProperties. MRED as distributed by MLS GRID
 - $475,0005 bd3 ba1.9k sqft2720 W Harrison St, Chicago, IL 60612Active
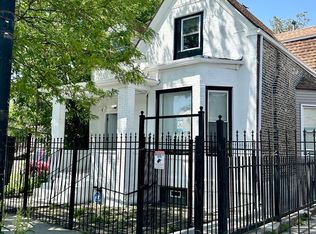 MLS ID #12650081, Sara Abbasi, Equity Market Realty Inc.. MRED as distributed by MLS GRID
