Welcome to 2841 S. Union Avenue, a well-maintained 3-bedroom, 1.1-bath home located in the highly sought-after Bridgeport neighborhood. Lovingly cared for by the same family and passed down through three generations, this home offers a rare opportunity to own a property with character, space, and a long history of pride of ownership. The main level features a comfortable living room, a spacious formal dining room, and a separate family room, providing plenty of room for everyday living and entertaining. The generously sized kitchen is a standout feature, offering abundant cabinetry, ample workspace, and a wraparound island with granite countertops-ideal for preparing meals, gathering with family, or entertaining guests. Full unfinished basement with ample space for additional living space. The home offers a functional layout and plenty of potential for a new owner to make the space their own. The exterior combines brick and aluminum/vinyl siding, while the property also features a 15-year-old two-car garage and a well-maintained, private backyard that provides a great outdoor retreat. The property is within walking distance of Healy Elementary School and is conveniently located just minutes from Downtown, Lake Michigan, and Guaranteed Rate Field, making it easy to enjoy the city's dining, entertainment, sports, lakefront, and cultural attractions. For buyers looking for a home they can move into and personalize over time, this property offers a combination of space, location, established ownership, and a private outdoor setting that is increasingly difficult to find. The property is being sold AS-IS. All remaining personal belongings and items currently in the home are included in the sale. Basement is very spacious. Walk through the hallway by the laundry room to access the rest of the basement.
Price change
Price cut: $20K (10/13)
$425,000
2841 S Union Ave, Chicago, IL 60616
3beds
1,500sqft
Single Family Residence
Built in ----
3,125 Square Feet Lot
$420,600 Zestimate®
$283/sqft
$-- HOA
What's special
Private outdoor settingSeparate family roomSpacious formal dining roomAmple workspaceWell-maintained private backyardGenerously sized kitchenAbundant cabinetry
- 43 days
- 1,203
- 54
Zillow last checked:
Listing updated:
Listed by:
Vanessa Gonzalez, ABR,CPM,CSC 708-359-1332,
Kale Realty
Source: MRED as distributed by MLS GRID,MLS#: 12749126
Facts & features
Interior
Bedrooms & bathrooms
- Bedrooms: 3
- Bathrooms: 2
- Full bathrooms: 1
- 1/2 bathrooms: 1
Rooms
- Room types: No additional rooms
Primary bedroom
- Features: Flooring (Carpet)
- Level: Main
- Area: 130 Square Feet
- Dimensions: 10X13
Bedroom 2
- Features: Flooring (Carpet)
- Level: Main
- Area: 77 Square Feet
- Dimensions: 7X11
Bedroom 3
- Features: Flooring (Carpet)
- Level: Main
- Area: 63 Square Feet
- Dimensions: 7X9
Dining room
- Features: Flooring (Ceramic Tile)
- Level: Main
- Area: 144 Square Feet
- Dimensions: 12X12
Family room
- Features: Flooring (Carpet)
- Level: Main
- Area: 180 Square Feet
- Dimensions: 12X15
Kitchen
- Features: Kitchen (Island, Custom Cabinetry, Granite Counters), Flooring (Ceramic Tile)
- Level: Main
- Area: 216 Square Feet
- Dimensions: 18X12
Laundry
- Level: Basement
- Area: 100 Square Feet
- Dimensions: 10X10
Living room
- Features: Flooring (Ceramic Tile)
- Level: Main
- Area: 168 Square Feet
- Dimensions: 12X14
Heating
- Natural Gas, Forced Air
Cooling
- Central Air
Appliances
- Included: Microwave, Dishwasher, Refrigerator, Washer, Dryer
- Laundry: Gas Dryer Hookup, In Unit
Features
- Windows: Screens
- Basement: Unfinished,Storage Space,Full
Interior area
- Total structure area: 0
- Total interior livable area: 1,500 sqft
Property
Parking
- Total spaces: 2
- Parking features: Garage Door Opener, Yes, Garage Owned, Detached, Garage
- Garage spaces: 2
- Has uncovered spaces: Yes
Accessibility
- Accessibility features: No Disability Access
Features
- Stories: 1.5
- Fencing: Fenced
Lot
- Size: 3,125 Square Feet
- Dimensions: 25 x 125
Details
- Parcel number: 17283110170000
- Special conditions: None
Construction
Type & style
- Home type: SingleFamily
- Property subtype: Single Family Residence
Materials
- Aluminum Siding, Brick
- Foundation: Concrete Perimeter
- Roof: Asphalt
Condition
- New construction: No
Utilities & green energy
- Electric: Circuit Breakers
- Sewer: Public Sewer
- Water: Lake Michigan
Community & HOA
Community
- Features: Curbs, Sidewalks, Street Lights, Street Paved
HOA
- Services included: None
Location
- Region: Chicago
Financial & listing details
- Price per square foot: $283/sqft
- Tax assessed value: $360,000
- Annual tax amount: $5,282
- Date on market: 9/2/2026
- Ownership: Fee Simple
Estimated market value
$420,600
$400,000 - $442,000
$2,973/mo
Price history
| Date | Event | Price |
|---|---|---|
| 10/13/2026 | Price change | $425,000-4.5%$283/sqft |
Source:  MRED as distributed by MLS GRID #12749126 Report a problem MRED as distributed by MLS GRID #12749126 Report a problem | ||
| 10/1/2026 | Price change | $445,000-3.1%$297/sqft |
Source: MRED as distributed by MLS GRID #12749126 Report a problem | ||
| 9/23/2026 | Price change | $459,000-3.4%$306/sqft |
Source: MRED as distributed by MLS GRID #12749126 Report a problem | ||
| 9/2/2026 | Listed for sale | $475,000$317/sqft |
Source: MRED as distributed by MLS GRID #12749126 Report a problem | ||
Public tax history
| Year | Property taxes | Tax assessment |
|---|---|---|
| 2024 | $6,041 +14.4% | $36,000 +16.1% |
| 2023 | $5,282 +3.4% | $31,000 |
| 2022 | $5,110 +1.6% | $31,000 |
| 2021 | $5,028 +24.1% | $31,000 +30.4% |
| 2020 | $4,052 -1.8% | $23,772 -11% |
| 2019 | $4,126 -27.7% | $26,711 -7.5% |
| 2018 | $5,706 +26.8% | $28,884 +7.1% |
| 2017 | $4,499 -1% | $26,977 |
| 2016 | $4,546 +10.4% | $26,977 |
| 2015 | $4,119 +19.2% | $26,977 +17.1% |
| 2014 | $3,456 +2.6% | $23,031 |
| 2013 | $3,369 +0.1% | $23,031 |
| 2012 | $3,365 +30.5% | $23,031 -15.4% |
| 2011 | $2,578 +19.1% | $27,211 |
| 2010 | $2,165 +14.8% | $27,211 |
| 2009 | $1,887 -56% | $27,211 -9% |
| 2008 | $4,289 +1004.5% | $29,901 |
| 2007 | $388 -5.8% | $29,901 |
| 2006 | $412 -16.7% | $29,901 +52.6% |
| 2005 | $495 -4.8% | $19,588 |
| 2004 | $520 -12.9% | $19,588 |
| 2003 | $597 -11.6% | $19,588 +52.9% |
| 2002 | $675 -6.6% | $12,809 |
| 2001 | $722 -8.8% | $12,809 |
| 2000 | $792 | $12,809 +10.8% |
| 1999 | $792 | $11,565 |
Find assessor info on the county website
Monthly payment
Est. payment
Payment breakdown
Explore the cost of this home by adjusting the details. Changes won't be saved.Climate risks
Neighborhood: Bridgeport
Nearby schools
Schools provided by the listing agent
- Elementary: Healy Elementary School
- District: 299
Source: MRED as distributed by MLS GRID. This data may not be complete. We recommend contacting the local school district to confirm school assignments for this home.
Similar homes
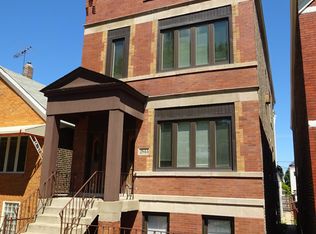
- $349,0003 bd2 ba1.8k sqft4601 S Komensky Ave, Chicago, IL 60632New
 MLS ID #12783917, Charles Groebe, Coldwell Banker Realty. MRED as distributed by MLS GRID
 - $380,0004 bd2 ba2.1k sqft4401 S Homan Ave, Chicago, IL 60632Active
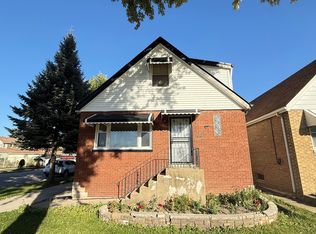 MLS ID #12779426, QianKun Chen, Kale Realty. MRED as distributed by MLS GRID
 - $439,9003 bd2 ba885 sqft3905 N Odell Ave, Chicago, IL 60634New
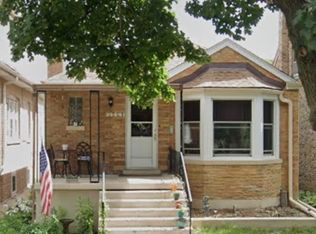 MLS ID #12785183, Gabe Caporale, CRB,CRS,GRI,SRES, Caporale Realty Group. MRED as distributed by MLS GRID
 - $479,0003 bd4 ba1.8k sqft4611 S Lake Park Ave, Chicago, IL 60653Active
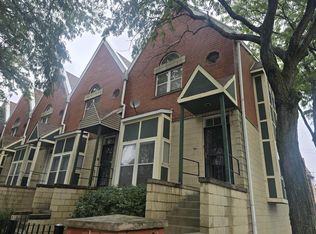 MLS ID #12734285, Susan Durham, Durham Realty. MRED as distributed by MLS GRID
