Welcome to one of Chicago's most distinctive homes, where timeless Victorian architecture, modern updates, and picturesque lagoon views come together to create an unforgettable place to call home. Situated directly across from Auburn Park Lagoon, this beautifully renovated 6 bedroom, 1.5 bathroom residence offers a rare opportunity to own a historic home filled with character and craftsmanship. From the iconic turret and expansive wrap around porch to the original woodwork, decorative fireplaces, and grand staircase, every space reflects the charm and elegance that make Victorian homes so special. Inside, spacious living and dining areas are filled with natural light and provide an inviting setting for both everyday living and entertaining. The updated kitchen blends style and functionality, while the renovated bathrooms and major mechanical improvements offer peace of mind for years to come. Recent updates include a new roof, new windows, two new furnaces, and two new central air conditioning units. With six generously sized bedrooms across three levels, the flexible floor plan easily accommodates a growing family, multigenerational living, home offices, guest rooms, or creative spaces. The unfinished basement provides endless possibilities for future expansion, recreation, or additional storage. Enjoy peaceful mornings on the wrap around porch overlooking the lagoon, evening strolls through nearby parks, and convenient access to public transportation, shopping, dining, and downtown Chicago. Homes like this rarely become available. Rich in history, thoughtfully updated, and unlike anything else on the market, this is more than a home. It is an opportunity to own one of Chicago's architectural treasures. Schedule your private showing today and experience everything this remarkable Victorian has to offer.
Active
Price cut: $10K (9/11)
$405,000
435 W Winneconna Pkwy, Chicago, IL 60620
6beds
2,182sqft
Single Family Residence
Built in 1888
3,920 Square Feet Lot
$-- Zestimate®
$186/sqft
$-- HOA
What's special
Original woodworkDecorative fireplacesTimeless victorian architecturePicturesque lagoon viewsTwo new furnacesIconic turretGrand staircase
- 155 days
- 296
- 18
Zillow last checked:
Listing updated:
Listed by:
Alicia Bowens 708-612-0178,
Keller Williams Preferred Rlty
Source: MRED as distributed by MLS GRID,MLS#: 12637140
Facts & features
Interior
Bedrooms & bathrooms
- Bedrooms: 6
- Bathrooms: 2
- Full bathrooms: 1
- 1/2 bathrooms: 1
Rooms
- Room types: Bedroom 5, Bedroom 6
Primary bedroom
- Features: Flooring (Carpet)
- Level: Second
- Area: 168 Square Feet
- Dimensions: 12X14
Bedroom 2
- Features: Flooring (Hardwood)
- Level: Second
- Area: 90 Square Feet
- Dimensions: 9X10
Bedroom 3
- Features: Flooring (Carpet)
- Level: Second
- Area: 80 Square Feet
- Dimensions: 8X10
Bedroom 4
- Features: Flooring (Carpet)
- Level: Second
- Area: 90 Square Feet
- Dimensions: 10X9
Bedroom 5
- Features: Flooring (Carpet)
- Level: Third
- Area: 108 Square Feet
- Dimensions: 9X12
Bedroom 6
- Level: Third
- Area: 108 Square Feet
- Dimensions: 9X12
Dining room
- Features: Flooring (Hardwood)
- Level: Main
- Area: 143 Square Feet
- Dimensions: 11X13
Family room
- Features: Flooring (Hardwood)
- Level: Main
- Area: 130 Square Feet
- Dimensions: 10X13
Kitchen
- Features: Flooring (Ceramic Tile)
- Level: Main
- Area: 120 Square Feet
- Dimensions: 10X12
Living room
- Features: Flooring (Hardwood)
- Level: Main
- Area: 130 Square Feet
- Dimensions: 13X10
Heating
- Natural Gas
Cooling
- Central Air
Features
- Basement: Unfinished,Full
- Attic: Finished
- Number of fireplaces: 2
- Fireplace features: Living Room, Dining Room
Interior area
- Total structure area: 0
- Total interior livable area: 2,182 sqft
Property
Parking
- Total spaces: 2
- Parking features: Off Street, Yes
Accessibility
- Accessibility features: No Disability Access
Features
- Stories: 2
- Exterior features: Other
- Has view: Yes
- View description: Front of Property
- Has water view: Yes
- Water view: Front of Property
Lot
- Size: 3,920 Square Feet
Details
- Parcel number: 20283320080000
- Special conditions: List Broker Must Accompany
Construction
Type & style
- Home type: SingleFamily
- Property subtype: Single Family Residence
Materials
- Vinyl Siding
Condition
- New construction: No
- Year built: 1888
- Major remodel year: 2025
Utilities & green energy
- Sewer: Public Sewer
- Water: Lake Michigan, Public
Community & HOA
HOA
- Services included: None
Location
- Region: Chicago
Financial & listing details
- Price per square foot: $186/sqft
- Tax assessed value: $67,010
- Annual tax amount: $1,346
- Date on market: 5/7/2026
- Ownership: Fee Simple
Estimated market value
Not available
Estimated sales range
Not available
$2,902/mo
Price history
| Date | Event | Price |
|---|---|---|
| 9/11/2026 | Price change | $405,000-2.4%$186/sqft |
Source:  MRED as distributed by MLS GRID #12637140 Report a problem MRED as distributed by MLS GRID #12637140 Report a problem | ||
| 5/7/2026 | Listed for sale | $415,000+1975%$190/sqft |
Source: MRED as distributed by MLS GRID #12637140 Report a problem | ||
| 8/16/2023 | Sold | $20,000-71.4%$9/sqft |
Source: Public Record Report a problem | ||
| 4/19/2022 | Sold | $69,900-22.2%$32/sqft |
Source: MRED as distributed by MLS GRID #11258207 Report a problem | ||
| 11/24/2021 | Listed for sale | $89,900$41/sqft |
Source: MRED as distributed by MLS GRID #11258207 Report a problem | ||
| 11/9/2021 | Contingent | $89,900$41/sqft |
Source: MRED as distributed by MLS GRID #11258207 Report a problem | ||
| 10/29/2021 | Listed for sale | $89,900$41/sqft |
Source: MRED as distributed by MLS GRID #11258207 Report a problem | ||
Public tax history
| Year | Property taxes | Tax assessment |
|---|---|---|
| 2024 | $1,346 +59.5% | $6,701 +67.5% |
| 2023 | $844 +607.8% | $4,000 |
| 2022 | $119 -11.5% | $4,000 |
| 2021 | $135 -94.3% | $4,000 -71% |
| 2020 | $2,377 +1.1% | $13,771 -9% |
| 2019 | $2,352 +1.8% | $15,134 |
| 2018 | $2,311 +37.2% | $15,134 +35.1% |
| 2017 | $1,684 -3.4% | $11,200 |
| 2016 | $1,743 +10.9% | $11,200 |
| 2015 | $1,572 +13.7% | $11,200 +11.8% |
| 2014 | $1,382 +2.9% | $10,019 |
| 2013 | $1,344 -0.5% | $10,019 |
| 2012 | $1,350 -3.3% | $10,019 -20.8% |
| 2011 | $1,396 +9.9% | $12,655 |
| 2010 | $1,270 +21.2% | $12,655 |
| 2009 | $1,048 -11.9% | $12,655 -15.7% |
| 2008 | $1,190 +42.8% | $15,010 |
| 2007 | $833 +31% | $15,010 |
| 2006 | $636 -5.1% | $15,010 +66.1% |
| 2005 | $670 -54.1% | $9,039 |
| 2004 | $1,462 +2.2% | $9,039 |
| 2003 | $1,430 +44% | $9,039 +63.5% |
| 2002 | $993 +63.7% | $5,529 |
| 2001 | $607 +33.7% | $5,529 |
| 2000 | $454 -46.2% | $5,529 +26.8% |
| 1999 | $844 | $4,362 |
Find assessor info on the county website
Monthly payment
Est. payment
Payment breakdown
Explore the cost of this home by adjusting the details. Changes won't be saved.Climate risks
Neighborhood: Winneconna Parkway
Nearby schools
Similar homes
- $399,9007 bd7 ba3.2k sqft7700 S Emerald Ave, Chicago, IL 60620Active
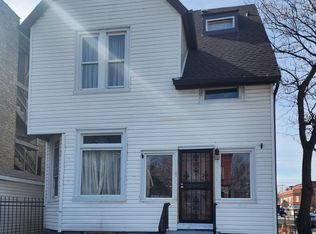 MLS ID #12645393, Alicia Bowens, Keller Williams Preferred Rlty. MRED as distributed by MLS GRID
 - $259,9004 bd2 ba2.2k sqft155 W 81st St, Steger, IL 60620Price Change
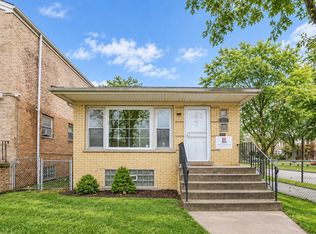 MLS ID #12755285, Brittiany Jones, Coldwell Banker Realty. MRED as distributed by MLS GRID
 - $339,0004 bd3 ba1.5k sqft8041 S Dorchester Ave, Chicago, IL 60619New
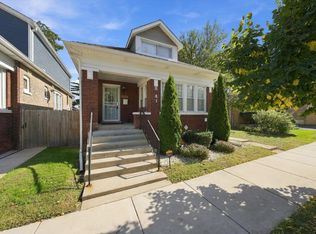 MLS ID #12766690, Steve Budzik, ICandy Realty LLC. MRED as distributed by MLS GRID
 - $--3 bd2 ba2.1k sqft7718 S Bennett Ave, Chicago, IL 60649Auction
 ServiceLink Auction
