Raised ranch with lower level related living in vibrant, walkable Archer Heights! The main level features two generously sized bedrooms, a full bath, a living room, and an eat-in kitchen. The fully finished basement includes a kitchen, a large open area that can serve as a living room/family room/dining area, a bedroom with a walk-in closet, a laundry area, and a 3/4 bath. Ideal for related living or creating a home office. Large fenced-in yard with gardening beds. One-and-a-half-car tandem garage. Excellent location near Adi's, Pete's Market, and Target; a 1/2 block from CTA public transportation; and 5 minutes to I-55 Stevenson Expressway.
Active
$349,000
4601 S Komensky Ave, Chicago, IL 60632
3beds
1,872sqft
Single Family Residence
Built in 1956
4,914 Square Feet Lot
$-- Zestimate®
$186/sqft
$-- HOA
What's special
Raised ranchFully finished basementTwo generously sized bedroomsEat-in kitchenLaundry areaOne-and-a-half-car tandem garageLower level related living
- --
- 262
- views
- 26
- saves
Likely to sell faster than
Zillow last checked:
Listing updated:
Listed by:
Charles Groebe (708)205-8703,
Coldwell Banker Realty
Source: MRED as distributed by MLS GRID,MLS#: 12783917
Facts & features
Interior
Bedrooms & bathrooms
- Bedrooms: 3
- Bathrooms: 2
- Full bathrooms: 1
- 1/2 bathrooms: 1
Rooms
- Room types: Foyer, Pantry, Utility Room-Lower Level, Walk In Closet
Primary bedroom
- Features: Flooring (Hardwood), Window Treatments (Double Pane Windows, Insulated Windows, Storm Window(s), Shades, Window Treatments)
- Level: Main
- Area: 143 Square Feet
- Dimensions: 13X11
Bedroom 2
- Features: Flooring (Hardwood), Window Treatments (Double Pane Windows, Curtains/Drapes, Storm Window(s), Shades, Window Treatments)
- Level: Main
- Area: 143 Square Feet
- Dimensions: 13X11
Bedroom 3
- Features: Flooring (Tile), Window Treatments (Garden Window(s), Shades, Window Treatments)
- Level: Basement
- Area: 121 Square Feet
- Dimensions: 11X11
Dining room
- Features: Flooring (Vinyl), Window Treatments (Blinds, Display Window(s), Curtains/Drapes, Storm Window(s), Shades, Window Treatments)
- Level: Main
- Area: 120 Square Feet
- Dimensions: 10X12
Family room
- Features: Flooring (Tile), Window Treatments (Curtains/Drapes, Garden Window(s), Storm Window(s), Shades, Window Treatments)
- Level: Basement
- Area: 448 Square Feet
- Dimensions: 32X14
Foyer
- Features: Flooring (Hardwood)
- Level: Main
- Area: 15 Square Feet
- Dimensions: 3X5
Kitchen
- Features: Kitchen (Eating Area-Table Space, Pantry-Closet), Flooring (Vinyl), Window Treatments (Storm Window(s), Shades, Window Treatments)
- Level: Main
- Area: 120 Square Feet
- Dimensions: 10X12
Laundry
- Features: Flooring (Tile)
- Level: Basement
- Area: 28 Square Feet
- Dimensions: 4X7
Living room
- Features: Flooring (Hardwood)
- Level: Main
- Area: 204 Square Feet
- Dimensions: 17X12
Pantry
- Features: Flooring (Tile)
- Level: Main
- Area: 6 Square Feet
- Dimensions: 2X3
Other
- Features: Flooring (Tile)
- Level: Basement
- Area: 105 Square Feet
- Dimensions: 7X15
Walk in closet
- Features: Flooring (Tile)
- Level: Basement
- Area: 44 Square Feet
- Dimensions: 4X11
Heating
- Forced Air
Cooling
- Central Air
Appliances
- Included: Range, Dishwasher, Refrigerator, Washer, Dryer
Features
- In-Law Floorplan, 1st Floor Full Bath, Walk-In Closet(s), Pantry
- Flooring: Hardwood, Wood
- Basement: Finished,Rec/Family Area,Sleeping Area,Storage Space,Walk-Up Access,Daylight,Full
Interior area
- Total structure area: 1,872
- Total interior livable area: 1,872 sqft
- Finished area below ground: 936
Property
Parking
- Total spaces: 1.5
- Parking features: Garage Door Opener, Tandem, Yes, Garage Owned, Detached, Garage
- Garage spaces: 1.5
- Has uncovered spaces: Yes
Accessibility
- Accessibility features: No Disability Access
Features
- Fencing: Fenced
Lot
- Size: 4,914 Square Feet
- Dimensions: 39x126
- Features: Corner Lot
Details
- Parcel number: 19034200380000
- Special conditions: None
Construction
Type & style
- Home type: SingleFamily
- Architectural style: Ranch,Raised Ranch
- Property subtype: Single Family Residence
Materials
- Brick
- Foundation: Concrete Perimeter
- Roof: Asphalt
Condition
- New construction: No
- Year built: 1956
Utilities & green energy
- Sewer: Public Sewer
- Water: Lake Michigan
Community & HOA
Community
- Features: Curbs, Sidewalks, Street Lights, Street Paved
HOA
- Services included: None
Location
- Region: Chicago
Financial & listing details
- Price per square foot: $186/sqft
- Tax assessed value: $220,000
- Annual tax amount: $563
- Date on market: 10/13/2026
- Ownership: Fee Simple
Estimated market value
Not available
Estimated sales range
Not available
Not available
Price history
| Date | Event | Price |
|---|---|---|
| 4/23/2026 | Listing removed | $309,900$166/sqft |
Source:  MRED as distributed by MLS GRID #12584102 Report a problem | ||
| 4/6/2026 | Pending sale | $309,900$166/sqft |
Source: MRED as distributed by MLS GRID #12584102 Report a problem | ||
| 3/27/2026 | Contingent | $309,900$166/sqft |
Source: MRED as distributed by MLS GRID #12584102 Report a problem | ||
| 3/19/2026 | Listed for sale | $309,900$166/sqft |
Source: MRED as distributed by MLS GRID #12584102 Report a problem | ||
Public tax history
| Year | Property taxes | Tax assessment |
|---|---|---|
| 2024 | $564 -5.5% | $22,000 |
| 2023 | $597 -81.8% | $22,000 |
| 2022 | $3,277 +476.9% | $22,000 |
| 2021 | $568 -3.7% | $22,000 +23.5% |
| 2020 | $590 +0.3% | $17,816 -11% |
| 2019 | $588 +1.5% | $20,018 |
| 2018 | $579 -6.6% | $20,018 +9% |
| 2017 | $620 -40.4% | $18,362 |
| 2016 | $1,042 +4% | $18,362 |
| 2015 | $1,002 -53.7% | $18,362 +15% |
| 2014 | $2,163 +116.9% | $15,972 |
| 2013 | $998 +6.8% | $15,972 |
| 2012 | $934 +3.2% | $15,972 -28.3% |
| 2011 | $905 +10.6% | $22,278 |
| 2010 | $819 +6.5% | $22,278 |
| 2009 | $769 -6.7% | $22,278 -11.9% |
| 2008 | $824 -9% | $25,274 |
| 2007 | $905 -5.8% | $25,274 |
| 2006 | $961 -13% | $25,274 +65.6% |
| 2005 | $1,106 -5.6% | $15,265 |
| 2004 | $1,172 -7.4% | $15,265 |
| 2003 | $1,265 -11.6% | $15,265 +13% |
| 2002 | $1,432 -6.6% | $13,506 |
| 2001 | $1,533 -8.8% | $13,506 |
| 2000 | $1,681 -11.4% | $13,506 +14.8% |
| 1999 | $1,896 | $11,768 |
Find assessor info on the county website
Monthly payment
Est. payment
Payment breakdown
Explore the cost of this home by adjusting the details. Changes won't be saved.Climate risks
Neighborhood: Archer Heights
Nearby schools

Similar homes
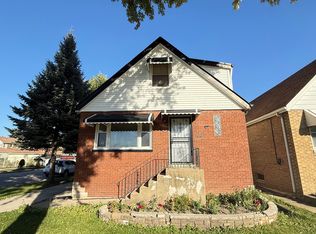
- $370,0004 bd2 ba2.1k sqft4401 S Homan Ave, Chicago, IL 60632Price Change
 MLS ID #12779426, QianKun Chen, Kale Realty. MRED as distributed by MLS GRID
- $368,0003 bd1 ba1.1k sqft4625 S Komensky Ave, Chicago, IL 60632Re-activated
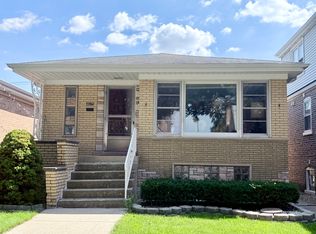 MLS ID #12744869, Angela Kwan, Goodland Realty Inc.. MRED as distributed by MLS GRID
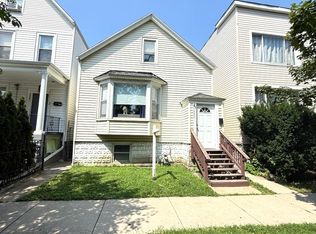
- $349,5004 bd2 ba1.6k sqft2845 W 91st St, Evergreen Park, IL 60805New
 MLS ID #12788118, Oscar Siuta, Keller Williams Preferred Rlty. MRED as distributed by MLS GRID
- $324,9004 bd2 ba1.6k sqft1226 S 49th Ct, Cicero, IL 60804Active
 MLS ID #12724918, William Pileggi, Avenue 1 Realty Group. MRED as distributed by MLS GRID
