Welcome to this beautifully updated brick home nestled in Chicago's desirable West Lawn neighborhood! Offering 4 bedrooms, 2 full bathrooms, and a detached 2-car garage, this move-in-ready residence perfectly blends classic charm with modern finishes. Step inside to discover beautifully refinished hardwood floors throughout the main level, creating a warm and inviting atmosphere. The thoughtfully designed kitchen is a true standout, featuring elegant white shaker cabinetry, sleek quartz countertops, premium stainless steel appliances, and stylish contemporary finishes, perfect for everyday living and entertaining. The upper level offers two generously sized bedrooms filled with natural light, waterproof luxury vinyl plank flooring, and a convenient full bathroom. The full unfinished basement features recessed lighting and provides endless possibilities for future customization, whether you envision a recreation room, additional family space, home office, fitness area, or workshop. Step outside to enjoy a spacious backyard, ideal for outdoor gatherings, summer barbecues, or simply relaxing. A detached 2-car garage offers added convenience and storage. Conveniently located near schools, parks, shopping, restaurants, and major expressways, including I-55, providing easy access to downtown Chicago and surrounding communities. With its beautiful updates, functional layout, and incredible potential, this West Lawn gem is ready to welcome its next owner. Schedule your private showing today!
Contingent
$419,990
3854 W 67th Pl, Chicago, IL 60629
4beds
2,376sqft
Single Family Residence
Built in 1954
4,125 Square Feet Lot
$-- Zestimate®
$177/sqft
$-- HOA
What's special
- 29 days
- 423
- 64
Zillow last checked:
Listing updated:
Listed by:
Jose Rico 773-934-9021,
Luna Realty Group
Source: MRED as distributed by MLS GRID,MLS#: 12784833
Facts & features
Interior
Bedrooms & bathrooms
- Bedrooms: 4
- Bathrooms: 2
- Full bathrooms: 2
Rooms
- Room types: No additional rooms
Primary bedroom
- Features: Flooring (Luxury Vinyl), Window Treatments (Double Pane Windows), Bathroom (Full)
- Area: 256 Square Feet
- Dimensions: 16X16
Bedroom 2
- Features: Flooring (Luxury Vinyl), Window Treatments (Double Pane Windows)
- Area: 216 Square Feet
- Dimensions: 18X12
Bedroom 3
- Features: Flooring (Hardwood), Window Treatments (Double Pane Windows)
- Area: 168 Square Feet
- Dimensions: 14X12
Bedroom 4
- Features: Flooring (Hardwood), Window Treatments (Double Pane Windows)
- Area: 168 Square Feet
- Dimensions: 14X12
Dining room
- Features: Flooring (Luxury Vinyl), Window Treatments (Double Pane Windows)
- Dimensions: COMBO
Family room
- Features: Flooring (Luxury Vinyl), Window Treatments (Double Pane Windows)
- Area: 80 Square Feet
- Dimensions: 10X8
Kitchen
- Features: Kitchen (Island, Custom Cabinetry, Granite Counters, Updated Kitchen), Flooring (Luxury Vinyl), Window Treatments (Double Pane Windows)
- Area: 192 Square Feet
- Dimensions: 16X12
Laundry
- Area: 36 Square Feet
- Dimensions: 6X6
Living room
- Features: Flooring (Hardwood), Window Treatments (Display Window(s), Double Pane Windows)
- Area: 312 Square Feet
- Dimensions: 26X12
Heating
- Has Heating (Unspecified Type)
Cooling
- Central Air
Appliances
- Included: Range, Microwave, Dishwasher, Refrigerator
- Laundry: Gas Dryer Hookup
Features
- Quartz Counters
- Flooring: Hardwood
- Doors: 36" Minimum Entry Door, 32" Min. Interior Door(s)
- Windows: Double Pane Windows
- Basement: Unfinished,Full
- Attic: Full
Interior area
- Total structure area: 2,377
- Total interior livable area: 2,376 sqft
Property
Parking
- Total spaces: 2
- Parking features: Garage Door Opener, Yes, Leased, Detached, Garage
- Garage spaces: 2
- Has uncovered spaces: Yes
Accessibility
- Accessibility features: No Disability Access
Features
- Stories: 1.5
Lot
- Size: 4,125 Square Feet
- Dimensions: 33x125
Details
- Parcel number: 19233010200000
- Special conditions: None
Construction
Type & style
- Home type: SingleFamily
- Architectural style: Cape Cod
- Property subtype: Single Family Residence
Materials
- Brick
- Foundation: Brick/Mortar
- Roof: Asphalt
Condition
- New construction: No
- Year built: 1954
- Major remodel year: 2026
Utilities & green energy
- Electric: 100 Amp Service
- Sewer: Public Sewer
- Water: Lake Michigan
Community & HOA
Community
- Features: Sidewalks, Street Lights
HOA
- Services included: None
Location
- Region: Chicago
Financial & listing details
- Price per square foot: $177/sqft
- Tax assessed value: $230,000
- Annual tax amount: $4,796
- Date on market: 10/14/2026
- Ownership: Fee Simple
Estimated market value
Not available
Estimated sales range
Not available
Not available
Price history
| Date | Event | Price |
|---|---|---|
| 10/21/2026 | Contingent | $419,990$177/sqft |
Source:  MRED as distributed by MLS GRID #12784833 Report a problem | ||
| 10/14/2026 | Listed for sale | $419,990+76.1%$177/sqft |
Source: MRED as distributed by MLS GRID #12784833 Report a problem | ||
| 12/2/2025 | Sold | $238,500+6%$100/sqft |
Source: Public Record Report a problem | ||
| 10/31/2025 | Listed for sale | $225,000+150%$95/sqft |
Source: MRED as distributed by MLS GRID #12452898 Report a problem | ||
| 5/20/2025 | Sold | $90,000$38/sqft |
Source: Public Record Report a problem | ||
Public tax history
| Year | Property taxes | Tax assessment |
|---|---|---|
| 2024 | $4,641 +9.4% | $23,000 +15% |
| 2023 | $4,243 +2.6% | $20,000 |
| 2022 | $4,137 +2.9% | $20,000 |
| 2021 | $4,022 +12.2% | $20,000 +25.1% |
| 2020 | $3,586 -1.3% | $15,993 -11% |
| 2019 | $3,633 +1.7% | $17,970 |
| 2018 | $3,573 -1% | $17,970 +7.9% |
| 2017 | $3,609 +7.5% | $16,655 |
| 2016 | $3,358 +9.2% | $16,655 |
| 2015 | $3,074 +4% | $16,655 +5.4% |
| 2014 | $2,956 +2% | $15,809 |
| 2013 | $2,898 +601% | $15,809 |
| 2012 | $413 -10.5% | $15,809 -24.5% |
| 2011 | $462 +10.6% | $20,942 |
| 2010 | $418 +6.5% | $20,942 |
| 2009 | $392 -9.3% | $20,942 -14.1% |
| 2008 | $432 -13.4% | $24,368 |
| 2007 | $499 -5.8% | $24,368 |
| 2006 | $530 -14.9% | $24,368 +48.9% |
| 2005 | $623 -5.6% | $16,368 |
| 2004 | $660 -11% | $16,368 |
| 2003 | $741 -11.6% | $16,368 +38.4% |
| 2002 | $839 -6.6% | $11,827 |
| 2001 | $898 -8.8% | $11,827 |
| 2000 | $984 -3.8% | $11,827 +13.9% |
| 1999 | $1,023 | $10,385 |
Find assessor info on the county website
Monthly payment
Est. payment
Payment breakdown
Explore the cost of this home by adjusting the details. Changes won't be saved.Climate risks
Neighborhood: West Lawn
Nearby schools
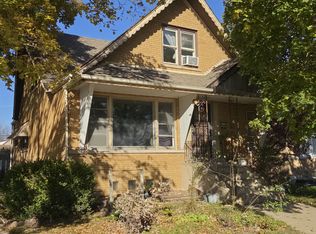
Similar homes
- $349,9004 bd2 ba1.6k sqft3916 W 59th Pl, Chicago, IL 60629Active
 MLS ID #12791804, Brenda Martinez, RE/MAX Mi Casa. MRED as distributed by MLS GRID
- $379,9005 bd3 ba2.4k sqft8529 S May St, Chicago, IL 60620New
 MLS ID #12800777, Pablo Galarza, Century 21 New Beginnings. MRED as distributed by MLS GRID
- $399,9005 bd3 ba2.1k sqft7659 S Bennett Ave, Chicago, IL 60649Re-activated
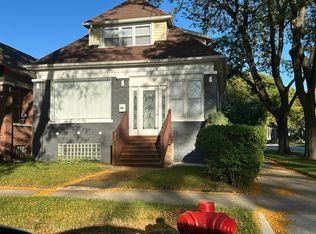 MLS ID #12778645, Lou Davis, Illinois Residential Brokers INC. MRED as distributed by MLS GRID
- $429,9004 bd4 ba1.8k sqft8600 S Kildare Ave, Chicago, IL 60652Active
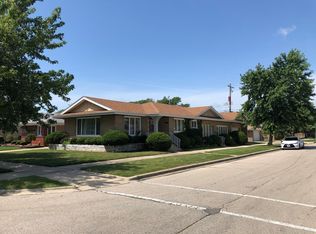 MLS ID #12734184, Omar Zantout, Chicagoland Brokers, Inc. MRED as distributed by MLS GRID
