New City welcomes you. This home borders the edge of CanneryVille / Bridgeport communities. A large Brick Ranch Home which sits on an oversized lot 6,250 square feet. Interior features main level: 3 bedrooms, 1 full bathroom, sun-filled natural lighting adorns the eat-in kitchen & dining room, spacious living room, full finished lower level with a kitchen, laundry space and full bathroom. There is enough space in the lower level to add two additional bedrooms if you so desire. The rear and side yard are huge with a large concrete patio for entertaining. The 2 and a half Car Garage is really big and fits two large vehicles and still room left over for a motorcycle / lawn maintenance equipment / storage etc.... if this was not enough there is a carport at the side for 2 more vehicles.
Active
$375,000
847 W 50th St, Chicago, IL 60609
3beds
2,400sqft
Single Family Residence
Built in 1968
6,250 Square Feet Lot
$-- Zestimate®
$156/sqft
$-- HOA
What's special
Sun-filled natural lighting
- --
- 194
- views
- 21
- saves
Zillow last checked:
Listing updated:
Listed by:
Eduardo Padro 773-325-2800,
Pearson Realty Group
Source: MRED as distributed by MLS GRID,MLS#: 12768998
Facts & features
Interior
Bedrooms & bathrooms
- Bedrooms: 3
- Bathrooms: 2
- Full bathrooms: 2
Rooms
- Room types: Other Room, Sitting Room
Primary bedroom
- Features: Flooring (Hardwood)
- Level: Main
- Area: 140 Square Feet
- Dimensions: 14X10
Bedroom 2
- Features: Flooring (Hardwood)
- Level: Main
- Area: 130 Square Feet
- Dimensions: 13X10
Bedroom 3
- Features: Flooring (Hardwood)
- Level: Main
- Area: 144 Square Feet
- Dimensions: 12X12
Dining room
- Features: Flooring (Hardwood)
- Level: Main
- Area: 204 Square Feet
- Dimensions: 17X12
Family room
- Features: Flooring (Laminate)
- Level: Lower
- Area: 540 Square Feet
- Dimensions: 45X12
Kitchen
- Features: Flooring (Hardwood)
- Level: Main
- Area: 168 Square Feet
- Dimensions: 14X12
Living room
- Features: Flooring (Hardwood)
- Level: Main
- Area: 216 Square Feet
- Dimensions: 18X12
Other
- Features: Flooring (Laminate)
- Level: Lower
- Area: 200 Square Feet
- Dimensions: 20X10
Sitting room
- Features: Flooring (Laminate)
- Level: Lower
- Area: 180 Square Feet
- Dimensions: 18X10
Heating
- Natural Gas, Forced Air
Cooling
- None
Appliances
- Included: Range, Refrigerator, Washer, Dryer
Features
- Flooring: Hardwood
- Basement: Finished,Full
Interior area
- Total structure area: 0
- Total interior livable area: 2,400 sqft
Property
Parking
- Total spaces: 2
- Parking features: Yes, Detached, Garage
- Garage spaces: 2
Accessibility
- Accessibility features: No Disability Access
Features
- Patio & porch: Patio
Lot
- Size: 6,250 Square Feet
Details
- Parcel number: 20082190400000
- Special conditions: None
Construction
Type & style
- Home type: SingleFamily
- Architectural style: Raised Ranch
- Property subtype: Single Family Residence
Materials
- Brick
Condition
- New construction: No
- Year built: 1968
- Major remodel year: 2026
Utilities & green energy
- Sewer: Public Sewer
- Water: Public
Community & HOA
Community
- Features: Park
HOA
- Services included: None
Location
- Region: Chicago
Financial & listing details
- Price per square foot: $156/sqft
- Tax assessed value: $89,000
- Annual tax amount: $1,848
- Date on market: 9/24/2026
- Ownership: Fee Simple
Estimated market value
Not available
Estimated sales range
Not available
Not available
Price history
| Date | Event | Price |
|---|---|---|
| 9/24/2026 | Listing removed | $385,000$160/sqft |
Source:  MRED as distributed by MLS GRID #12757619 Report a problem MRED as distributed by MLS GRID #12757619 Report a problem | ||
| 9/11/2026 | Listed for sale | $385,000$160/sqft |
Source: MRED as distributed by MLS GRID #12757619 Report a problem | ||
| 9/1/2026 | Listing removed | $385,000$160/sqft |
Source: MRED as distributed by MLS GRID #12673507 Report a problem | ||
| 7/24/2026 | Contingent | $385,000$160/sqft |
Source: MRED as distributed by MLS GRID #12673507 Report a problem | ||
| 7/10/2026 | Listed for sale | $385,000+381.3%$160/sqft |
Source: MRED as distributed by MLS GRID #12673507 Report a problem | ||
| 1/29/2021 | Sold | $80,000+14.3%$33/sqft |
Source: MRED as distributed by MLS GRID #10841815 Report a problem | ||
| 1/11/2021 | Contingent | $70,000$29/sqft |
Source:  MRED as distributed by MLS GRID #10841815 Report a problem MRED as distributed by MLS GRID #10841815 Report a problem | ||
| 1/11/2021 | Pending sale | $70,000$29/sqft |
Source: eXp Realty LLC #10841815 Report a problem | ||
| 12/16/2020 | Listed for sale | $70,000$29/sqft |
Source: eXp Realty LLC #10841815 Report a problem | ||
| 9/1/2020 | Pending sale | $70,000$29/sqft |
Source: eXp Realty LLC #10841815 Report a problem | ||
| 9/1/2020 | Listed for sale | $70,000-17.6%$29/sqft |
Source: eXp Realty LLC #10841815 Report a problem | ||
| 1/1/2016 | Listing removed | $85,000$35/sqft |
Source: Axios Properties Inc #08866520 Report a problem | ||
| 3/20/2015 | Listed for sale | $85,000$35/sqft |
Source: Axios Properties, Inc. #08866520 Report a problem | ||
Public tax history
| Year | Property taxes | Tax assessment |
|---|---|---|
| 2024 | $1,788 +54.2% | $8,900 +61.9% |
| 2023 | $1,160 +2.6% | $5,497 |
| 2022 | $1,131 +159.5% | $5,497 |
| 2021 | $436 -51.5% | $5,497 -23% |
| 2020 | $899 -2.5% | $7,136 -11% |
| 2019 | $922 +1.8% | $8,018 |
| 2018 | $905 -43.3% | $8,018 -25.7% |
| 2017 | $1,598 -3.9% | $10,797 |
| 2016 | $1,662 +11% | $10,797 |
| 2015 | $1,498 +4.9% | $10,797 +5.2% |
| 2014 | $1,428 +2.8% | $10,266 |
| 2013 | $1,389 -0.4% | $10,266 |
| 2012 | $1,394 +3.4% | $10,266 -17% |
| 2011 | $1,349 +10.3% | $12,364 |
| 2010 | $1,223 +22% | $12,364 |
| 2009 | $1,003 -53.2% | $12,364 -17.2% |
| 2008 | $2,142 +1% | $14,932 |
| 2007 | $2,121 -1.1% | $14,932 |
| 2006 | $2,144 +73.3% | $14,932 +97.3% |
| 2005 | $1,237 +1% | $7,570 |
| 2004 | $1,224 +2.2% | $7,570 |
| 2003 | $1,198 +18.3% | $7,570 +34.3% |
| 2002 | $1,012 +3.8% | $5,635 |
| 2001 | $976 +5.7% | $5,635 |
| 2000 | $923 -0.7% | $5,635 +17.2% |
| 1999 | $930 | $4,806 |
Find assessor info on the county website
Monthly payment
Est. payment
Payment breakdown
Explore the cost of this home by adjusting the details. Changes won't be saved.Climate risks
Neighborhood: Back of the Yards
Nearby schools

Similar homes
- $345,0004 bd2 ba1.6k sqft5652 S Shields Ave, Chicago, IL 60621New
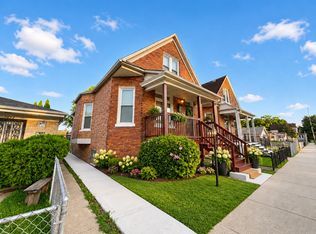 MLS ID #12776956, Fatima Ortiz, EXIT Strategy Realty. MRED as distributed by MLS GRID
 - $319,9004 bd3 ba2.5k sqft8423 S Carpenter St, Chicago, IL 60620New
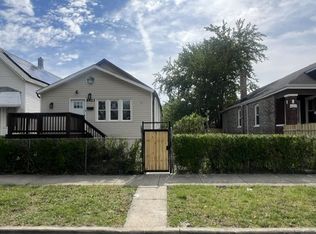 MLS ID #12778861, Ali Sana, HomeSmart Realty Group. MRED as distributed by MLS GRID
 - $349,0003 bd2 ba2k sqft5138 S Kenwood Ave #G, Chicago, IL 60615New
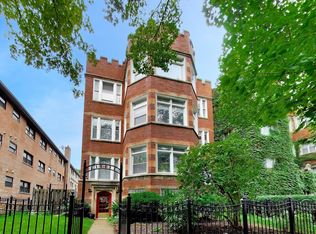 MLS ID #12778057, Chris Sweitzer, Compass. MRED as distributed by MLS GRID
 - $429,0004 bd3 ba2k sqft3538 S Honore St, Chicago, IL 60609Active
 MLS ID #12693113, QianKun Chen, Kale Realty. MRED as distributed by MLS GRID
