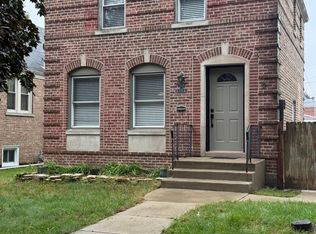
CICERO- Priced to sell. This spacious and well-maintained 2-bedroom, 2-full-bathroom home ideally located in the heart of Cicero. Offering comfortable living space and plenty of potential, this property is a great opportunity for a buyer looking to make it their own. The home features generously sized rooms, two full bathrooms, and a large unfinished basement providing excellent storage space with the potential for additional living or recreational areas. Enjoy the convenience of a bustling neighborhood surrounded by restaurants, shopping, schools, and everyday amenities. Liberty Elementary School is nearby, with easy access to major highways and nearby CTA train stations for convenient commuting throughout the Chicagoland area. The rear of the property offers a spacious four-car parking pad, a valuable feature in this area. With a solid layout, desirable location, generous parking, and room for future updates, this home offers excellent potential for both homeowners and investors. Property is being sold AS-IS AT LEAST 24-hour notice required for showings.
Active
$299,000
1226 S 49th Ct, Cicero, IL 60804
4beds
1,608sqft
Single Family Residence
Built in 1912
3,150 Square Feet Lot
$294,400 Zestimate®
$186/sqft
$-- HOA
What's special
Spacious four-car parking padGenerously sized rooms
- 20 days
- 297
- 26
Zillow last checked:
Listing updated:
Listed by:
William Pileggi 773-622-4663,
Avenue 1 Realty Group
Source: MRED as distributed by MLS GRID,MLS#: 12794120
Facts & features
Interior
Bedrooms & bathrooms
- Bedrooms: 4
- Bathrooms: 2
- Full bathrooms: 2
Rooms
- Room types: No additional rooms
Primary bedroom
- Features: Bathroom (Full)
- Area: 143 Square Feet
- Dimensions: 11X13
Bedroom 2
- Level: Main
- Area: 132 Square Feet
- Dimensions: 11X12
Bedroom 3
- Area: 132 Square Feet
- Dimensions: 11X12
Bedroom 4
- Area: 121 Square Feet
- Dimensions: 11X11
Dining room
- Level: Main
- Dimensions: COMBO
Family room
- Level: Main
- Area: 195 Square Feet
- Dimensions: 13X15
Kitchen
- Level: Main
- Area: 156 Square Feet
- Dimensions: 13X12
Laundry
- Level: Basement
- Area: 220 Square Feet
- Dimensions: 11X20
Living room
- Level: Main
- Area: 195 Square Feet
- Dimensions: 13X15
Heating
- Has Heating (Unspecified Type)
Cooling
- Central Air, Window Unit(s)
Features
- Basement: Unfinished,Full
- Attic: Dormer,Finished
Interior area
- Total structure area: 0
- Total interior livable area: 1,608 sqft
Property
Parking
- Total spaces: 4
- Parking features: Parking Lot, Yes, Owned
Accessibility
- Accessibility features: No Disability Access
Features
- Stories: 2
- Fencing: Fenced
Lot
- Size: 3,150 Square Feet
- Dimensions: 30x105
Details
- Parcel number: 16212040280000
- Special conditions: None
Construction
Type & style
- Home type: SingleFamily
- Architectural style: Cottage
- Property subtype: Single Family Residence
Materials
- Vinyl Siding
- Foundation: Block, Concrete Perimeter
- Roof: Asphalt
Condition
- New construction: No
- Year built: 1912
Utilities & green energy
- Electric: Circuit Breakers, 150 Amp Service
- Sewer: Shared Septic, Public Sewer
- Water: Lake Michigan, Public
Community & HOA
HOA
- Services included: None
Location
- Region: Cicero
Financial & listing details
- Price per square foot: $186/sqft
- Tax assessed value: $210,000
- Annual tax amount: $5,983
- Date on market: 10/26/2026
- Ownership: Fee Simple
Estimated market value
$294,400
$280,000 - $309,000
$2,253/mo
Price history
| Date | Event | Price |
|---|---|---|
| 10/26/2026 | Listed for sale | $299,000-8%$186/sqft |
Source:  MRED as distributed by MLS GRID #12794120 Report a problem | ||
| 10/26/2026 | Listing removed | $324,900$202/sqft |
Source: MRED as distributed by MLS GRID #12724918 Report a problem | ||
| 10/19/2026 | Listed for sale | $324,900+298.7%$202/sqft |
Source: MRED as distributed by MLS GRID #12724918 Report a problem | ||
| 5/6/2008 | Sold | $81,500+33.6%$51/sqft |
Source: Public Record Report a problem | ||
| 4/28/1995 | Sold | $61,000$38/sqft |
Source: Public Record Report a problem | ||
Public tax history
| Year | Property taxes | Tax assessment |
|---|---|---|
| 2024 | $6,201 +3.7% | $21,000 +0% |
| 2023 | $5,983 +80.9% | $20,999 +91% |
| 2022 | $3,308 0% | $10,994 |
| 2021 | $3,308 -0.1% | $10,994 |
| 2020 | $3,312 -21.5% | $10,994 -9% |
| 2019 | $4,220 +2.7% | $12,080 |
| 2018 | $4,110 +3.2% | $12,080 |
| 2017 | $3,983 -5% | $12,080 +7.5% |
| 2016 | $4,194 +2.7% | $11,237 |
| 2015 | $4,085 +3.1% | $11,237 |
| 2014 | $3,962 -5.6% | $11,237 -12.1% |
| 2013 | $4,198 +3.5% | $12,790 |
| 2012 | $4,055 -3.1% | $12,790 |
| 2011 | $4,185 -9.7% | $12,790 -25.7% |
| 2010 | $4,634 -17.4% | $17,223 |
| 2009 | $5,609 -8.6% | $17,223 -21.2% |
| 2008 | $6,134 +122.9% | $21,851 +42.3% |
| 2007 | $2,751 +6.6% | $15,352 |
| 2006 | $2,580 +7.8% | $15,352 |
| 2005 | $2,394 -10.5% | $15,352 +47.2% |
| 2004 | $2,674 +3.7% | $10,431 |
| 2003 | $2,580 +5.8% | $10,431 |
| 2002 | $2,439 +27% | $10,431 +22.9% |
| 2001 | $1,921 +10% | $8,488 |
| 2000 | $1,747 +7.4% | $8,488 |
| 1999 | $1,626 | $8,488 |
Find assessor info on the county website
Monthly payment
Est. payment
Payment breakdown
Explore the cost of this home by adjusting the details. Changes won't be saved.Climate risks
Neighborhood: 60804
Nearby schools
Schools provided by the listing agent
- District: 99
Source: MRED as distributed by MLS GRID. This data may not be complete. We recommend contacting the local school district to confirm school assignments for this home.
Similar homes
- $315,0002 bd1 ba962 sqft3738 S 57th Ave, Cicero, IL 60804Active
 MLS ID #12687000, Dino Fragale, Dino P. Fragale. MRED as distributed by MLS GRID
- $289,9004 bd2 ba984 sqft2000 S 3rd Ave, Maywood, IL 60153Active
 MLS ID #12797905, Michael Olszewski, Area Wide Realty. MRED as distributed by MLS GRID
- $329,5004 bd2 ba1.6k sqft2845 W 91st St, Evergreen Park, IL 60805New
 MLS ID #12807583, Oscar Siuta, Keller Williams Preferred Rlty. MRED as distributed by MLS GRID
- $289,5003 bd2 ba1k sqft3839 Harvey Ave, Berwyn, IL 60402Active
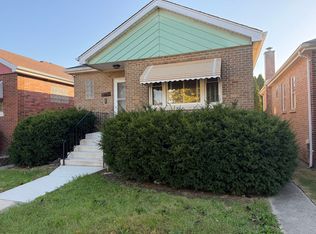 MLS ID #12790894, Juan Del Real, GRI, Solutions Realty & Assoc LLC. MRED as distributed by MLS GRID
