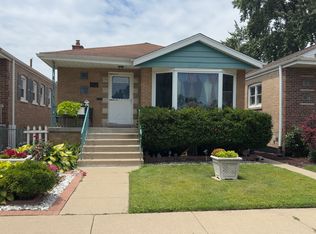
Welcome to this well-maintained all-brick bungalow situated on an extra-wide lot. This inviting home features 3 spacious bedrooms with generous closet space, a bright kitchen with a comfortable eating area, and beautiful hardwood floors throughout. The home has been tuckpointed and offers central heating and air conditioning for year-round comfort. The unfinished basement provides a blank canvas with endless possibilities for additional living space, recreation, storage, or your own personal vision. Enjoy the convenience of a 2-car garage with a party door that opens toward the backyard, making it perfect for entertaining and extending gatherings outdoors. Don't miss this great opportunity-schedule your showing today!
Re-activated
$368,000
4625 S Komensky Ave, Chicago, IL 60632
3beds
1,145sqft
Single Family Residence
Built in 1962
3,750 Square Feet Lot
$-- Zestimate®
$321/sqft
$-- HOA
What's special
All-brick bungalowExtra-wide lotBright kitchenComfortable eating areaBeautiful hardwood floors throughoutGenerous closet space
- --
- 255
- views
- 12
- saves
Zillow last checked:
Listing updated:
Listed by:
Angela Kwan 312-399-5714,
Goodland Realty Inc.
Source: MRED as distributed by MLS GRID,MLS#: 12744869
Facts & features
Interior
Bedrooms & bathrooms
- Bedrooms: 3
- Bathrooms: 1
- Full bathrooms: 1
Rooms
- Room types: Eating Area
Primary bedroom
- Features: Flooring (Hardwood)
- Level: Main
- Area: 130 Square Feet
- Dimensions: 13X10
Bedroom 2
- Features: Flooring (Hardwood)
- Level: Main
- Area: 110 Square Feet
- Dimensions: 11X10
Bedroom 3
- Features: Flooring (Hardwood)
- Level: Main
- Area: 130 Square Feet
- Dimensions: 13X10
Eating area
- Features: Flooring (Vinyl)
- Level: Main
- Area: 100 Square Feet
- Dimensions: 10X10
Kitchen
- Features: Flooring (Vinyl)
- Level: Main
- Area: 100 Square Feet
- Dimensions: 10X10
Living room
- Features: Flooring (Hardwood)
- Level: Main
- Area: 204 Square Feet
- Dimensions: 17X12
Heating
- Natural Gas, Forced Air
Cooling
- Central Air
Features
- Basement: Unfinished,Full
Interior area
- Total structure area: 0
- Total interior livable area: 1,145 sqft
Property
Parking
- Total spaces: 2
- Parking features: Yes, Garage Owned, Detached, Garage
- Garage spaces: 2
Accessibility
- Accessibility features: No Disability Access
Features
- Stories: 1
Lot
- Size: 3,750 Square Feet
- Dimensions: 30 X 125
Details
- Parcel number: 19034200460000
- Special conditions: None
Construction
Type & style
- Home type: SingleFamily
- Architectural style: Step Ranch
- Property subtype: Single Family Residence
Materials
- Brick
- Foundation: Concrete Perimeter
- Roof: Asphalt
Condition
- New construction: No
- Year built: 1962
Details
- Builder model: STEP RANCH
Utilities & green energy
- Electric: Circuit Breakers
- Sewer: Public Sewer
- Water: Lake Michigan
Community & HOA
HOA
- Services included: None
Location
- Region: Chicago
Financial & listing details
- Price per square foot: $321/sqft
- Tax assessed value: $240,000
- Annual tax amount: $2,500
- Date on market: 8/28/2026
- Ownership: Fee Simple
Estimated market value
Not available
Estimated sales range
Not available
Not available
Price history
| Date | Event | Price |
|---|---|---|
| 12/20/2013 | Sold | $163,000-8.9%$142/sqft |
Source:  MRED as distributed by MLS GRID #08466733 Report a problem MRED as distributed by MLS GRID #08466733 Report a problem | ||
| 10/15/2013 | Listed for sale | $179,000$156/sqft |
Source: Coldwell Banker Residential Brokerage - Naperville #08466733 Report a problem | ||
Public tax history
| Year | Property taxes | Tax assessment |
|---|---|---|
| 2024 | $2,415 +247.7% | $24,000 +21.2% |
| 2023 | $695 -0.6% | $19,799 |
| 2022 | $699 +5% | $19,799 |
| 2021 | $665 -3.1% | $19,799 +17.1% |
| 2020 | $686 +0.3% | $16,902 -15.5% |
| 2019 | $684 -79.8% | $20,011 -2.8% |
| 2018 | $3,390 +9.4% | $20,597 +15.9% |
| 2017 | $3,098 +1.3% | $17,765 |
| 2016 | $3,058 +10.2% | $17,765 |
| 2015 | $2,775 -6.9% | $17,765 +10.6% |
| 2014 | $2,981 +174% | $16,069 |
| 2013 | $1,088 +6.8% | $16,069 |
| 2012 | $1,019 +4.2% | $16,069 -27.4% |
| 2011 | $978 +10.6% | $22,132 |
| 2010 | $884 +6.6% | $22,132 |
| 2009 | $830 -6.5% | $22,132 -12.7% |
| 2008 | $888 -8.5% | $25,348 |
| 2007 | $970 -5.8% | $25,348 |
| 2006 | $1,030 -13.6% | $25,348 +63% |
| 2005 | $1,192 -4.8% | $15,548 |
| 2004 | $1,252 -7% | $15,548 |
| 2003 | $1,346 -11.6% | $15,548 +23.8% |
| 2002 | $1,523 -6.6% | $12,561 |
| 2001 | $1,630 -5.1% | $12,561 |
| 2000 | $1,717 | $12,561 +4.2% |
| 1999 | $1,717 | $12,049 |
Find assessor info on the county website
Monthly payment
Est. payment
Payment breakdown
Explore the cost of this home by adjusting the details. Changes won't be saved.Climate risks
Neighborhood: Archer Heights
Nearby schools
Similar homes
- $350,0003 bd2 ba1.5k sqft4304 S Christiana Ave, Chicago, IL 60632Price Change
 MLS ID #12708992, Wenxin Chen, Chi Real Estate Group LLC. MRED as distributed by MLS GRID
 - $324,9004 bd2 ba1k sqft4732 S Lavergne Ave, Chicago, IL 60638Active
 MLS ID #12692475, Elena Jorrin, BPOR,CRS,GRI, Elena Jorrin Real Estate. MRED as distributed by MLS GRID
 - $386,9703 bd2 ba1.3k sqft10912 S Longwood Dr, Chicago, IL 60643New
 MLS ID #12788265, Mensah Mc Cadd, eXp Realty. MRED as distributed by MLS GRID
 - $349,5004 bd2 ba1.6k sqft2845 W 91st St, Evergreen Park, IL 60805New
 MLS ID #12788118, Oscar Siuta, Keller Williams Preferred Rlty. MRED as distributed by MLS GRID
