***Multiple offers received, H&B due Sunday 11/22 @ 5pm!*** Spacious 4-bd/1.5-bth home in great Oak Park location! Move-in ready with some updates already made. Hardwood floors, a first floor bedroom, eat-in kitchen, large Primary bedroom, partially finished basement and more! Additional info coming soon. Professional photos & 3D scan will be added Friday. Room measurements are approximate.
New
$349,900
731 S Harvey Ave, Oak Park, IL 60304
4beds
1,906sqft
Single Family Residence
Built in 1907
3,920 Square Feet Lot
$-- Zestimate®
$184/sqft
$-- HOA
What's special
Partially finished basementFirst floor bedroomEat-in kitchenHardwood floorsLarge primary bedroom
- --
- 280
- views
- 18
- saves
Zillow last checked:
Listing updated:
Listed by:
Marina Collazo (224)699-5002,
Redfin Corporation,
Karen Delgado 224-303-8186,
Redfin Corporation
Source: MRED as distributed by MLS GRID,MLS#: 12803317
Facts & features
Interior
Bedrooms & bathrooms
- Bedrooms: 4
- Bathrooms: 2
- Full bathrooms: 1
- 1/2 bathrooms: 1
Rooms
- Room types: No additional rooms
Primary bedroom
- Features: Flooring (Hardwood)
- Level: Second
- Area: 204 Square Feet
- Dimensions: 17X12
Bedroom 2
- Features: Flooring (Hardwood)
- Level: Second
- Area: 132 Square Feet
- Dimensions: 12X11
Bedroom 3
- Features: Flooring (Hardwood)
- Level: Second
- Area: 204 Square Feet
- Dimensions: 17X12
Bedroom 4
- Features: Flooring (Wood Laminate)
- Level: Main
- Area: 108 Square Feet
- Dimensions: 12X9
Dining room
- Features: Flooring (Hardwood)
- Level: Main
- Area: 160 Square Feet
- Dimensions: 16X10
Family room
- Features: Flooring (Hardwood)
- Level: Main
- Area: 192 Square Feet
- Dimensions: 16X12
Kitchen
- Features: Kitchen (Eating Area-Table Space), Flooring (Porcelain Tile)
- Level: Main
- Area: 144 Square Feet
- Dimensions: 12X12
Living room
- Features: Flooring (Hardwood)
- Level: Main
- Area: 192 Square Feet
- Dimensions: 16X12
Heating
- Forced Air
Cooling
- Central Air
Appliances
- Included: Range, Dishwasher, Refrigerator, Washer, Dryer, Humidifier
- Laundry: Gas Dryer Hookup, In Unit, In Bathroom
Features
- 1st Floor Bedroom
- Flooring: Hardwood, Laminate
- Windows: Skylight(s)
- Basement: Partially Finished,Full
- Number of fireplaces: 2
- Fireplace features: Decorative, Living Room, Basement
Interior area
- Total structure area: 0
- Total interior livable area: 1,906 sqft
Property
Parking
- Total spaces: 2
- Parking features: Off Alley, Garage Door Opener, Yes, Garage Owned, Detached, Garage
- Garage spaces: 2
- Has uncovered spaces: Yes
Accessibility
- Accessibility features: No Disability Access
Features
- Stories: 2
- Fencing: Fenced
Lot
- Size: 3,920 Square Feet
- Dimensions: 31x125
Details
- Additional structures: None
- Parcel number: 16171180380000
- Special conditions: None
- Other equipment: Ceiling Fan(s), Air Purifier
Construction
Type & style
- Home type: SingleFamily
- Architectural style: Dutch Colonial
- Property subtype: Single Family Residence
Materials
- Vinyl Siding
- Roof: Asphalt
Condition
- New construction: No
- Year built: 1907
Utilities & green energy
- Electric: Circuit Breakers, 100 Amp Service
- Sewer: Public Sewer
- Water: Lake Michigan, Public
Community & HOA
Community
- Features: Curbs, Sidewalks, Street Lights, Street Paved
HOA
- Services included: None
Location
- Region: Oak Park
Financial & listing details
- Price per square foot: $184/sqft
- Tax assessed value: $430,000
- Annual tax amount: $14,026
- Date on market: 11/18/2026
- Ownership: Fee Simple
Estimated market value
Not available
Estimated sales range
Not available
Not available
Price history
| Date | Event | Price |
|---|---|---|
| 2/2/1998 | Sold | $128,000$67/sqft |
Source: Public Record Report a problem | ||
| 1/27/1997 | Sold | $128,000$67/sqft |
Source: Public Record Report a problem | ||
Public tax history
| Year | Property taxes | Tax assessment |
|---|---|---|
| 2024 | $13,505 +4.4% | $43,000 |
| 2023 | $12,937 -6.2% | $43,000 +9.3% |
| 2022 | $13,788 +2.4% | $39,326 |
| 2021 | $13,469 +1.9% | $39,326 |
| 2020 | $13,223 +2.2% | $39,326 +5.8% |
| 2019 | $12,943 +3.9% | $37,166 |
| 2018 | $12,456 +2.1% | $37,166 |
| 2017 | $12,205 +2% | $37,166 +15.4% |
| 2016 | $11,963 +12.1% | $32,220 |
| 2015 | $10,673 +7.4% | $32,220 |
| 2014 | $9,936 +1.1% | $32,220 -1.9% |
| 2013 | $9,829 -0.4% | $32,830 |
| 2012 | $9,869 +2.2% | $32,830 |
| 2011 | $9,657 +16.6% | $32,830 -4.7% |
| 2010 | $8,279 +11.1% | $34,436 |
| 2009 | $7,455 +11.4% | $34,436 -7% |
| 2008 | $6,691 -0.8% | $37,028 +14.1% |
| 2007 | $6,747 +4.6% | $32,457 |
| 2006 | $6,451 +2.8% | $32,457 |
| 2005 | $6,273 +1.1% | $32,457 +29.4% |
| 2004 | $6,202 +7.2% | $25,079 |
| 2003 | $5,783 +3.9% | $25,079 |
| 2002 | $5,566 +89.5% | $25,079 +95.9% |
| 2001 | $2,937 +3.3% | $12,800 |
| 2000 | $2,842 -18.7% | $12,800 |
| 1999 | $3,496 | $12,800 |
Find assessor info on the county website
Monthly payment
Est. payment
Payment breakdown
Explore the cost of this home by adjusting the details. Changes won't be saved.Climate risks
Neighborhood: 60304
Nearby schools
Schools provided by the listing agent
- Elementary: Longfellow Elementary School
- Middle: Percy Julian Middle School
- High: Oak Park & River Forest High Sch
- District: 97
Source: MRED as distributed by MLS GRID. This data may not be complete. We recommend contacting the local school district to confirm school assignments for this home.
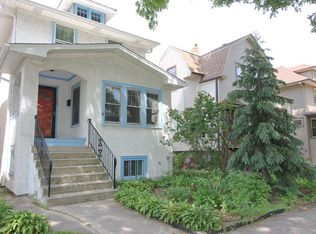


Similar homes
- $360,0003 bd2 ba1k sqft941 N Lombard Ave, Oak Park, IL 60302Active
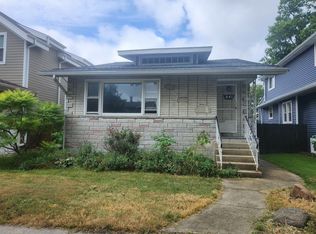 MLS ID #12758798, Andrew Gagliardo, Compass. MRED as distributed by MLS GRID
- $319,9005 bd2 ba2k sqft5010 S Paulina St, Chicago, IL 60609New
 MLS ID #12804251, Maribel Castillo Sanchez, RE/MAX Mi Casa. MRED as distributed by MLS GRID
- $360,0004 bd3 ba2k sqft612 E 90th St, Chicago, IL 60619New
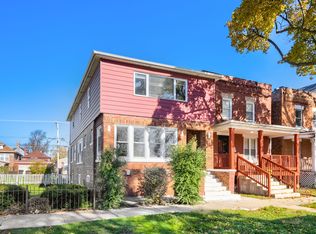 MLS ID #12812153, Arkadiusz Szejgiec, Coldwell Banker Real Estate Group. MRED as distributed by MLS GRID
- $359,0004 bd2 ba1.2k sqft2339 Northgate Ave, North Riverside, IL 60546Active
 MLS ID #12752904, Lisa Soltesz, Opendoor Brokerage, LLC. MRED as distributed by MLS GRID
