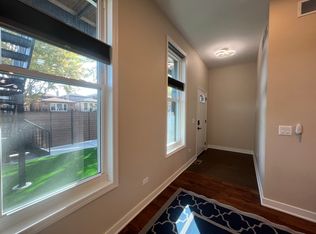
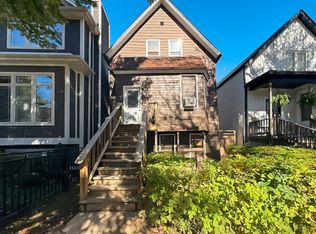
Location! Location! Location! Highly desirable Parnell street. Great value solid brick single house. The main floor features 3 bedrooms, 1 full bathroom, spacious living room and dining room. roof about 10 years. finish attic with bedroom and bathroom , Lower level offers additional bedrooms, full bathroom with separate entry and walkout. Steps away from popular stores and restaurants, easy to access to public transportation and expressway. 2-car detached garage. The property is being sold strictly as-is. Buyer to verify plans, zoning, permits, code compliance, and intended use.
Active
$480,000
3310 S Parnell Ave, Chicago, IL 60616
7beds
1,697sqft
Single Family Residence
Built in 1880
3,125 Square Feet Lot
$467,100 Zestimate®
$283/sqft
$-- HOA
What's special
Solid brick single houseDining room
- 82 days
- 509
- 12
Zillow last checked:
Listing updated:
Listed by:
QianKun Chen 312-515-4617,
Kale Realty
Source: MRED as distributed by MLS GRID,MLS#: 12721326
Facts & features
Interior
Bedrooms & bathrooms
- Bedrooms: 7
- Bathrooms: 3
- Full bathrooms: 3
Rooms
- Room types: Bedroom 5, Bedroom 6, Bedroom 7
Primary bedroom
- Level: Main
- Area: 77 Square Feet
- Dimensions: 7X11
Bedroom 2
- Level: Main
- Area: 56 Square Feet
- Dimensions: 8X7
Bedroom 3
- Level: Main
- Area: 77 Square Feet
- Dimensions: 7X11
Bedroom 4
- Level: Basement
- Area: 77 Square Feet
- Dimensions: 7X11
Bedroom 5
- Level: Second
- Area: 77 Square Feet
- Dimensions: 7X11
Bedroom 6
- Level: Basement
- Area: 56 Square Feet
- Dimensions: 7X8
Other
- Level: Basement
- Area: 56 Square Feet
- Dimensions: 7X8
Dining room
- Level: Main
- Area: 180 Square Feet
- Dimensions: 12X15
Kitchen
- Level: Main
- Area: 78 Square Feet
- Dimensions: 13X6
Laundry
- Level: Main
- Area: 56 Square Feet
- Dimensions: 4X14
Living room
- Level: Main
- Area: 168 Square Feet
- Dimensions: 12X14
Heating
- Natural Gas
Cooling
- Central Air
Appliances
- Included: Range, Refrigerator
Features
- Basement: Finished,Full
Interior area
- Total structure area: 0
- Total interior livable area: 1,697 sqft
Property
Parking
- Total spaces: 2
- Parking features: Yes, Garage Owned, Detached, Garage
- Garage spaces: 2
Accessibility
- Accessibility features: No Disability Access
Features
- Stories: 2
Lot
- Size: 3,125 Square Feet
- Dimensions: 25X125
Details
- Parcel number: 17331220510000
- Special conditions: None
Construction
Type & style
- Home type: SingleFamily
- Property subtype: Single Family Residence
Materials
- Brick
Condition
- New construction: No
- Year built: 1880
- Major remodel year: 2021
Utilities & green energy
- Sewer: Public Sewer
- Water: Lake Michigan
Community & HOA
HOA
- Services included: None
Location
- Region: Chicago
Financial & listing details
- Price per square foot: $283/sqft
- Tax assessed value: $410,000
- Annual tax amount: $8,237
- Date on market: 8/1/2026
- Ownership: Fee Simple
Estimated market value
$467,100
$444,000 - $490,000
$3,802/mo
Price history
| Date | Event | Price |
|---|---|---|
| 8/1/2026 | Listed for sale | $480,000+50%$283/sqft |
Source:  MRED as distributed by MLS GRID #12721326 Report a problem MRED as distributed by MLS GRID #12721326 Report a problem | ||
| 2/12/2021 | Sold | $320,000-8.5%$189/sqft |
Source: MRED as distributed by MLS GRID #10910811 Report a problem | ||
| 12/30/2020 | Contingent | $349,900$206/sqft |
Source:  MRED as distributed by MLS GRID #10910811 Report a problem MRED as distributed by MLS GRID #10910811 Report a problem | ||
| 11/27/2020 | Pending sale | $349,900$206/sqft |
Source: Century 21 Realty Associates #10910811 Report a problem | ||
| 10/19/2020 | Listed for sale | $349,900+18.6%$206/sqft |
Source: Century 21 Realty Associates #10910811 Report a problem | ||
| 5/19/2006 | Sold | $295,000+28.3%$174/sqft |
Source: Public Record Report a problem | ||
| 8/27/2003 | Sold | $230,000$136/sqft |
Source: Public Record Report a problem | ||
Public tax history
| Year | Property taxes | Tax assessment |
|---|---|---|
| 2024 | $8,237 +11.5% | $41,000 +17.1% |
| 2023 | $7,384 +2.6% | $34,999 |
| 2022 | $7,199 +2.3% | $34,999 |
| 2021 | $7,038 +1.6% | $34,999 +12.6% |
| 2020 | $6,927 -3.5% | $31,096 -13% |
| 2019 | $7,181 +1.7% | $35,743 |
| 2018 | $7,060 +14.6% | $35,743 +24.9% |
| 2017 | $6,160 +7.5% | $28,617 |
| 2016 | $5,732 +9.3% | $28,617 |
| 2015 | $5,244 +7.1% | $28,617 +8.5% |
| 2014 | $4,894 +2% | $26,380 |
| 2013 | $4,798 +1.4% | $26,380 |
| 2012 | $4,734 -9.5% | $26,380 -18.2% |
| 2011 | $5,228 -0.4% | $32,265 |
| 2010 | $5,250 +4.4% | $32,265 |
| 2009 | $5,031 +45.4% | $32,265 +33.7% |
| 2008 | $3,461 +1% | $24,126 |
| 2007 | $3,426 -1.1% | $24,126 |
| 2006 | $3,463 +47.4% | $24,126 +67.7% |
| 2005 | $2,350 +1% | $14,383 |
| 2004 | $2,326 +2.2% | $14,383 |
| 2003 | $2,276 +33.9% | $14,383 +27.4% |
| 2002 | $1,700 +6% | $11,287 |
| 2001 | $1,604 +5.1% | $11,287 |
| 2000 | $1,527 | $11,287 +13.5% |
| 1999 | $1,527 | $9,948 |
Find assessor info on the county website
Monthly payment
Est. payment
Payment breakdown
Explore the cost of this home by adjusting the details. Changes won't be saved.Climate risks
Neighborhood: Bridgeport
Nearby schools

Similar homes
- $489,0005 bd3 ba2k sqft4317 S Maplewood Ave, Chicago, IL 60632Active
 MLS ID #12722066, Rowena Cheng, Richland Global Inc. MRED as distributed by MLS GRID
 - $469,0004 bd4 ba1.5k sqft1643 W 35th St, Chicago, IL 60609Active
 MLS ID #12766335, Tiffany Toy, Lucky Land Realty, Inc.. MRED as distributed by MLS GRID
 - $419,0005 bd3 ba1.8k sqft956 W 36th St, Chicago, IL 60609Active
 MLS ID #12748144, Susan Corcoran, Coldwell Banker Realty. MRED as distributed by MLS GRID
 - $450,0005 bd3 ba1.9k sqft2822 W Melrose St, Chicago, IL 60618New
 MLS ID #12788272, Sarah Ziehr, eXp Realty. MRED as distributed by MLS GRID
