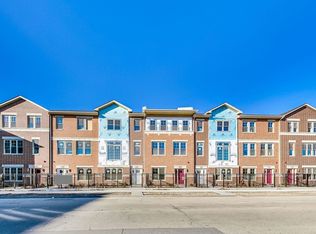
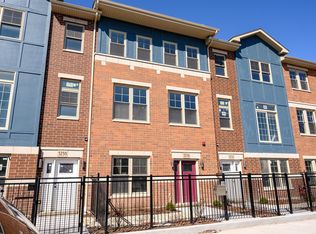
luxury townhome located in desirable Bridgeport neighborhoods. Just a 5-minute walk to Rate Field, home of the Chicago White Sox, this home offers the modern comfort, city convenience, and vibrant neighborhood living. Beautifully designed residence features a sun-filled open-concept layout and a spacious living area that feels bright, airy, and welcoming. The modern chef's kitchen is finished with quartz countertops, stainless steel appliances, and direct access to a private balcony, making it perfect for both everyday living and entertaining. A first-floor ensuite bedroom offers incredible flexibility as a guest suite, private office, or work-from-home space. The third floor features three bedrooms, including a luxurious primary suite Unbeatable location close to parks, playgrounds, popular restaurants, coffee shops, bars, Metra, and major expressways. Minutes to South Loop, Chinatown, downtown, and everything the city has to offer. Move-in ready and perfectly positioned in a prime location
Active
$700,000
3232 S Shields Ave, Chicago, IL 60616
4beds
2,500sqft
Townhouse, Single Family Residence
Built in 2020
1,092 Square Feet Lot
$-- Zestimate®
$280/sqft
$124/mo HOA
What's special
Modern comfortFirst-floor ensuite bedroomLuxurious primary suiteSun-filled open-concept layoutQuartz countertopsStainless steel appliances
- --
- 396
- views
- 12
- saves
Zillow last checked:
Listing updated:
Listed by:
QianKun Chen 312-515-4617,
Kale Realty
Source: MRED as distributed by MLS GRID,MLS#: 12678488
Facts & features
Interior
Bedrooms & bathrooms
- Bedrooms: 4
- Bathrooms: 4
- Full bathrooms: 3
- 1/2 bathrooms: 1
Rooms
- Room types: No additional rooms
Primary bedroom
- Features: Bathroom (Full)
- Level: Third
- Area: 140 Square Feet
- Dimensions: 10X14
Bedroom 2
- Level: Third
- Area: 90 Square Feet
- Dimensions: 9X10
Bedroom 3
- Level: Third
- Area: 90 Square Feet
- Dimensions: 9X10
Bedroom 4
- Level: Main
- Area: 143 Square Feet
- Dimensions: 11X13
Dining room
- Level: Second
- Area: 117 Square Feet
- Dimensions: 9X13
Kitchen
- Level: Second
- Area: 180 Square Feet
- Dimensions: 12X15
Living room
- Level: Second
- Area: 247 Square Feet
- Dimensions: 13X19
Heating
- Natural Gas, Forced Air
Cooling
- Central Air
Features
- Basement: None
Interior area
- Total structure area: 0
- Total interior livable area: 2,500 sqft
Property
Parking
- Total spaces: 2
- Parking features: Yes, Garage Owned, Attached, Garage
- Attached garage spaces: 2
Accessibility
- Accessibility features: No Disability Access
Lot
- Size: 1,092 Square Feet
- Dimensions: 21X52
Details
- Parcel number: 17332080470000
- Special conditions: None
Construction
Type & style
- Home type: Townhouse
- Property subtype: Townhouse, Single Family Residence
Materials
- Brick, Frame, Other
Condition
- New construction: No
- Year built: 2020
Utilities & green energy
- Sewer: Public Sewer
- Water: Lake Michigan
Community & HOA
HOA
- Has HOA: Yes
- Services included: Insurance, Lawn Care, Scavenger
- HOA fee: $124 monthly
Location
- Region: Chicago
Financial & listing details
- Price per square foot: $280/sqft
- Tax assessed value: $600,000
- Annual tax amount: $12,657
- Date on market: 6/15/2026
- Ownership: Fee Simple w/ HO Assn.
Estimated market value
Not available
Estimated sales range
Not available
Not available
Price history
Price history is unavailable.
Public tax history
| Year | Property taxes | Tax assessment |
|---|---|---|
| 2023 | $12,659 +83.7% | $60,000 +79% |
| 2022 | $6,893 -8.9% | $33,513 -10.9% |
| 2021 | $7,566 +441.6% | $37,625 +500% |
| 2020 | $1,397 +10.9% | $6,271 +0% |
| 2019 | $1,260 -62.9% | $6,270 -63.5% |
| 2018 | $3,393 +18.9% | $17,176 +29.6% |
| 2017 | $2,854 +7.5% | $13,257 |
| 2016 | $2,655 +9.3% | $13,257 |
| 2015 | $2,429 +248% | $13,257 +252.4% |
| 2014 | $698 +2% | $3,762 |
| 2013 | $684 | $3,762 |
Find assessor info on the county website
Monthly payment
Est. payment
Payment breakdown
Explore the cost of this home by adjusting the details. Changes won't be saved.Climate risks
Neighborhood: Bridgeport
Nearby schools

Similar homes
- $579,0002 bd3 ba2.1k sqft350 E Eastgate Pl, Chicago, IL 60616Active
 MLS ID #12619160, Mark Ahmad, Century 21 Circle. MRED as distributed by MLS GRID
 - $--4 bd4 ba2.6k sqft6442 S Ingleside Ave, Chicago, IL 60637Auction
 MLS ID #12664666, Michael Olszewski, Area Wide Realty. MRED as distributed by MLS GRID
 - $600,0004 bd4 ba2.8k sqft1612 S Scoville Ave, Berwyn, IL 60402Active
 MLS ID #12715778, Nicolae Cazacu, Real People Realty. MRED as distributed by MLS GRID
 - $674,5004 bd4 ba3.3k sqft4420 S Berkeley Ave, Chicago, IL 60653Active
 MLS ID #12721995, Portia Hawkins, Phenomenal Properties Inc. MRED as distributed by MLS GRID
