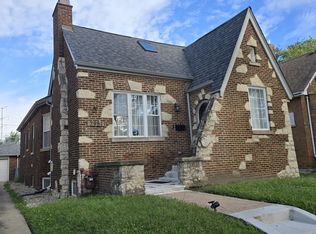
This exquisitely designed contemporary residence is situated within the esteemed gated community of Heritage Place. Should ample living space be a priority, this property warrants your immediate attention. The home features four bedrooms and four bathrooms, complemented by dual closets and a vaulted ceiling. The main level presents a spacious living room and dining room combination, adorned with hardwood flooring and a fireplace. The eat-in kitchen is appointed with oak cabinetry, stainless steel appliances, and direct access to the rear yard. A family room is located on the lower level. Further amenities include an attached two-car garage and a two-car wide side drive. The property is equipped with central air conditioning. We recommend scheduling your viewing at your earliest convenience.
New
$395,000
1133 E 83rd St Unit 185, Chicago, IL 60619
4beds
2,500sqft
Single Family Residence
Built in 1996
3,097 Square Feet Lot
$394,000 Zestimate®
$158/sqft
$295/mo HOA
What's special
Attached two-car garageCentral air conditioningEat-in kitchenVaulted ceilingTwo-car wide side driveHardwood flooringStainless steel appliances
- 2 days
- 199
- 20
Zillow last checked:
Listing updated:
Listed by:
Davidson K Zigah 773-403-5073,
Greensafe Real Estate & Consult
Source: MRED as distributed by MLS GRID,MLS#: 12780134
Facts & features
Interior
Bedrooms & bathrooms
- Bedrooms: 4
- Bathrooms: 4
- Full bathrooms: 4
Rooms
- Room types: Family Room, Dark Room
Primary bedroom
- Features: Bathroom (Full)
- Level: Second
- Area: 288 Square Feet
- Dimensions: 16X18
Bedroom 2
- Level: Second
- Area: 144 Square Feet
- Dimensions: 12X12
Bedroom 3
- Level: Second
- Area: 144 Square Feet
- Dimensions: 12X12
Bedroom 4
- Level: Main
- Area: 168 Square Feet
- Dimensions: 12X14
Other
- Level: Basement
- Area: 432 Square Feet
- Dimensions: 18X24
Dining room
- Level: Main
- Area: 100 Square Feet
- Dimensions: 10X10
Family room
- Level: Basement
- Area: 432 Square Feet
- Dimensions: 18X24
Other
- Level: Main
- Area: 432 Square Feet
- Dimensions: 18X24
Other
- Level: Basement
- Area: 432 Square Feet
- Dimensions: 18X24
Kitchen
- Level: Main
- Area: 224 Square Feet
- Dimensions: 14X16
Laundry
- Level: Basement
- Area: 64 Square Feet
- Dimensions: 8X8
Living room
- Level: Main
- Area: 432 Square Feet
- Dimensions: 18X24
Heating
- Forced Air
Cooling
- Central Air
Features
- Basement: Finished,Full
Interior area
- Total structure area: 0
- Total interior livable area: 2,500 sqft
Property
Parking
- Total spaces: 2
- Parking features: Yes, Garage Owned, Attached, Garage
- Attached garage spaces: 2
Accessibility
- Accessibility features: No Disability Access
Features
- Stories: 2
Lot
- Size: 3,097 Square Feet
Details
- Parcel number: 20353211220000
- Special conditions: None
Construction
Type & style
- Home type: SingleFamily
- Property subtype: Single Family Residence
Materials
- Brick
Condition
- New construction: No
- Year built: 1996
- Major remodel year: 2025
Utilities & green energy
- Sewer: Public Sewer
- Water: Public
Community & HOA
HOA
- Has HOA: Yes
- Services included: Exterior Maintenance, Lawn Care, Scavenger, Snow Removal, Internet
- HOA fee: $295 monthly
Location
- Region: Chicago
Financial & listing details
- Price per square foot: $158/sqft
- Tax assessed value: $295,000
- Annual tax amount: $5,500
- Date on market: 10/8/2026
- Ownership: Fee Simple
Estimated market value
$394,000
$374,000 - $414,000
$3,356/mo
Price history
| Date | Event | Price |
|---|---|---|
| 10/8/2026 | Listed for sale | $395,000$158/sqft |
Source:  MRED as distributed by MLS GRID #12780134 Report a problem MRED as distributed by MLS GRID #12780134 Report a problem | ||
| 10/6/2026 | Listing removed | $395,000$158/sqft |
Source: MRED as distributed by MLS GRID #12729867 Report a problem | ||
| 9/22/2026 | Listed for sale | $395,000$158/sqft |
Source: MRED as distributed by MLS GRID #12729867 Report a problem | ||
| 9/10/2026 | Contingent | $395,000$158/sqft |
Source: MRED as distributed by MLS GRID #12729867 Report a problem | ||
| 8/11/2026 | Listed for sale | $395,000-4.8%$158/sqft |
Source: MRED as distributed by MLS GRID #12729867 Report a problem | ||
| 8/11/2026 | Listing removed | $415,000$166/sqft |
Source: MRED as distributed by MLS GRID #12690522 Report a problem | ||
| 6/28/2026 | Listed for sale | $415,000+20.3%$166/sqft |
Source: MRED as distributed by MLS GRID #12690522 Report a problem | ||
| 7/4/2024 | Listing removed | -- |
Source: MRED as distributed by MLS GRID #12040235 Report a problem | ||
| 4/26/2024 | Listed for sale | $345,000+43.8%$138/sqft |
Source: MRED as distributed by MLS GRID #12040235 Report a problem | ||
| 8/28/2017 | Sold | $240,000-7.7%$96/sqft |
Source: MRED as distributed by MLS GRID #09613385 Report a problem | ||
| 7/24/2017 | Pending sale | $260,000$104/sqft |
Source: Baird & Warner #09613385 Report a problem | ||
| 7/17/2017 | Listed for sale | $260,000$104/sqft |
Source: Baird & Warner #09613385 Report a problem | ||
| 6/28/2017 | Pending sale | $260,000$104/sqft |
Source: Baird & Warner #09613385 Report a problem | ||
| 6/27/2017 | Listed for sale | $260,000$104/sqft |
Source: Baird & Warner #09613385 Report a problem | ||
| 5/24/2017 | Pending sale | $260,000$104/sqft |
Source: Baird & Warner #09613385 Report a problem | ||
| 5/2/2017 | Listed for sale | $260,000+38%$104/sqft |
Source: Baird & Warner #09613385 Report a problem | ||
| 9/22/2016 | Sold | $188,399+42.2%$75/sqft |
Source: Public Record Report a problem | ||
| 6/24/2016 | Listed for sale | $132,500-56.1%$53/sqft |
Source: REALHome Services and Solutions #09266495 Report a problem | ||
| 2/16/2001 | Sold | $302,000+7.5%$121/sqft |
Source: Public Record Report a problem | ||
| 8/17/2000 | Sold | $281,000$112/sqft |
Source: Public Record Report a problem | ||
Public tax history
| Year | Property taxes | Tax assessment |
|---|---|---|
| 2024 | $5,927 -3.1% | $29,500 +1.7% |
| 2023 | $6,119 +2.6% | $28,999 |
| 2022 | $5,965 +2.3% | $28,999 |
| 2021 | $5,831 +34% | $28,999 +48.4% |
| 2020 | $4,353 -0.2% | $19,539 -10% |
| 2019 | $4,362 +1.7% | $21,711 |
| 2018 | $4,289 -31.4% | $21,711 -25.3% |
| 2017 | $6,255 +7.5% | $29,056 |
| 2016 | $5,820 +9.3% | $29,056 |
| 2015 | $5,324 +15.4% | $29,056 +16.9% |
| 2014 | $4,612 +2% | $24,859 |
| 2013 | $4,521 +1.4% | $24,859 |
| 2012 | $4,461 -8% | $24,859 -17% |
| 2011 | $4,851 -0.4% | $29,938 |
| 2010 | $4,872 +4.4% | $29,938 |
| 2009 | $4,668 +3.7% | $29,938 -4.6% |
| 2008 | $4,503 +1% | $31,388 |
| 2007 | $4,458 -1.1% | $31,388 |
| 2006 | $4,506 +3.7% | $31,388 +18.1% |
| 2005 | $4,344 +1% | $26,583 |
| 2004 | $4,300 +2.2% | $26,583 |
| 2003 | $4,206 +0.9% | $26,583 +14.5% |
| 2002 | $4,170 | $23,209 |
| 2001 | -- | $23,209 |
Find assessor info on the county website
Monthly payment
Est. payment
Payment breakdown
Explore the cost of this home by adjusting the details. Changes won't be saved.Climate risks
Neighborhood: Marynook
Nearby schools
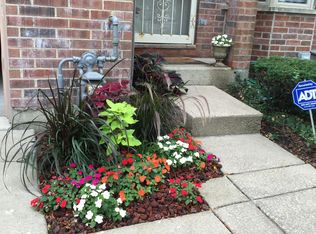
- $221,1003 bd2 ba1.8k sqft1133 E 83rd St UNIT 101, Chicago, IL 60619Off Market
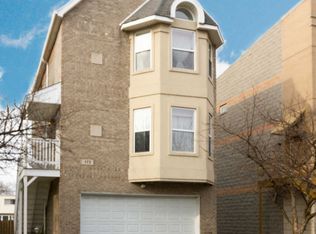
- $270,4003 bd2 ba1.8k sqft1133 E 83rd St UNIT 103, Chicago, IL 60619Off Market
- $253,3003 bd2 ba1.8k sqft1133 E 83rd St UNIT 105, Chicago, IL 60619Off Market
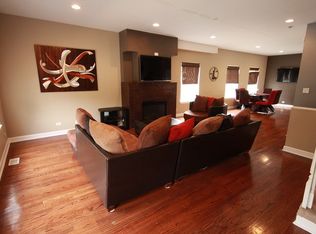
- $245,0003 bd3 ba2k sqft1133 E 83rd St UNIT 107, Chicago, IL 60619Off Market
Similar homes
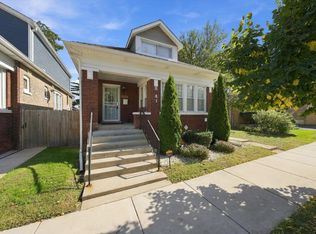
- $339,0004 bd3 ba1.5k sqft8041 S Dorchester Ave, Chicago, IL 60619New
 MLS ID #12766690, Steve Budzik, ICandy Realty LLC. MRED as distributed by MLS GRID
 - $375,0005 bd3 ba3.5k sqft7951 S Blackstone Ave, Chicago, IL 60619Active
 MLS ID #12766553, Warren Davis, eXp Realty. MRED as distributed by MLS GRID
 - $349,9994 bd3 ba1.5k sqft7959 S Michigan Ave, Chicago, IL 60619Active
 MLS ID #12751930, Catrell Dyer, Blue Door Dave Inc. MRED as distributed by MLS GRID
 - $360,0003 bd3 ba2.1k sqft7230 S Luella Ave, Chicago, IL 60649Active
 MLS ID #12736787, Felice Barrett, Baird & Warner. MRED as distributed by MLS GRID
 - $415,0004 bd3 ba2.6k sqft235 N True St, Griffith, IN 46319For Sale
 MLS ID #842827, Kathryn Recupito, JK Pro Realty, LLC. NIRA as distributed by MLS GRID
