Beautifully remodeled 4 bed/4bath home located just one block from the sought after South Beverly Hills of Chicago neighborhood. This home has all the classic updates with a twist of modern enhancements. A home truly redone with love and family memories in mind. This Winston ave Estate boast of Hardwood floors, Cornice lighting, Custom Kitchen w/double ovens, custom soffit, standalone showers, large master suite w/cathedral ceilings, gas burning fireplace, open concept living, finished basement for entertaining, outdoor grill and patio. So much to see
Active
Price cut: $36K (9/28)
$499,000
9601 S Winston Ave, Chicago, IL 60643
4beds
3,100sqft
Single Family Residence
Built in 1912
3,125 Square Feet Lot
$494,000 Zestimate®
$161/sqft
$-- HOA
What's special
Gas burning fireplaceFinished basement for entertainingCornice lightingOpen concept livingHardwood floorsOutdoor grill and patioCustom soffit
- 33 days
- 301
- 38
Zillow last checked:
Listing updated:
Listed by:
Angelica Hardin (312)848-5022,
The Real Estate Brand LLC
Source: MRED as distributed by MLS GRID,MLS#: 12752954
Facts & features
Interior
Bedrooms & bathrooms
- Bedrooms: 4
- Bathrooms: 4
- Full bathrooms: 4
Primary bedroom
- Features: Bathroom (Full)
- Level: Second
- Area: 198 Square Feet
- Dimensions: 11X18
Bedroom 2
- Level: Second
- Area: 198 Square Feet
- Dimensions: 11X18
Bedroom 3
- Level: Second
- Area: 120 Square Feet
- Dimensions: 10X12
Bedroom 4
- Level: Main
- Area: 100 Square Feet
- Dimensions: 10X10
Bar entertainment
- Level: Basement
- Area: 12 Square Feet
- Dimensions: 3X4
Dining room
- Level: Main
- Area: 240 Square Feet
- Dimensions: 12X20
Kitchen
- Features: Kitchen (Island)
- Level: Main
- Area: 100 Square Feet
- Dimensions: 10X10
Laundry
- Level: Basement
- Area: 15 Square Feet
- Dimensions: 3X5
Living room
- Level: Main
- Area: 240 Square Feet
- Dimensions: 12X20
Heating
- Natural Gas
Cooling
- Central Air
Appliances
- Included: Microwave, Range, Refrigerator
Features
- Cathedral Ceiling(s), 1st Floor Bedroom, High Ceilings, Open Floorplan
- Flooring: Carpet, Wood
- Doors: French Doors
- Basement: Finished,Full
Interior area
- Total structure area: 0
- Total interior livable area: 3,100 sqft
Property
Parking
- Total spaces: 8
- Parking features: Concrete, Yes, Detached, Garage
- Garage spaces: 2
Accessibility
- Accessibility features: No Disability Access
Features
- Stories: 2
Lot
- Size: 3,125 Square Feet
- Dimensions: 25x125
Details
- Additional structures: Outdoor Kitchen
- Parcel number: 25081020150000
- Special conditions: None
Construction
Type & style
- Home type: SingleFamily
- Property subtype: Single Family Residence
Materials
- Vinyl Siding, Brick Veneer
Condition
- New construction: No
- Year built: 1912
- Major remodel year: 2015
Utilities & green energy
- Sewer: Public Sewer
- Water: Lake Michigan
Community & HOA
HOA
- Services included: None
Location
- Region: Chicago
Financial & listing details
- Price per square foot: $161/sqft
- Tax assessed value: $190,010
- Annual tax amount: $4,100
- Date on market: 9/7/2026
- Ownership: Fee Simple
Estimated market value
$494,000
$469,000 - $519,000
$4,089/mo
Price history
| Date | Event | Price |
|---|---|---|
| 9/28/2026 | Price change | $499,000-6.7%$161/sqft |
Source:  MRED as distributed by MLS GRID #12752954 Report a problem MRED as distributed by MLS GRID #12752954 Report a problem | ||
| 9/7/2026 | Listed for sale | $535,000+1881.5%$173/sqft |
Source: MRED as distributed by MLS GRID #12752954 Report a problem | ||
| 2/16/2010 | Sold | $27,000$9/sqft |
Source: MRED as distributed by MLS GRID #07408941 Report a problem | ||
Public tax history
| Year | Property taxes | Tax assessment |
|---|---|---|
| 2024 | $3,828 +20.7% | $19,001 +26.7% |
| 2023 | $3,172 +2.5% | $14,999 |
| 2022 | $3,094 +2.3% | $14,999 |
| 2021 | $3,025 -8% | $14,999 +1.9% |
| 2020 | $3,289 +0.9% | $14,726 -9% |
| 2019 | $3,260 +1.7% | $16,183 |
| 2018 | $3,205 -4.1% | $16,183 +4.4% |
| 2017 | $3,343 +7.5% | $15,496 |
| 2016 | $3,111 +9.3% | $15,496 |
| 2015 | $2,847 +8.9% | $15,496 +10.3% |
| 2014 | $2,614 +2% | $14,055 |
| 2013 | $2,562 +1.4% | $14,055 |
| 2012 | $2,528 -3.6% | $14,055 -13% |
| 2011 | $2,622 -0.4% | $16,146 |
| 2010 | $2,633 +4.4% | $16,146 |
| 2009 | $2,523 -3.9% | $16,146 -11.6% |
| 2008 | $2,626 +1.1% | $18,273 |
| 2007 | $2,598 -1.1% | $18,273 |
| 2006 | $2,627 +40.9% | $18,273 +60.4% |
| 2005 | $1,864 +1% | $11,389 |
| 2004 | $1,846 +2.2% | $11,389 |
| 2003 | $1,806 +16.3% | $11,389 +31.9% |
| 2002 | $1,553 +35.5% | $8,633 |
| 2001 | $1,147 +32.3% | $8,633 |
| 2000 | $866 +0% | $8,633 +32.8% |
| 1999 | $866 | $6,502 |
Find assessor info on the county website
Monthly payment
Est. payment
Payment breakdown
Explore the cost of this home by adjusting the details. Changes won't be saved.Climate risks
Neighborhood: Longwood Manor
Nearby schools


Similar homes
- $469,9004 bd3 ba2.9k sqft10215 S Charles St, Chicago, IL 60643Active
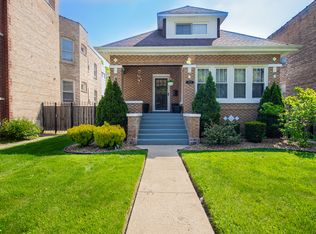 MLS ID #12712032, Adrianne Hill-Smith, Real People Realty. MRED as distributed by MLS GRID
 - $465,0005 bd3 ba2.9k sqft4600 W 101st St, Oak Lawn, IL 60453New
 MLS ID #12775751, Leila Bowie, Berkshire Hathaway HomeServices Starck Real Estate. MRED as distributed by MLS GRID
 - $439,9006 bd3 ba3.5k sqft8118 S Saint Lawrence Ave, Chicago, IL 60619New
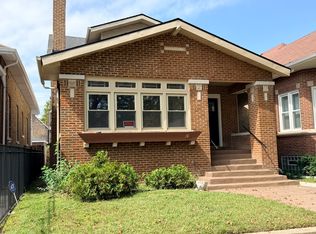 MLS ID #12780289, Belinda Mitchell Ewell, B & B Realty Inc. MRED as distributed by MLS GRID
 - $319,9004 bd3 ba2.5k sqft8423 S Carpenter St, Chicago, IL 60620New
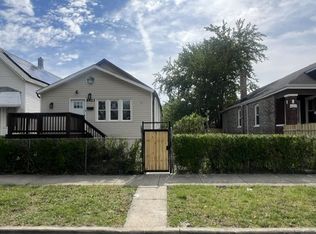 MLS ID #12778861, Ali Sana, HomeSmart Realty Group. MRED as distributed by MLS GRID
