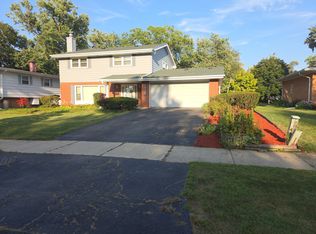
LOOK AT THIS BEAUTY!!!! STEP INTO MODERN COMFORT. THIS EXQUISITELY MAINTAINED HOME IS WAITING FOR YOU. THIS HOME FEATURES: A SLEEK KITCHEN WITH GRANITE COUNTER TOPS, STAINLESS STEEL APPLIANCES, 2 MASTER BEDROOMS, 1 ON THE MAIN LEVEL AND THE OTHER ON THE 2ND LEVEL WITH A LARGE WALK-IN CLOSET, A HUGE LIVINGROOM WITH A FIREPLACE, A BIG PICTURE WINDOW THAT ALLOWS FOR LOTS OF NATURAL SUNLIGHT, A SPACIOUS BACKYARD FOR ALL YOUR ENTERTAINING, A 2 CAR GARAGE AND 2 ADDITIONAL SPACES ON THE WEST SIDE OF THE HOME. ALSO, DID I MENTION THERE ARE BATHROOMS ON ALL 3 LEVELS. PLUS THE CURB APPEARS IS SO PRETTY. COME VIEW THIS LOVELY HOME AND MAKE US AN OFFER. TAXES FOR 2025 TAX YEAR W/O EXEMPTIONS ARE $8,219.40. THIS HOME IS BEING SOLD AS-IS
New
$310,000
12424 Maple Ave, Blue Island, IL 60406
4beds
1,762sqft
Single Family Residence
Built in 1953
6,969 Square Feet Lot
$-- Zestimate®
$176/sqft
$-- HOA
What's special
Stainless steel appliancesLarge walk-in closet
- 4 days
- 357
- 68
Zillow last checked:
Listing updated:
Listed by:
Sheila Eason (773)981-2042,
eXp Realty
Source: MRED as distributed by MLS GRID,MLS#: 12775981
Facts & features
Interior
Bedrooms & bathrooms
- Bedrooms: 4
- Bathrooms: 3
- Full bathrooms: 3
Rooms
- Room types: Bonus Room
Primary bedroom
- Features: Flooring (Hardwood), Window Treatments (Double Pane Windows, Curtains/Drapes, ENERGY STAR Qualified Windows, Screens)
- Level: Second
- Area: 220 Square Feet
- Dimensions: 20X11
Bedroom 2
- Features: Flooring (Hardwood), Window Treatments (Blinds, Double Pane Windows, ENERGY STAR Qualified Windows, Screens)
- Level: Main
- Area: 140 Square Feet
- Dimensions: 14X10
Bedroom 3
- Features: Flooring (Hardwood), Window Treatments (Blinds, Double Pane Windows, ENERGY STAR Qualified Windows, Screens)
- Level: Second
- Area: 132 Square Feet
- Dimensions: 12X11
Bedroom 4
- Features: Flooring (Hardwood), Window Treatments (Blinds, Double Pane Windows, ENERGY STAR Qualified Windows, Screens)
- Level: Second
- Area: 80 Square Feet
- Dimensions: 10X8
Bonus room
- Level: Basement
- Area: 120 Square Feet
- Dimensions: 12X10
Dining room
- Features: Flooring (Hardwood), Window Treatments (Blinds, Double Pane Windows, ENERGY STAR Qualified Windows, Screens)
- Level: Main
- Area: 132 Square Feet
- Dimensions: 12X11
Kitchen
- Features: Kitchen (Island, Updated Kitchen), Flooring (Hardwood), Window Treatments (Blinds, Double Pane Windows, ENERGY STAR Qualified Windows, Screens)
- Level: Main
- Area: 120 Square Feet
- Dimensions: 12X10
Laundry
- Level: Basement
- Area: 100 Square Feet
- Dimensions: 10X10
Living room
- Features: Flooring (Hardwood), Window Treatments (Blinds, Double Pane Windows, ENERGY STAR Qualified Windows, Screens)
- Level: Main
- Area: 180 Square Feet
- Dimensions: 15X12
Heating
- Natural Gas
Cooling
- Central Air
Features
- Flooring: Hardwood
- Windows: Blinds
- Basement: Finished,Full,Walk-Out Access
- Number of fireplaces: 1
- Fireplace features: Living Room
Interior area
- Total structure area: 0
- Total interior livable area: 1,762 sqft
Property
Parking
- Total spaces: 4
- Parking features: Garage Door Opener, Yes, Garage Owned, Detached, Garage
- Garage spaces: 2
- Has uncovered spaces: Yes
Accessibility
- Accessibility features: No Disability Access
Features
- Stories: 2
Lot
- Size: 6,969 Square Feet
Details
- Parcel number: 24254090330000
- Special conditions: None
Construction
Type & style
- Home type: SingleFamily
- Property subtype: Single Family Residence
Materials
- Brick
- Foundation: Concrete Perimeter
- Roof: Asphalt
Condition
- New construction: No
- Year built: 1953
Utilities & green energy
- Electric: Circuit Breakers, 200+ Amp Service
- Sewer: Public Sewer
- Water: Lake Michigan, Public
Community & HOA
Community
- Features: Park, Curbs, Sidewalks, Street Lights, Street Paved
HOA
- Services included: None
Location
- Region: Blue Island
Financial & listing details
- Price per square foot: $176/sqft
- Tax assessed value: $200,000
- Annual tax amount: $6,863
- Date on market: 10/3/2026
- Ownership: Fee Simple
Estimated market value
Not available
Estimated sales range
Not available
Not available
Price history
| Date | Event | Price |
|---|---|---|
| 10/3/2026 | Listed for sale | $310,000+3.3%$176/sqft |
Source: MRED as distributed by MLS GRID #12775981 Report a problem | ||
| 6/10/2023 | Listing removed | -- |
Source:  MRED as distributed by MLS GRID #11799320 Report a problem MRED as distributed by MLS GRID #11799320 Report a problem | ||
| 6/4/2023 | Listed for sale | $299,999-10.4%$170/sqft |
Source: MRED as distributed by MLS GRID #11799320 Report a problem | ||
| 6/1/2023 | Listing removed | -- |
Source: MRED as distributed by MLS GRID #11792509 Report a problem | ||
| 5/26/2023 | Listed for sale | $335,000+15.5%$190/sqft |
Source: MRED as distributed by MLS GRID #11792509 Report a problem | ||
| 2/25/2023 | Listing removed | -- |
Source: MRED as distributed by MLS GRID #11697156 Report a problem | ||
| 1/8/2023 | Listed for sale | $290,000+383.3%$165/sqft |
Source: MRED as distributed by MLS GRID #11697156 Report a problem | ||
| 8/27/2014 | Sold | $60,000$34/sqft |
Source: MRED as distributed by MLS GRID #08569198 Report a problem | ||
Public tax history
| Year | Property taxes | Tax assessment |
|---|---|---|
| 2024 | $6,430 -1% | $20,000 +0% |
| 2023 | $6,496 +20.3% | $19,999 +35.8% |
| 2022 | $5,400 +5.2% | $14,730 |
| 2021 | $5,133 +0.8% | $14,730 |
| 2020 | $5,093 -16% | $14,730 -12.7% |
| 2019 | $6,060 +4.7% | $16,878 |
| 2018 | $5,789 -1.7% | $16,878 |
| 2017 | $5,888 +31.9% | $16,878 +37.5% |
| 2016 | $4,464 +4.1% | $12,272 |
| 2015 | $4,288 -19.8% | $12,272 |
| 2014 | $5,349 -4% | $12,272 -10.9% |
| 2013 | $5,570 +4.1% | $13,775 |
| 2012 | $5,350 +5.2% | $13,775 |
| 2011 | $5,083 -11.5% | $13,775 -18.3% |
| 2010 | $5,743 +74.1% | $16,867 |
| 2009 | $3,299 +11.7% | $16,867 -5% |
| 2008 | $2,953 -1.1% | $17,755 +15% |
| 2007 | $2,987 -3.1% | $15,440 |
| 2006 | $3,081 +11.5% | $15,440 |
| 2005 | $2,764 -1.7% | $15,440 +26.7% |
| 2004 | $2,813 +3% | $12,187 |
| 2003 | $2,730 +5.1% | $12,187 |
| 2002 | $2,597 +23.2% | $12,187 +16% |
| 2001 | $2,108 +22.9% | $10,502 |
| 2000 | $1,715 +0.8% | $10,502 |
| 1999 | $1,701 | $10,502 |
Find assessor info on the county website
Monthly payment
Est. payment
Payment breakdown
Explore the cost of this home by adjusting the details. Changes won't be saved.Climate risks
Neighborhood: 60406
Nearby schools
Schools provided by the listing agent
- District: 130
Source: MRED as distributed by MLS GRID. This data may not be complete. We recommend contacting the local school district to confirm school assignments for this home.
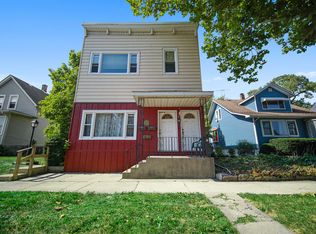
Similar homes
- $304,9005 bd3 ba1.9k sqft10724 S Pulaski Rd, Oak Lawn, IL 60453Active
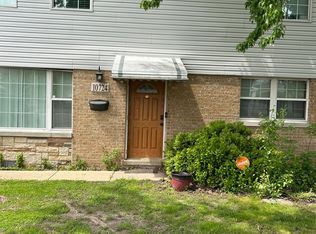 MLS ID #12724456, Jennifer Upshaw, L. Upshaw Realty. MRED as distributed by MLS GRID
 - $284,9994 bd2 ba1k sqft3610 W Benck Dr, Alsip, IL 60803Active
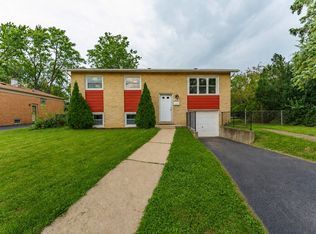 MLS ID #12731669, Hugo Ossiel Contreras, Realty of America, LLC. MRED as distributed by MLS GRID
 - $327,9005 bd4 ba1.8k sqft813 Chicago Rd, Chicago Heights, IL 60411New
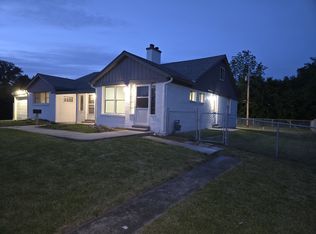 MLS ID #12778459, Ian Isaacs, Payne Realty. MRED as distributed by MLS GRID
 - $315,0004 bd2 ba2.1k sqft18535 Western Ave, Homewood, IL 60430Active
 MLS ID #12768054, Cynthia Tran-Pound, Real People Realty. MRED as distributed by MLS GRID
