Welcome to this inviting 4-bedroom, 2-full-bath home offering a spacious layout, thoughtful updates, and plenty of room to grow! The bright living room features beautiful hardwood floors, recessed lighting, and a comfortable layout that flows naturally into the dining area. The dining room leads into the updated kitchen, complete with white cabinetry, quartz-style countertops, subway tile backsplash, ample storage, and a convenient breakfast bar. A dedicated mudroom provides additional functionality near the back entry. The home features four bedrooms with hardwood flooring and flexible space for family, guests, or a home office. The spacious primary bedroom offers generous closet space and the convenience of its own private full bathroom. The second full bathroom has also been tastefully updated. The full unfinished basement offers excellent potential for additional living, recreation, storage, a home gym, or workshop space, while also providing a dedicated laundry area and plenty of room for organization. Outside, enjoy a spacious yard, driveway, and detached garage offering additional parking and storage. This well-maintained home combines comfortable living spaces with plenty of opportunity to make it your own. Don't miss it!
Active
$325,000
4323 Mann St, Oak Forest, IL 60452
4beds
1,404sqft
Single Family Residence
Built in 1964
6,893 Square Feet Lot
$323,300 Zestimate®
$231/sqft
$-- HOA
What's special
Recessed lightingQuartz-style countertopsSpacious primary bedroomConvenient breakfast barDedicated mudroomComfortable living spacesAmple storage
- 54 days
- 429
- 55
Zillow last checked:
Listing updated:
Listed by:
Jasmine Keough 224-600-0038,
Dreams & Keys Real Estate Group
Source: MRED as distributed by MLS GRID,MLS#: 12731103
Facts & features
Interior
Bedrooms & bathrooms
- Bedrooms: 4
- Bathrooms: 2
- Full bathrooms: 2
Rooms
- Room types: Mud Room
Primary bedroom
- Features: Bathroom (Full)
- Level: Main
- Area: 165 Square Feet
- Dimensions: 15X11
Bedroom 2
- Level: Main
- Area: 120 Square Feet
- Dimensions: 10X12
Bedroom 3
- Level: Main
- Area: 110 Square Feet
- Dimensions: 10X11
Bedroom 4
- Level: Main
- Area: 130 Square Feet
- Dimensions: 10X13
Dining room
- Level: Main
- Area: 150 Square Feet
- Dimensions: 15X10
Kitchen
- Level: Main
- Area: 84 Square Feet
- Dimensions: 7X12
Living room
- Level: Main
- Area: 504 Square Feet
- Dimensions: 12X42
Mud room
- Level: Main
- Area: 88 Square Feet
- Dimensions: 8X11
Heating
- Forced Air
Cooling
- Central Air
Features
- Basement: Unfinished,Full
Interior area
- Total structure area: 0
- Total interior livable area: 1,404 sqft
Property
Parking
- Total spaces: 6
- Parking features: Yes, Detached, Garage
- Garage spaces: 2
Accessibility
- Accessibility features: No Disability Access
Features
- Stories: 1
Lot
- Size: 6,893 Square Feet
Details
- Parcel number: 28224110370000
- Special conditions: List Broker Must Accompany
Construction
Type & style
- Home type: SingleFamily
- Property subtype: Single Family Residence
Materials
- Steel Siding, Brick
Condition
- New construction: No
- Year built: 1964
Utilities & green energy
- Sewer: Public Sewer
- Water: Public
Community & HOA
HOA
- Services included: None
Location
- Region: Oak Forest
Financial & listing details
- Price per square foot: $231/sqft
- Tax assessed value: $190,000
- Annual tax amount: $7,872
- Date on market: 8/14/2026
- Ownership: Fee Simple
Estimated market value
$323,300
$307,000 - $339,000
$2,751/mo
Price history
| Date | Event | Price |
|---|---|---|
| 9/11/2026 | Listed for sale | $325,000$231/sqft |
Source:  MRED as distributed by MLS GRID #12731103 Report a problem MRED as distributed by MLS GRID #12731103 Report a problem | ||
| 9/8/2026 | Contingent | $325,000$231/sqft |
Source: MRED as distributed by MLS GRID #12731103 Report a problem | ||
| 8/14/2026 | Listed for sale | $325,000+116.7%$231/sqft |
Source: MRED as distributed by MLS GRID #12731103 Report a problem | ||
| 7/11/2022 | Sold | $150,000$107/sqft |
Source: Public Record Report a problem | ||
Public tax history
| Year | Property taxes | Tax assessment |
|---|---|---|
| 2024 | $7,872 +10% | $19,000 +0% |
| 2023 | $7,156 +37.7% | $18,999 +39.4% |
| 2022 | $5,199 +2.3% | $13,628 |
| 2021 | $5,082 -0.2% | $13,628 |
| 2020 | $5,091 -10% | $13,628 -10% |
| 2019 | $5,657 +1.9% | $15,135 |
| 2018 | $5,553 +4.1% | $15,135 |
| 2017 | $5,333 +2.1% | $15,135 +10.8% |
| 2016 | $5,225 +5.7% | $13,655 |
| 2015 | $4,941 +1.8% | $13,655 |
| 2014 | $4,852 +7.7% | $13,655 -4.4% |
| 2013 | $4,504 +3.8% | $14,286 |
| 2012 | $4,338 +2.7% | $14,286 |
| 2011 | $4,226 +7.8% | $14,286 -19.7% |
| 2010 | $3,922 +10.5% | $17,786 -5.5% |
| 2009 | $3,550 +7% | $18,822 -5% |
| 2008 | $3,316 +1% | $19,813 +9% |
| 2007 | $3,282 +2.9% | $18,177 |
| 2006 | $3,190 +9.6% | $18,177 |
| 2005 | $2,911 -2.7% | $18,177 +44.7% |
| 2004 | $2,992 +1.3% | $12,558 |
| 2003 | $2,953 +3.9% | $12,558 |
| 2002 | $2,843 -4% | $12,558 +2.8% |
| 2001 | $2,960 +5.8% | $12,216 |
| 2000 | $2,797 +9.3% | $12,216 |
| 1999 | $2,559 | $12,216 |
Find assessor info on the county website
Monthly payment
Est. payment
Payment breakdown
Explore the cost of this home by adjusting the details. Changes won't be saved.Climate risks
Neighborhood: 60452
Nearby schools
Schools provided by the listing agent
- District: 144
Source: MRED as distributed by MLS GRID. This data may not be complete. We recommend contacting the local school district to confirm school assignments for this home.

Similar homes
- $345,0004 bd2 ba1.2k sqft15406 Las Flores Ln, Oak Forest, IL 60452Active
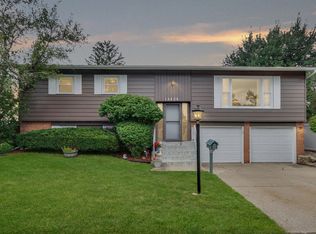 MLS ID #12725065, Tina Lopez, Realty Executives Premier Illinois. MRED as distributed by MLS GRID
 - $339,9003 bd2 ba1.2k sqft15606 Vista Dr, Oak Forest, IL 60452Active
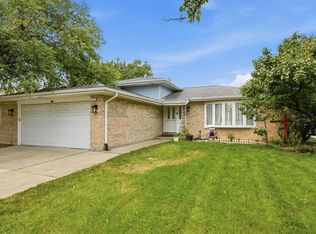 MLS ID #12730716, Mounir Alliti, United Realty Partners LTD. MRED as distributed by MLS GRID
 - $329,9004 bd2 ba1.1k sqft14850 Homan Ave, Midlothian, IL 60445Active
 MLS ID #12768489, Danny Barrios, Berkshire Hathaway HomeServices Starck Real Estate. MRED as distributed by MLS GRID
 - $299,9993 bd2 ba1.5k sqft3651 177th St, Country Club Hills, IL 60478Active
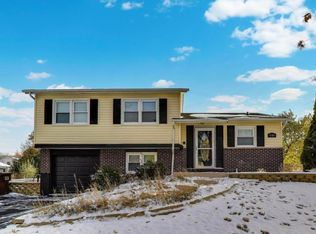 MLS ID #12770626, John Ruder, @properties Christie's International Real Estate. MRED as distributed by MLS GRID
