Have you ever dreamed of living on the water? Now is your chance. A very rare opportunity awaits: true waterfront living, right here in Chicago. This heavily updated 4 bed, 2 bath home sits directly on the Little Calumet River, with the kind of waterfront access that's almost impossible to find in the city. Bring your boat and create your own private launch point right from your own backyard. Inside, hardwood floors and abundant windows fill the main level with natural light, where three bedrooms offer comfortable, flexible living. The kitchen anchors it all with a large island, perfect for extra workspace, casual meals, or gathering with family and friends. Downstairs, the finished basement adds even more room to spread out, featuring a fourth bedroom, a second full bathroom, new flooring, and a spacious recreation and entertaining area, ideal for hosting guests, hobbies, or everyday living. Step outside to a large fenced yard leading to a wooden deck that overlooks the river - a rare, tranquil setting for relaxing, entertaining, or simply taking in the water views as you unwind from the day. Central air keeps things comfortable year-round. This is a true one-of-a-kind setting you won't find twice!
Active
Price cut: $2K (9/25)
$312,999
659 W 129th Pl, Chicago, IL 60628
5beds
1,218sqft
Single Family Residence
Built in 1954
6,308 Square Feet Lot
$-- Zestimate®
$257/sqft
$-- HOA
What's special
Waterfront accessTrue waterfront livingFourth bedroomHardwood floorsNew flooring
- 29 days
- 424
- 42
Zillow last checked:
Listing updated:
Listed by:
Ryan Cherney (630)862-5181,
Circle One Realty
Source: MRED as distributed by MLS GRID,MLS#: 12751606
Facts & features
Interior
Bedrooms & bathrooms
- Bedrooms: 5
- Bathrooms: 2
- Full bathrooms: 2
Rooms
- Room types: Bedroom 5
Primary bedroom
- Features: Flooring (Hardwood), Window Treatments (Blinds)
- Level: Main
- Area: 130 Square Feet
- Dimensions: 13X10
Bedroom 2
- Features: Flooring (Hardwood), Window Treatments (Blinds)
- Level: Main
- Area: 130 Square Feet
- Dimensions: 13X10
Bedroom 3
- Features: Flooring (Hardwood), Window Treatments (Blinds)
- Level: Main
- Area: 120 Square Feet
- Dimensions: 12X10
Bedroom 4
- Features: Flooring (Wood Laminate)
- Level: Basement
- Area: 156 Square Feet
- Dimensions: 13X12
Bedroom 5
- Features: Flooring (Wood Laminate)
- Level: Basement
- Area: 132 Square Feet
- Dimensions: 12X11
Dining room
- Features: Flooring (Hardwood), Window Treatments (Blinds)
- Level: Main
- Area: 81 Square Feet
- Dimensions: 9X9
Family room
- Features: Flooring (Wood Laminate)
- Level: Basement
- Area: 506 Square Feet
- Dimensions: 23X22
Kitchen
- Features: Kitchen (Galley, Island), Flooring (Ceramic Tile), Window Treatments (Blinds)
- Level: Main
- Area: 90 Square Feet
- Dimensions: 10X9
Laundry
- Features: Flooring (Wood Laminate)
- Level: Basement
- Area: 48 Square Feet
- Dimensions: 8X6
Living room
- Features: Flooring (Hardwood), Window Treatments (Blinds)
- Level: Main
- Area: 247 Square Feet
- Dimensions: 13X19
Heating
- Natural Gas, Forced Air
Cooling
- Central Air
Appliances
- Included: Range, Microwave, Refrigerator
Features
- 1st Floor Bedroom
- Flooring: Hardwood, Laminate
- Basement: Partially Finished,Full
Interior area
- Total structure area: 0
- Total interior livable area: 1,218 sqft
Property
Accessibility
- Accessibility features: No Disability Access
Features
- Stories: 1
- Patio & porch: Deck, Patio
- Fencing: Fenced
Lot
- Size: 6,308 Square Feet
- Dimensions: 38x166
Details
- Parcel number: 25331170960000
- Special conditions: None
- Other equipment: Ceiling Fan(s)
Construction
Type & style
- Home type: SingleFamily
- Architectural style: Ranch
- Property subtype: Single Family Residence
Materials
- Aluminum Siding, Brick
- Foundation: Concrete Perimeter
- Roof: Asphalt
Condition
- New construction: No
- Year built: 1954
- Major remodel year: 2026
Utilities & green energy
- Electric: 100 Amp Service
- Sewer: Public Sewer
- Water: Lake Michigan
Community & HOA
Community
- Features: Curbs, Sidewalks, Street Lights, Street Paved
- Security: Carbon Monoxide Detector(s)
HOA
- Services included: None
Location
- Region: Chicago
Financial & listing details
- Price per square foot: $257/sqft
- Tax assessed value: $110,000
- Annual tax amount: $2,215
- Date on market: 9/4/2026
- Ownership: Fee Simple
Estimated market value
Not available
Estimated sales range
Not available
Not available
Price history
| Date | Event | Price |
|---|---|---|
| 9/25/2026 | Price change | $312,999-0.6%$257/sqft |
Source: MRED as distributed by MLS GRID #12751606 Report a problem | ||
| 9/4/2026 | Listed for sale | $314,999+527.6%$259/sqft |
Source: MRED as distributed by MLS GRID #12751606 Report a problem | ||
| 9/20/2023 | Listing removed | -- |
Source: Zillow Rentals Report a problem | ||
| 9/19/2023 | Listed for rent | $2,272$2/sqft |
Source: Zillow Rentals Report a problem | ||
| 9/19/2023 | Listing removed | -- |
Source: Zillow Rentals Report a problem | ||
| 9/6/2023 | Listed for rent | $2,272+51.6%$2/sqft |
Source: Zillow Rentals Report a problem | ||
| 9/20/2019 | Listing removed | $1,499$1/sqft |
Source: Go Section8 Report a problem | ||
| 8/20/2019 | Price change | $1,499-0.1%$1/sqft |
Source: Go Section8 Report a problem | ||
| 8/18/2019 | Listed for rent | $1,500+0.1%$1/sqft |
Source: Go Section8 Report a problem | ||
| 6/20/2013 | Listing removed | $1,499$1/sqft |
Source: Go Section8 Report a problem | ||
| 4/26/2013 | Listed for rent | $1,499$1/sqft |
Source: Zillow Rental Network Report a problem | ||
| 4/17/2013 | Sold | $50,189-65.4%$41/sqft |
Source:  MRED as distributed by MLS GRID #08271278 Report a problem MRED as distributed by MLS GRID #08271278 Report a problem | ||
| 1/25/2006 | Sold | $145,000+147.9%$119/sqft |
Source: Public Record Report a problem | ||
| 1/26/2005 | Sold | $58,500-24%$48/sqft |
Source: Public Record Report a problem | ||
| 6/24/1999 | Sold | $77,000$63/sqft |
Source: Public Record Report a problem | ||
Public tax history
| Year | Property taxes | Tax assessment |
|---|---|---|
| 2024 | $2,216 +46.1% | $11,000 +53.4% |
| 2023 | $1,517 +2.5% | $7,172 |
| 2022 | $1,480 +2.3% | $7,172 |
| 2021 | $1,446 -23.1% | $7,172 -14.8% |
| 2020 | $1,880 +0.9% | $8,417 -9% |
| 2019 | $1,863 +1.7% | $9,250 |
| 2018 | $1,832 -27.4% | $9,250 -20.9% |
| 2017 | $2,521 +7.5% | $11,687 |
| 2016 | $2,346 +9.3% | $11,687 |
| 2015 | $2,147 +13% | $11,687 +14.4% |
| 2014 | $1,900 +2% | $10,214 |
| 2013 | $1,862 +1.4% | $10,214 |
| 2012 | $1,837 -1.5% | $10,214 -11.1% |
| 2011 | $1,866 -0.4% | $11,488 |
| 2010 | $1,873 +4.4% | $11,488 |
| 2009 | $1,795 -3.6% | $11,488 -11.3% |
| 2008 | $1,861 +1.1% | $12,951 |
| 2007 | $1,842 -1.1% | $12,951 |
| 2006 | $1,862 +15.4% | $12,951 +31.3% |
| 2005 | $1,614 +1% | $9,860 |
| 2004 | $1,598 +2.2% | $9,860 |
| 2003 | $1,563 +7.7% | $9,860 +22.2% |
| 2002 | $1,452 +3.7% | $8,068 |
| 2001 | $1,400 -5.2% | $8,068 |
| 2000 | $1,476 -0.7% | $8,068 +5.1% |
| 1999 | $1,486 | $7,674 |
Find assessor info on the county website
Monthly payment
Est. payment
Payment breakdown
Explore the cost of this home by adjusting the details. Changes won't be saved.Climate risks
Neighborhood: West Pullman
Nearby schools
Similar homes
- $315,0004 bd2 ba1.2k sqft11325 S Avenue H, Chicago, IL 60617New
 MLS ID #12772479, Daniel Sanchez, Bloom/Sanchez Realty, Inc.. MRED as distributed by MLS GRID
 - $265,0004 bd2 ba1k sqft10747 S Forest Ave, Chicago, IL 60628Active
 MLS ID #12734363, Greg Morales, Real Broker LLC. MRED as distributed by MLS GRID
 - $259,9993 bd3 ba1.5k sqft10231 S Rhodes Ave, Chicago, IL 60628Active
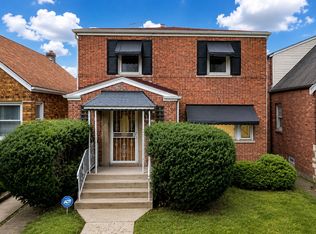 MLS ID #12761706, Jonathan Lopez, Realty of America, LLC. MRED as distributed by MLS GRID
 - $295,7003 bd2 ba1.2k sqft16927 Langley Ave, South Holland, IL 60473New
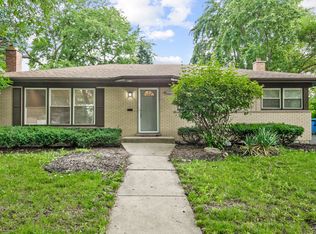 MLS ID #12772849, Neil Gates, Chase Real Estate LLC. MRED as distributed by MLS GRID
