Beautifully remodeled brick home in desirable Elmwood Park! This move-in-ready home features a bright living room with a fireplace, separate dining room, and a stylish kitchen with quartz countertops, stainless steel appliances, and a porcelain tile backsplash. The finished basement offers additional living space with a recreation room, bedroom, full bath, laundry area, and exterior access. Recent updates include the kitchen, bathrooms, flooring, lighting, electrical, plumbing, high-efficiency furnace, A/C, and some newer windows. Roof is approximately 6 years old. Conveniently located near the Metra, shopping, and dining. No garage or driveway.
Price change
Price cut: $10K (8/20)
$459,000
2518 N 79th Ave, Elmwood Park, IL 60707
5beds
2,197sqft
Single Family Residence
Built in 1949
6,118 Square Feet Lot
$454,000 Zestimate®
$209/sqft
$-- HOA
What's special
Beautifully remodeled brick homeSeparate dining roomPorcelain tile backsplashStainless steel appliances
- 38 days |
- 1,047 |
- 77 |
Zillow last checked:
Listing updated:
Listed by:
Rocco LaMantia 630-506-7242,
Compass
Source: MRED as distributed by MLS GRID,MLS#: 12707348
Facts & features
Interior
Bedrooms & bathrooms
- Bedrooms: 5
- Bathrooms: 2
- Full bathrooms: 2
Rooms
- Room types: Bedroom 5, Other Room, Storage
Primary bedroom
- Features: Flooring (Carpet)
- Level: Second
- Area: 168 Square Feet
- Dimensions: 14X12
Bedroom 2
- Features: Flooring (Carpet)
- Level: Main
- Area: 121 Square Feet
- Dimensions: 11X11
Bedroom 3
- Features: Flooring (Carpet)
- Level: Main
- Area: 110 Square Feet
- Dimensions: 11X10
Bedroom 4
- Features: Flooring (Carpet)
- Level: Main
- Area: 110 Square Feet
- Dimensions: 11X10
Bedroom 5
- Features: Flooring (Carpet)
- Level: Basement
- Area: 100 Square Feet
- Dimensions: 10X10
Dining room
- Features: Flooring (Porcelain Tile)
- Level: Main
- Area: 121 Square Feet
- Dimensions: 11X11
Family room
- Features: Flooring (Carpet)
- Level: Basement
- Area: 400 Square Feet
- Dimensions: 20X20
Kitchen
- Features: Kitchen (Island), Flooring (Porcelain Tile)
- Level: Main
- Area: 144 Square Feet
- Dimensions: 12X12
Laundry
- Features: Flooring (Other)
- Level: Basement
- Area: 64 Square Feet
- Dimensions: 8X8
Living room
- Features: Flooring (Wood Laminate)
- Level: Main
- Area: 192 Square Feet
- Dimensions: 16X12
Other
- Features: Flooring (Carpet)
- Level: Second
- Area: 100 Square Feet
- Dimensions: 10X10
Storage
- Features: Flooring (Carpet)
- Level: Second
- Area: 100 Square Feet
- Dimensions: 10X10
Heating
- Natural Gas, Forced Air
Cooling
- Central Air
Appliances
- Included: Range, Microwave, Refrigerator, Range Hood
- Laundry: Gas Dryer Hookup, Electric Dryer Hookup
Features
- Basement: Finished,Exterior Entry,Full
- Attic: Dormer,Finished
- Number of fireplaces: 2
- Fireplace features: Wood Burning, Electric, Living Room, Basement
Interior area
- Total structure area: 3,534
- Total interior livable area: 2,197 sqft
- Finished area below ground: 1,337
Property
Accessibility
- Accessibility features: No Disability Access
Features
- Stories: 3
Lot
- Size: 6,118 Square Feet
- Dimensions: 46X133
Details
- Parcel number: 12253200350000
- Special conditions: None
Construction
Type & style
- Home type: SingleFamily
- Property subtype: Single Family Residence
Materials
- Vinyl Siding, Stone
- Foundation: Concrete Perimeter
- Roof: Asphalt
Condition
- New construction: No
- Year built: 1949
- Major remodel year: 2024
Utilities & green energy
- Electric: 100 Amp Service
- Sewer: Public Sewer
- Water: Lake Michigan, Public
Community & HOA
HOA
- Services included: None
Location
- Region: Elmwood Park
Financial & listing details
- Price per square foot: $209/sqft
- Tax assessed value: $250,000
- Annual tax amount: $7,565
- Date on market: 7/16/2026
- Ownership: Fee Simple
Estimated market value
$454,000
$431,000 - $477,000
$3,106/mo
Price history
| Date | Event | Price |
|---|---|---|
| 8/20/2026 | Price change | $459,000-2.1%$209/sqft |
Source:  MRED as distributed by MLS GRID #12707348 Report a problem MRED as distributed by MLS GRID #12707348 Report a problem | ||
| 8/3/2026 | Price change | $469,000-3.3%$213/sqft |
Source: MRED as distributed by MLS GRID #12707348 Report a problem | ||
| 7/16/2026 | Listed for sale | $485,000+16.9%$221/sqft |
Source: MRED as distributed by MLS GRID #12707348 Report a problem | ||
| 4/18/2025 | Sold | $415,000-1.2%$189/sqft |
Source: MRED as distributed by MLS GRID #12311447 Report a problem | ||
| 3/20/2025 | Pending sale | $419,900$191/sqft |
Source: MRED as distributed by MLS GRID #12311447 Report a problem | ||
| 3/13/2025 | Listed for sale | $419,900-4.4%$191/sqft |
Source: MRED as distributed by MLS GRID #12311447 Report a problem | ||
| 3/13/2025 | Listing removed | $439,000$200/sqft |
Source: MRED as distributed by MLS GRID #12256044 Report a problem | ||
| 3/3/2025 | Listed for sale | $439,000$200/sqft |
Source: MRED as distributed by MLS GRID #12256044 Report a problem | ||
| 2/27/2025 | Pending sale | $439,000$200/sqft |
Source: MRED as distributed by MLS GRID #12256044 Report a problem | ||
| 1/31/2025 | Listed for sale | $439,000+141.2%$200/sqft |
Source: MRED as distributed by MLS GRID #12256044 Report a problem | ||
| 12/6/2023 | Sold | $182,000$83/sqft |
Source: MRED as distributed by MLS GRID #11849823 Report a problem | ||
Public tax history
| Year | Property taxes | Tax assessment |
|---|---|---|
| 2024 | $7,794 +3% | $25,000 +0% |
| 2023 | $7,565 +3.1% | $24,999 |
| 2022 | $7,341 -14.6% | $24,999 +9.3% |
| 2021 | $8,594 +3.5% | $22,879 |
| 2020 | $8,303 +11.1% | $22,879 -10.7% |
| 2019 | $7,472 -4.9% | $25,621 +5.8% |
| 2018 | $7,860 +38.1% | $24,207 |
| 2017 | $5,692 +0.9% | $24,207 |
| 2016 | $5,642 +2.3% | $24,207 +8.8% |
| 2015 | $5,513 +2.1% | $22,242 |
| 2014 | $5,400 +3.1% | $22,242 |
| 2013 | $5,237 -6% | $22,242 -14.4% |
| 2012 | $5,572 -0.9% | $25,973 |
| 2011 | $5,623 +15.5% | $25,973 |
| 2010 | $4,868 -7.4% | $25,973 -14.7% |
| 2009 | $5,254 +6.3% | $30,462 -12% |
| 2008 | $4,944 +7% | $34,616 |
| 2007 | $4,622 +9.4% | $34,616 +31.4% |
| 2006 | $4,226 +1.6% | $26,346 |
| 2005 | $4,161 +3.6% | $26,346 |
| 2004 | $4,015 -0.8% | $26,346 +36.7% |
| 2003 | $4,047 +2.4% | $19,278 |
| 2002 | $3,951 +14.5% | $19,278 |
| 2001 | $3,450 -1.7% | $19,278 +20.7% |
| 2000 | $3,508 +8.2% | $15,969 |
| 1999 | $3,243 | $15,969 |
Find assessor info on the county website
Monthly payment
Est. payment
Payment breakdown
Explore the cost of this home by adjusting the details. Changes won't be saved.Climate risks
Neighborhood: 60707
Nearby schools
GreatSchools rating
- 7/10Elmwood Elementary SchoolGrades: K-5Distance: 0.5 mi
- 7/10Elm Middle SchoolGrades: 6-8Distance: 0.9 mi
- 4/10Elmwood Park High SchoolGrades: 9-12Distance: 0.4 mi
Schools provided by the listing agent
- District: 401
Source: MRED as distributed by MLS GRID. This data may not be complete. We recommend contacting the local school district to confirm school assignments for this home.
- $345,2002 bd1 ba1.5k sqft2516 N 79th Ave, Elmwood Park, IL 60707Off Market
- $367,7003 bd1 ba1.3k sqft2522 N 79th Ave, Elmwood Park, IL 60707Off Market
- $280,0003 bd2 ba1.5k sqft2514 N 79th Ave, Elmwood Park, IL 60707Pending
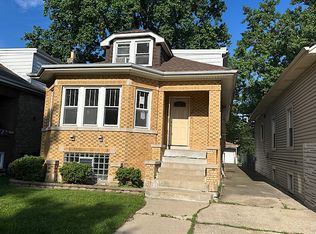
- $436,7004 bd2 ba2.2k sqft2526 N 79th Ave, Elmwood Park, IL 60707Off Market
- $409,2004 bd2 ba1.3k sqft2510 N 79th Ave, Elmwood Park, IL 60707Off Market
- $377,5003 bd1 ba1.3k sqft2528 N 79th Ave, Elmwood Park, IL 60707Off Market
- $330,0003 bd1 ba1.5k sqft2508 N 79th Ave, Elmwood Park, IL 60707Sold
- $314,1002 bd1 ba1.1k sqft2504 N 79th Ave, Elmwood Park, IL 60707Off Market
A local agent can set up tours, give advice and negotiate with sellers.
Similar homes
- $549,0005 bd3 ba2.4k sqft3110 N 76th Ct, Elmwood Park, IL 60707New
 MLS ID #12739001, Marek Milewski, xr realty. MRED as distributed by MLS GRID
 - $459,0004 bd3 ba1.7k sqft3121 N Nottingham Ave, Chicago, IL 60634Price Change
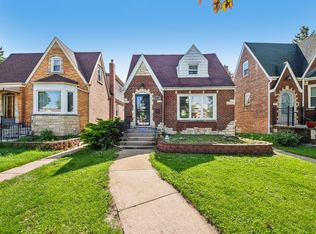 MLS ID #12733771, Darren Allen, Real Broker LLC. MRED as distributed by MLS GRID
 - $489,0004 bd3 ba1.6k sqft5126 N Mulligan Ave, Chicago, IL 60630New
 MLS ID #12737355, Nichole Dinino, Redfin Corporation. MRED as distributed by MLS GRID
 - $525,0004 bd2 ba2.1k sqft7528 W Winnemac Ave, Chicago, IL 60706Active
 MLS ID #12721125, Dan Nelson, Compass. MRED as distributed by MLS GRID
 - $339,0003 bd2 ba1.5k sqft2528 N Harlem Ave #3, Elmwood Park, IL 60707NewMLS ID #12737690, Antonio Sarmiento, 606 Brokers LLC. MRED as distributed by MLS GRID
- $424,9005 bd3 ba1.7k sqft1713 N 36th Ave, Stone Park, IL 60165ActiveMLS ID #12697186, Araceli Solis, eXp Realty. MRED as distributed by MLS GRID
- $450,0003 bd2 ba1.7k sqft8919 Olcott Ave, Morton Grove, IL 60053NewMLS ID #12736238, James Ongena, @properties Christie's International Real Estate. MRED as distributed by MLS GRID
- $519,0003 bd3 ba2.2k sqft3737 N Cumberland Ave, Chicago, IL 60634ActiveMLS ID #12733103, Robin Allotta, Compass. MRED as distributed by MLS GRID
- $499,9005 bd3 ba1.9k sqft5310 W Wellington Ave, Chicago, IL 60641Re-activatedMLS ID #12727545, Clare Spartz, @properties Christie's International Real Estate. MRED as distributed by MLS GRID
- $489,0004 bd3 ba2k sqft218 N Mason Ave, Chicago, IL 60644ActiveMLS ID #12729887, Sandra Araiza, Smart Home Realty. MRED as distributed by MLS GRID
- $449,0004 bd4 ba1.6k sqft444 N Irving Ave, Hillside, IL 60162ActiveMLS ID #12678242, Jonathan Minerick, Homecoin.com. MRED as distributed by MLS GRID
- $460,0004 bd2 ba2.4k sqft1430 Sequoia Ln, Darien, IL 60561ActiveMLS ID #12732482, Guido Piunti, @properties Christie's International Real Estate. MRED as distributed by MLS GRID
- $430,0004 bd2 ba1.7k sqft1520 Wesley Ave, Berwyn, IL 60402ActiveMLS ID #12722001, Sekai Ngoma, Realty of America. MRED as distributed by MLS GRID
- $479,9004 bd2 ba2.2k sqft3839 Ridgeland Ave, Berwyn, IL 60402ActiveMLS ID #12711316, Daniel Nierman, 4 Sale Realty Advantage LLC. MRED as distributed by MLS GRID
- $345,9005 bd2 ba2.5k sqft5347 S 73rd Ave, Summit, IL 60501NewMLS ID #12740582, Maggie Zahradnicek, Happy Homes Realty Inc.. MRED as distributed by MLS GRID
- $417,0004 bd2 ba1.3k sqft3529 George St, Franklin Park, IL 60131ActiveMLS ID #12642337, Fanny Alvarado, Realty of America, LLC. MRED as distributed by MLS GRID
- $495,0003 bd1 ba1.1k sqft466 N Ridgeland Ave, Elmhurst, IL 60126ActiveMLS ID #12723343, Debbie Obradovich, @properties Christie's International Real Estate. MRED as distributed by MLS GRID
- $539,0004 bd3 ba2.5k sqft2923 N New England Ave, Chicago, IL 60634ActiveMLS ID #12646246, Victor Senteno, Senteno Real Estate LLC. MRED as distributed by MLS GRID
- $389,9005 bd3 ba1.7k sqft544 N Leamington Ave, Chicago, IL 60644ActiveMLS ID #12719749, Steve Budzik, ICandy Realty LLC. MRED as distributed by MLS GRID
- $429,9004 bd3 ba1.3k sqft7005 W 63rd Pl, Chicago, IL 60638ActiveMLS ID #12732350, Oscar Ochoa, Redfin Corporation. MRED as distributed by MLS GRID
