This is a can not miss property. A tree lined street in the central part of downtown Elmwood Park. Centrally located near public transportation, local shopping options, schools and main thoroughfares. Brick bungalow with side port two car garage fit a modern lifestyle with a vintage charm feel. Wood floors greet you as you enter the main living, dining room combination. Plenty of space for entertaining and relaxing. Spacious kitchen layout has an eat-in quality that is precious in the fast paced world. Two well sized bedrooms on the main floor make for convenient lifestyle. The second floor boasts two large rooms with bath to extend the value and benefits of this charming space. With a full basement waiting your personal touch. A whole package house waiting to be a home. Act now, schedule a showing and see for yourself the potential of this "not going to last" property. Sold "As-Is".
Pending
$280,000
2514 N 79th Ave, Elmwood Park, IL 60707
3beds
1,537sqft
Single Family Residence
Built in 1928
4,356 Square Feet Lot
$-- Zestimate®
$182/sqft
$-- HOA
What's special
- --
- on Zillow |
- 1,293
- views |
- 75
- saves |
Zillow last checked:
Listing updated:
Listed by:
Ursula Foley 312-203-0770,
Foley Properties Inc
Source: MRED as distributed by MLS GRID,MLS#: 12673822
Facts & features
Interior
Bedrooms & bathrooms
- Bedrooms: 3
- Bathrooms: 2
- Full bathrooms: 2
Rooms
- Room types: No additional rooms
Primary bedroom
- Level: Main
- Area: 144 Square Feet
- Dimensions: 12X12
Bedroom 2
- Level: Main
- Area: 132 Square Feet
- Dimensions: 11X12
Bedroom 3
- Level: Second
- Area: 288 Square Feet
- Dimensions: 24X12
Dining room
- Level: Main
- Dimensions: COMBO
Kitchen
- Level: Main
- Area: 156 Square Feet
- Dimensions: 13X12
Living room
- Level: Main
- Area: 264 Square Feet
- Dimensions: 12X22
Heating
- Natural Gas, Forced Air
Cooling
- Central Air
Appliances
- Included: Range, Dishwasher
Features
- Basement: Unfinished,Full
Interior area
- Total structure area: 0
- Total interior livable area: 1,537 sqft
Property
Parking
- Total spaces: 2
- Parking features: Side Driveway, Yes, Garage Owned, Detached, Garage
- Garage spaces: 2
- Has uncovered spaces: Yes
Accessibility
- Accessibility features: No Disability Access
Features
- Stories: 1.5
Lot
- Size: 4,356 Square Feet
- Dimensions: 33 X 133
Details
- Parcel number: 12253200290000
- Special conditions: Real Estate Owned
Construction
Type & style
- Home type: SingleFamily
- Property subtype: Single Family Residence
Materials
- Brick
Condition
- New construction: No
- Year built: 1928
Utilities & green energy
- Electric: Circuit Breakers
- Sewer: Public Sewer
- Water: Public
Community & HOA
HOA
- Services included: None
Location
- Region: Elmwood Park
Financial & listing details
- Price per square foot: $182/sqft
- Tax assessed value: $280,000
- Annual tax amount: $6,880
- Date on market: 6/13/2026
- Ownership: Fee Simple
Foreclosure details
Estimated market value
Not available
Estimated sales range
Not available
Not available
Price history
| Date | Event | Price |
|---|---|---|
| 4/24/2026 | Sold | $334,532$218/sqft |
Source: Public Record Report a problem | ||
Public tax history
| Year | Property taxes | Tax assessment |
|---|---|---|
| 2024 | $6,881 +3.2% | $28,000 +0% |
| 2023 | $6,667 +3.9% | $27,999 |
| 2022 | $6,414 +0.7% | $27,999 +22% |
| 2021 | $6,369 -23.5% | $22,951 |
| 2020 | $8,329 +46.2% | $22,951 -10.7% |
| 2019 | $5,695 +0.4% | $25,702 +8.6% |
| 2018 | $5,675 -29.8% | $23,663 -8.1% |
| 2017 | $8,081 +33% | $25,742 |
| 2016 | $6,076 +41.5% | $25,742 +40.5% |
| 2015 | $4,294 +2% | $18,317 |
| 2014 | $4,212 +3.3% | $18,317 |
| 2013 | $4,078 -16.5% | $18,317 -14.9% |
| 2012 | $4,884 +0.7% | $21,512 |
| 2011 | $4,848 -8.9% | $21,512 |
| 2010 | $5,323 +26.5% | $21,512 -16.7% |
| 2009 | $4,207 +8.5% | $25,811 -12% |
| 2008 | $3,880 +17.1% | $29,331 |
| 2007 | $3,313 +2.5% | $29,331 +26% |
| 2006 | $3,231 -0.6% | $23,274 |
| 2005 | $3,249 -3.1% | $23,274 |
| 2004 | $3,352 -0.4% | $23,274 +42.5% |
| 2003 | $3,364 +10.1% | $16,332 |
| 2002 | $3,055 +11.1% | $16,332 |
| 2001 | $2,749 -1.7% | $16,332 +24.3% |
| 2000 | $2,796 +8.3% | $13,135 |
| 1999 | $2,582 | $13,135 |
Find assessor info on the county website
Monthly payment
Climate risks
Neighborhood: 60707
Nearby schools
GreatSchools rating
- 7/10Elmwood Elementary SchoolGrades: K-5Distance: 0.5 mi
- 7/10Elm Middle SchoolGrades: 6-8Distance: 0.9 mi
- 4/10Elmwood Park High SchoolGrades: 9-12Distance: 0.4 mi
Schools provided by the listing agent
- District: 401
Source: MRED as distributed by MLS GRID. This data may not be complete. We recommend contacting the local school district to confirm school assignments for this home.
- $409,2004 bd2 ba1.3k sqft2510 N 79th Ave, Elmwood Park, IL 60707Off Market
- $345,2002 bd1 ba1.5k sqft2516 N 79th Ave, Elmwood Park, IL 60707Off Market
- $330,0003 bd1 ba1.5k sqft2508 N 79th Ave, Elmwood Park, IL 60707Sold

- $469,0005 bd2 ba2.1k sqft2518 N 79th Ave, Elmwood Park, IL 60707For Sale
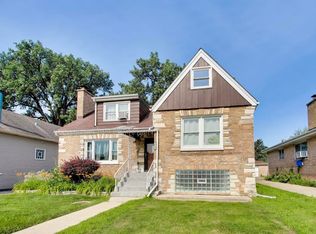
- $314,1002 bd1 ba1.1k sqft2504 N 79th Ave, Elmwood Park, IL 60707Off Market
- $365,6003 bd1 ba1.3k sqft2522 N 79th Ave, Elmwood Park, IL 60707Off Market
- $390,5003 bd2 ba1.4k sqft2502 N 79th Ave, Elmwood Park, IL 60707Off Market
- $769,7005 bd3 ba2.2k sqft7912 W Altgeld St, Elmwood Park, IL 60707Off Market
A local agent can set up tours, give advice and negotiate with sellers.
Similar homes
- $309,9994 bd2 ba1.5k sqft2010 S 11th Ave, Maywood, IL 60153Active
 MLS ID #12722748, Jonathan Lopez, Realty of America, LLC. MRED as distributed by MLS GRID
 - $265,0003 bd3 ba1.2k sqft1009 24th Ave, Bellwood, IL 60104Active
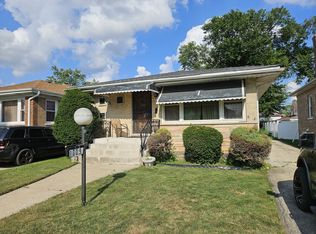 MLS ID #12729941, Gerardo Robledo, A & G Realty Inc.. MRED as distributed by MLS GRID
 - $299,9003 bd2 ba1.2k sqft4023 Kolze Ave, Schiller Park, IL 60176Re-activated
 MLS ID #12653147, Barbara Moniuszko, Baird & Warner. MRED as distributed by MLS GRID
 - $369,9003 bd3 ba1.8k sqft1935 Wenonah Ave, Berwyn, IL 60402New
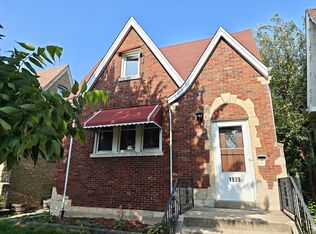 MLS ID #12737068, Yuru Meng, First Rate Properties. MRED as distributed by MLS GRID
 - $385,0004 bd2 ba1.1k sqft2953 N Parkside Ave, Chicago, IL 60634NewMLS ID #12729010, Lukasz Kristen, onPointe Real Estate. MRED as distributed by MLS GRID
- $260,0005 bd3 ba1.5k sqft316 S 10th Ave, Maywood, IL 60153Price ChangeMLS ID #12692723, Jimmy Dover, New Harvest Investments, LLC. MRED as distributed by MLS GRID
- $250,0005 bd2 ba1.4k sqft324 22nd Ave, Bellwood, IL 60104ActiveMLS ID #12574315, James Pallisard, Wilk Real Estate. MRED as distributed by MLS GRID
- $285,0003 bd2 ba1.6k sqft814 Norfolk Ave, Westchester, IL 60154ActiveMLS ID #12663349, Tamara Thompson, Village Realty, Inc.. MRED as distributed by MLS GRID
- $329,9003 bd1 ba1.2k sqft15 W Ann St, Lombard, IL 60148NewMLS ID #12737376, Tom George, Discover Real Estate. MRED as distributed by MLS GRID
- $274,9003 bd2 ba1.1k sqft5340 W 30th St, Cicero, IL 60804ActiveMLS ID #12643828, Barbara Gall, RE/MAX Ultimate Professionals. MRED as distributed by MLS GRID
- $329,9003 bd2 ba1k sqft9638 Reeves Ct, Franklin Park, IL 60131ActiveMLS ID #12690778, Rene Aguirre, Northlake Realtors. MRED as distributed by MLS GRID
- $324,9003 bd2 ba1.2k sqft9101 Tulley Ave, Oak Lawn, IL 60453ActiveMLS ID #12725023, Rafael Ruiz, Ruiz Realty, Inc.. MRED as distributed by MLS GRID
- $285,0005 bd2 ba1.6k sqft8239 S Carpenter St, Chicago, IL 60620ActiveMLS ID #12733296, Anthony Davis, Real People Realty. MRED as distributed by MLS GRID
- $279,9004 bd2 ba782 sqft3950 W Montrose Ave, Chicago, IL 60618ActiveMLS ID #12714694, Michael Olszewski, Area Wide Realty. MRED as distributed by MLS GRID
- $325,0004 bd2 ba1.3k sqft7534 S Morgan St, Chicago, IL 60620NewMLS ID #12733843, Lina Aguilar, Smart Home Realty. MRED as distributed by MLS GRID
- $315,0002 bd2 ba968 sqft1044 Ferdinand Ave, Forest Park, IL 60130ActiveMLS ID #12709427, Omni Kompare, Better Homes & Gardens Real Estate Connections. MRED as distributed by MLS GRID
- $295,0004 bd2 ba1.3k sqft8130 45th Pl, Lyons, IL 60534ActiveMLS ID #12708113, Omni Kompare, Better Homes & Gardens Real Estate Connections. MRED as distributed by MLS GRID
- $--4 bd2 ba1.5k sqft2753 W 47th St, Chicago, IL 60632AuctionMLS ID #12716728, Michael Olszewski, Area Wide Realty. MRED as distributed by MLS GRID
- $399,9003 bd2 ba1.8k sqft920 Park Dr, Melrose Park, IL 60160ActiveMLS ID #12727978, Quin O'Brien, ABR,AHWD,CIPS,CRS, 4 Sale Realty Advantage LLC. MRED as distributed by MLS GRID
- $280,0004 bd1 ba1.4k sqft6321 W 99th St, Oak Lawn, IL 60453ActiveMLS ID #12716465, Yasemin Dinc, City Habitat Realty LLC. MRED as distributed by MLS GRID
