Welcome to this rarely available, all-brick east-facing Georgian in the heart of Westchester. This spacious home offers more than 1,600 square feet of living space, including a rear addition that enhances both functionality and comfort. Featuring 3 bedrooms and 1.5 baths, the layout includes a dedicated dining room, a cozy eat-in kitchen, and an expansive 21x16 bonus room on the main level, ideal for a family room, office, playroom, or guest space, currently being used as a bedroom. The finished basement features a classic "Cheers"-style built-in bar, creating the perfect setting for entertaining or relaxing at home. Situated on a peaceful tree-lined block, the property also offers a nicely sized backyard and an oversized 2.5-car garage with ample space for storage, hobbies, or a workshop. Conveniently located near Mayfair Park, local schools, shopping, and dining, and with easy access to I-290, this location offers a quick commute to downtown Chicago, O'Hare Airport, and surrounding suburbs. This property is being sold AS-IS. Seller is offering a credit toward repairs, providing a great opportunity for buyers to update and personalize the home while building equity in one of Westchester's most desirable neighborhoods. If you are searching for space, character, and potential in a prime location, 814 Norfolk Ave is ready to welcome you home. **Investors Only** **Conventional or Cash Buyer(s).
Active
Price cut: $5K (7/14)
$295,000
814 Norfolk Ave, Westchester, IL 60154
3beds
1,600sqft
:
Get pre-qualified$2,222/mo
Single Family Residence
Built in 1951
1,600 Square Feet Lot
$292,600 Zestimate®
$184/sqft
$-- HOA
What's special
Peaceful tree-lined blockAll-brick east-facing georgianCozy eat-in kitchenNicely sized backyardDedicated dining room
- 51 days |
- 868 |
- 48 |
Zillow last checked:
Listing updated:
Listed by:
Tamara Thompson 773-982-8321,
Village Realty, Inc.
Source: MRED as distributed by MLS GRID,MLS#: 12663349
Facts & features
Interior
Bedrooms & bathrooms
- Bedrooms: 3
- Bathrooms: 2
- Full bathrooms: 1
- 1/2 bathrooms: 1
Rooms
- Room types: Bonus Room
Primary bedroom
- Features: Flooring (Hardwood), Window Treatments (Blinds), Bathroom (Half)
- Level: Second
- Area: 132 Square Feet
- Dimensions: 12X11
Bedroom 2
- Features: Flooring (Hardwood), Window Treatments (Blinds)
- Level: Second
- Area: 108 Square Feet
- Dimensions: 12X9
Bedroom 3
- Features: Flooring (Hardwood), Window Treatments (Blinds)
- Level: Second
- Area: 130 Square Feet
- Dimensions: 13X10
Bonus room
- Features: Flooring (Hardwood)
- Level: Main
- Area: 336 Square Feet
- Dimensions: 21X16
Dining room
- Features: Flooring (Hardwood), Window Treatments (Curtains/Drapes)
- Level: Main
- Area: 120 Square Feet
- Dimensions: 12X10
Family room
- Features: Flooring (Parquet)
- Level: Basement
- Area: 391 Square Feet
- Dimensions: 23X17
Kitchen
- Features: Flooring (Linoleum), Window Treatments (Curtains/Drapes)
- Level: Main
- Area: 110 Square Feet
- Dimensions: 11X10
Laundry
- Level: Basement
- Area: 80 Square Feet
- Dimensions: 5X16
Living room
- Features: Flooring (Hardwood), Window Treatments (Curtains/Drapes)
- Level: Main
- Area: 204 Square Feet
- Dimensions: 17X12
Heating
- Natural Gas
Cooling
- Central Air
Appliances
- Included: Range
Features
- Basement: Finished,Full
Interior area
- Total structure area: 0
- Total interior livable area: 1,600 sqft
Property
Parking
- Total spaces: 2.5
- Parking features: Yes, Detached, Garage
- Garage spaces: 2.5
Accessibility
- Accessibility features: No Disability Access
Features
- Stories: 2
- Has view: Yes
- View description: Water, Back of Property
- Has water view: Yes
- Water view: Water,Back of Property
Lot
- Size: 1,600 Square Feet
Details
- Parcel number: 15164210310000
- Special conditions: Exceptions-Call List Office
Construction
Type & style
- Home type: SingleFamily
- Property subtype: Single Family Residence
Materials
- Brick
Condition
- New construction: No
- Year built: 1951
Utilities & green energy
- Sewer: Public Sewer
- Water: Lake Michigan
Community & HOA
HOA
- Services included: None
Location
- Region: Westchester
Financial & listing details
- Price per square foot: $184/sqft
- Tax assessed value: $260,000
- Annual tax amount: $6,252
- Date on market: 6/7/2026
- Ownership: Fee Simple
Estimated market value
$292,600
$278,000 - $307,000
$2,969/mo
Price history
| Date | Event | Price |
|---|---|---|
| 7/14/2026 | Price change | $295,000-1.7%$184/sqft |
Source:  MRED as distributed by MLS GRID #12663349 Report a problem MRED as distributed by MLS GRID #12663349 Report a problem | ||
| 6/18/2026 | Price change | $300,000-3.2%$188/sqft |
Source: MRED as distributed by MLS GRID #12663349 Report a problem | ||
| 6/3/2026 | Listed for sale | $310,000+5.1%$194/sqft |
Source: MRED as distributed by MLS GRID #12663349 Report a problem | ||
| 5/1/2026 | Listing removed | $295,000$184/sqft |
Source: MRED as distributed by MLS GRID #12313360 Report a problem | ||
| 5/1/2026 | Listed for sale | $295,000$184/sqft |
Source: MRED as distributed by MLS GRID #12313360 Report a problem | ||
| 8/28/2025 | Listing removed | $295,000$184/sqft |
Source: MRED as distributed by MLS GRID #12313360 Report a problem | ||
| 8/3/2025 | Listed for sale | $295,000$184/sqft |
Source: MRED as distributed by MLS GRID #12313360 Report a problem | ||
| 7/5/2025 | Pending sale | $295,000$184/sqft |
Source: MRED as distributed by MLS GRID #12313360 Report a problem | ||
| 6/6/2025 | Price change | $295,000-7.8%$184/sqft |
Source: MRED as distributed by MLS GRID #12313360 Report a problem | ||
| 4/2/2025 | Listed for sale | $320,000+42.2%$200/sqft |
Source: MRED as distributed by MLS GRID #12313360 Report a problem | ||
| 10/27/2020 | Sold | $225,000+4.7%$141/sqft |
Source: MRED as distributed by MLS GRID #10809780 Report a problem | ||
| 8/25/2020 | Pending sale | $214,900$134/sqft |
Source: Century 21 Affiliated #10809780 Report a problem | ||
| 8/18/2020 | Listed for sale | $214,900$134/sqft |
Source: Century 21 Affiliated #10809780 Report a problem | ||
| 8/12/2020 | Pending sale | $214,900$134/sqft |
Source: Century 21 Affiliated #10809780 Report a problem | ||
| 8/7/2020 | Listed for sale | $214,900$134/sqft |
Source: Century 21 Affiliated #10809780 Report a problem | ||
Public tax history
| Year | Property taxes | Tax assessment |
|---|---|---|
| 2024 | $6,252 +5% | $26,000 +0% |
| 2023 | $5,953 +1% | $25,999 +14.3% |
| 2022 | $5,893 +2.8% | $22,737 |
| 2021 | $5,731 -12.6% | $22,737 |
| 2020 | $6,560 +170.9% | $22,737 +9.4% |
| 2019 | $2,421 +1.1% | $20,780 |
| 2018 | $2,394 +3.8% | $20,780 |
| 2017 | $2,307 -28.5% | $20,780 +11% |
| 2016 | $3,225 -3.6% | $18,714 |
| 2015 | $3,344 +4.5% | $18,714 |
| 2014 | $3,199 +9.3% | $18,714 -2.4% |
| 2013 | $2,927 +8.7% | $19,171 |
| 2012 | $2,692 +4.8% | $19,171 |
| 2011 | $2,568 -32% | $19,171 -24.4% |
| 2010 | $3,778 +84.1% | $25,347 |
| 2009 | $2,052 -1.9% | $25,347 -5% |
| 2008 | $2,091 -9.2% | $26,682 +10.9% |
| 2007 | $2,302 -3.1% | $24,050 |
| 2006 | $2,376 -0.1% | $24,050 |
| 2005 | $2,378 -10.7% | $24,050 +44.1% |
| 2004 | $2,662 +0.4% | $16,692 |
| 2003 | $2,650 +2.6% | $16,692 |
| 2002 | $2,584 +11% | $16,692 +16% |
| 2001 | $2,328 +1.7% | $14,387 |
| 2000 | $2,289 +3.2% | $14,387 |
| 1999 | $2,218 | $14,387 |
Find assessor info on the county website
Monthly payment
Est. payment
Payment breakdown
Explore the cost of this home by adjusting the details. Changes won't be saved.Climate risks
Neighborhood: 60154
Nearby schools
GreatSchools rating
- 6/10Westchester Intermediate SchoolGrades: 3-5Distance: 1.4 mi
- 8/10Westchester Middle SchoolGrades: 6-8Distance: 0.8 mi
- NAProviso West High SchoolGrades: 9-12Distance: 1.5 mi
Schools provided by the listing agent
- District: 92.5
Source: MRED as distributed by MLS GRID. This data may not be complete. We recommend contacting the local school district to confirm school assignments for this home.
- $307,4003 bd1 ba11 sqft818 Norfolk Ave, Westchester, IL 60154Off Market
- $267,9003 bd1 ba1.2k sqft810 Norfolk Ave, Westchester, IL 60154Off Market
- $303,4003 bd1 ba1.2k sqft808 Norfolk Ave, Westchester, IL 60154Off Market

- $338,9002 bd2 ba1.8k sqft822 Norfolk Ave, Westchester, IL 60154Off Market
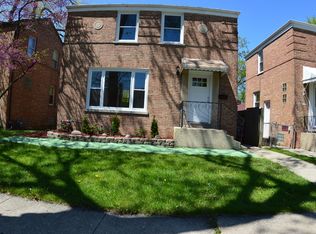
- $340,3003 bd2 ba1.2k sqft804 Norfolk Ave, Westchester, IL 60154Off Market
- $338,3003 bd2 ba1.5k sqft824 Norfolk Ave, Westchester, IL 60154Off Market
- $276,7003 bd1 ba1.2k sqft766 Norfolk Ave, Westchester, IL 60154Off Market
- $280,3003 bd1 ba1.2k sqft819 Suffolk Ave, Westchester, IL 60154Off Market
A local agent can set up tours, give advice and negotiate with sellers.
Similar homes
- $294,0003 bd2 ba1k sqft1116 Cernan Dr, Bellwood, IL 60104Active
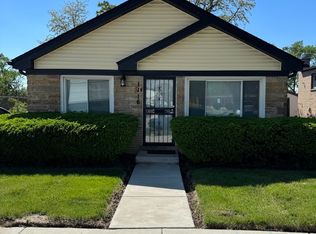 MLS ID #12646558, Deanous Reid, F.J. Williams Realty LLC. MRED as distributed by MLS GRID
 - $294,9003 bd3 ba2k sqft1247 Mannheim Rd #3, Westchester, IL 60154Active
 MLS ID #12627106, Gerald Fuentes, Hometown Real Estate Group. MRED as distributed by MLS GRID
 - $289,9003 bd2 ba1.7k sqft2134 S 16th Ave, Broadview, IL 60155Active
 MLS ID #12674904, Taevion Russell, Coldwell Banker Stratford Place. MRED as distributed by MLS GRID
 - $275,0003 bd2 ba1.1k sqft1428 S 13th Ave, Maywood, IL 60153Active
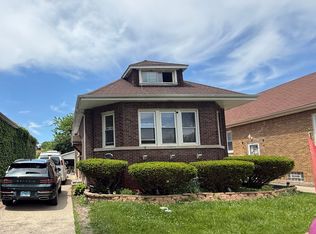 MLS ID #12679323, Frank Montro, Keller Williams Preferred Rlty. MRED as distributed by MLS GRID
 - $300,0005 bd3 ba1.5k sqft316 S 10th Ave, Maywood, IL 60153ActiveMLS ID #12692723, Jimmy Dover, New Harvest Investments, LLC. MRED as distributed by MLS GRID
- $349,9004 bd2 ba1.4k sqft321 E Medill Ave, Northlake, IL 60164Price ChangeMLS ID #12699685, Adolfo Munoz, Realty of America, LLC. MRED as distributed by MLS GRID
- $315,0002 bd2 ba968 sqft1044 Ferdinand Ave, Forest Park, IL 60130ActiveMLS ID #12709427, Omni Kompare, Better Homes & Gardens Real Estate Connections. MRED as distributed by MLS GRID
- $329,5003 bd2 ba1.5k sqft14340 Kostner Ave, Midlothian, IL 60445NewMLS ID #12716794, Mario Greco, Compass. MRED as distributed by MLS GRID
- $330,0005 bd4 ba2.4k sqft1005 N 5th Ave, Maywood, IL 60153ActiveMLS ID #12677749, Magda Pedro, Magdalena Pedro. MRED as distributed by MLS GRID
- $275,0003 bd2 ba1.4k sqft2427 S Christiana Ave, Chicago, IL 60623ActiveMLS ID #12683381, Rafay Qamar, Real Broker LLC. MRED as distributed by MLS GRID
- $290,0002 bd2 ba1.4k sqft800 E Touhy Ave, Des Plaines, IL 60018ActiveMLS ID #12686557, Marialinda Contreras, eXp Realty. MRED as distributed by MLS GRID
- $300,0004 bd2 ba1.2k sqft7249 S Sacramento Ave, Chicago, IL 60629ActiveMLS ID #12699851, Eunice Garcia, Kale Realty. MRED as distributed by MLS GRID
- $299,9003 bd1 ba824 sqft3424 W 64th Pl, Chicago, IL 60629ActiveMLS ID #12705444, Norma Brizuela, YUB Realty Inc. MRED as distributed by MLS GRID
- $249,9003 bd2 ba1.6k sqft10638 S Eberhart Ave, Chicago, IL 60628NewMLS ID #12712422, Cheryl Gordon, Elite Executives Realtors. MRED as distributed by MLS GRID
- $259,0004 bd2 ba1.5k sqft4323 S Keating Ave, Chicago, IL 60632ActiveMLS ID #12682357, Maria Ortiz, Kale Realty. MRED as distributed by MLS GRID
- $294,0003 bd2 ba1.3k sqft3627 W 121st Pl, Alsip, IL 60803ActiveMLS ID #12608054, Abeer Abid, Green Homes Realty. MRED as distributed by MLS GRID
- $350,0004 bd2 ba1.8k sqft5620 W 83rd St, Burbank, IL 60459ActiveMLS ID #12667700, Candice D'Andrea, Comstock Realty Group, LLC. MRED as distributed by MLS GRID
- $350,0004 bd2 ba1.4k sqft2109 Park St, Rolling Meadows, IL 60008ActiveMLS ID #12713215, Karina Chavez, CRS, Realty of America, LLC. MRED as distributed by MLS GRID
- $260,0003 bd2 ba1.2k sqft2859 N Kostner Ave #1, Chicago, IL 60641NewMLS ID #12714031, Sergio Sandoval, Dream House Real Estate. MRED as distributed by MLS GRID
- $317,9003 bd2 ba1.2k sqft8605 Leclaire Ave, Burbank, IL 60459ActiveMLS ID #12459903, Rafhael Moreno, American Realty of Il., Inc.. MRED as distributed by MLS GRID
