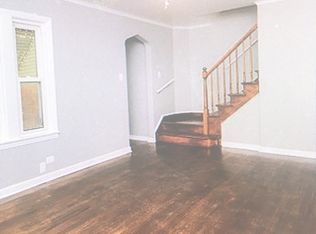
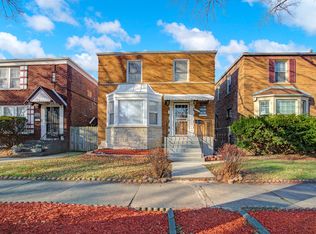
Nestled on one of the neighborhood's most desirable streets, this beautifully remodeled 3-bedroom, 1.5-bath home radiates true pride of ownership. From the moment you step through the front door, the eye-catching interior captivates. The main level boasts a spacious living room and a formal dining room, both featuring gleaming hardwood floors. A chef's dream, the kitchen is outfitted with elegant white cabinetry, granite countertops, and premium stainless-steel appliances. An inviting main-floor den offers the perfect versatile space for a home office, media room, or play area. Upstairs, the generous primary suite includes an expansive walk-in closet. The finished lower-level family room provides an ideal setting for movie nights and entertaining. Outside, enjoy a massive, fully fenced backyard complete with a detached 2-car garage.
Pending
$249,900
10638 S Eberhart Ave, Chicago, IL 60628
3beds
1,600sqft
Single Family Residence
Built in ----
3,780 Square Feet Lot
$250,000 Zestimate®
$156/sqft
$-- HOA
What's special
Finished lower-level family roomGenerous primary suitePremium stainless-steel appliancesGleaming hardwood floorsMassive fully fenced backyardElegant white cabinetryFormal dining room
- 72 days
- 13
- 0
Zillow last checked:
Listing updated:
Listed by:
Cheryl Gordon 773-892-1740,
Elite Executives Realtors
Source: MRED as distributed by MLS GRID,MLS#: 12712422
Facts & features
Interior
Bedrooms & bathrooms
- Bedrooms: 3
- Bathrooms: 2
- Full bathrooms: 1
- 1/2 bathrooms: 1
Rooms
- Room types: Den
Primary bedroom
- Level: Main
- Area: 224 Square Feet
- Dimensions: 16X14
Bedroom 2
- Level: Second
- Area: 154 Square Feet
- Dimensions: 14X11
Bedroom 3
- Level: Second
- Area: 121 Square Feet
- Dimensions: 11X11
Den
- Level: Main
- Area: 168 Square Feet
- Dimensions: 14X12
Dining room
- Level: Main
- Area: 144 Square Feet
- Dimensions: 12X12
Family room
- Level: Basement
- Area: 238 Square Feet
- Dimensions: 14X17
Kitchen
- Level: Main
- Area: 80 Square Feet
- Dimensions: 8X10
Laundry
- Level: Lower
- Area: 100 Square Feet
- Dimensions: 10X10
Living room
- Level: Main
- Area: 165 Square Feet
- Dimensions: 15X11
Heating
- Natural Gas, Forced Air
Cooling
- Central Air
Features
- Basement: Partially Finished,Daylight
Interior area
- Total structure area: 0
- Total interior livable area: 1,600 sqft
Property
Parking
- Total spaces: 2
- Parking features: Garage Door Opener, Yes, Garage Owned, Detached, Garage
- Garage spaces: 2
- Has uncovered spaces: Yes
Accessibility
- Accessibility features: No Disability Access
Features
- Stories: 2
Lot
- Size: 3,780 Square Feet
Details
- Parcel number: 25152240280000
- Special conditions: None
Construction
Type & style
- Home type: SingleFamily
- Property subtype: Single Family Residence
Materials
- Brick
Condition
- New construction: No
- Major remodel year: 2026
Utilities & green energy
- Sewer: Public Sewer
- Water: Lake Michigan
Community & HOA
HOA
- Services included: None
Location
- Region: Chicago
Financial & listing details
- Price per square foot: $156/sqft
- Tax assessed value: $120,000
- Annual tax amount: $1,064
- Date on market: 7/24/2026
- Ownership: Fee Simple
Estimated market value
$250,000
$238,000 - $263,000
$2,425/mo
Price history
| Date | Event | Price |
|---|---|---|
| 8/19/2026 | Pending sale | $249,900$156/sqft |
Source:  MRED as distributed by MLS GRID #12712422 Report a problem MRED as distributed by MLS GRID #12712422 Report a problem | ||
| 7/24/2026 | Listed for sale | $249,900+85.1%$156/sqft |
Source: MRED as distributed by MLS GRID #12712422 Report a problem | ||
| 4/24/2026 | Sold | $135,000-15.6%$84/sqft |
Source: MRED as distributed by MLS GRID #12593053 Report a problem | ||
| 4/24/2026 | Pending sale | $160,000$100/sqft |
Source: MRED as distributed by MLS GRID #12593053 Report a problem | ||
| 3/26/2026 | Listed for sale | $160,000$100/sqft |
Source: MRED as distributed by MLS GRID #12593053 Report a problem | ||
Public tax history
| Year | Property taxes | Tax assessment |
|---|---|---|
| 2024 | $1,223 +14.9% | $12,000 +9.1% |
| 2023 | $1,064 +6.5% | $11,000 |
| 2022 | $999 -1% | $11,000 |
| 2021 | $1,009 -6.2% | $11,000 +5.7% |
| 2020 | $1,076 -0.8% | $10,403 -10% |
| 2019 | $1,085 +50.2% | $11,559 |
| 2018 | $722 -6.6% | $11,559 +1.1% |
| 2017 | $773 -35% | $11,432 |
| 2016 | $1,190 +4% | $11,432 |
| 2015 | $1,144 +0.9% | $11,432 +6.3% |
| 2014 | $1,134 -0.3% | $10,751 |
| 2013 | $1,138 -2.2% | $10,751 |
| 2012 | $1,164 -22% | $10,751 -19.4% |
| 2011 | $1,493 +19.6% | $13,336 |
| 2010 | $1,248 +15.3% | $13,336 |
| 2009 | $1,082 +4.1% | $13,336 -1.4% |
| 2008 | $1,040 +2% | $13,531 |
| 2007 | $1,019 +2% | $13,531 |
| 2006 | $999 -6.6% | $13,531 +25% |
| 2005 | $1,070 +3.1% | $10,827 |
| 2004 | $1,038 +2.4% | $10,827 |
| 2003 | $1,014 -4.3% | $10,827 +24.1% |
| 2002 | $1,059 -8.8% | $8,721 |
| 2001 | $1,162 +6.1% | $8,721 |
| 2000 | $1,095 +0% | $8,721 +13.4% |
| 1999 | $1,095 | $7,692 |
Find assessor info on the county website
Monthly payment
Est. payment
Payment breakdown
Explore the cost of this home by adjusting the details. Changes won't be saved.Climate risks
Neighborhood: Rosemoor
Nearby schools
Similar homes
- $280,0003 bd2 ba1.1k sqft10215 S Emerald Ave, Chicago, IL 60628Active
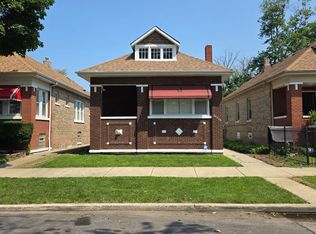 MLS ID #12734897, Teresa N Wheeler-Loper, Real People Realty. MRED as distributed by MLS GRID
 - $249,0004 bd3 ba1.4k sqft8438 S Morgan St, Chicago, IL 60620Active
 MLS ID #12708864, Corey D McCray, Exit Infinity Realty. MRED as distributed by MLS GRID
 - $275,0003 bd2 ba1.2k sqft11657 S Racine Ave, Chicago, IL 60643Active
 MLS ID #12763516, Anna Tchorz, Chicagoland Brokers, Inc.. MRED as distributed by MLS GRID
 - $249,9004 bd2 ba1.4k sqft6832 S Aberdeen St, Chicago, IL 60621Active
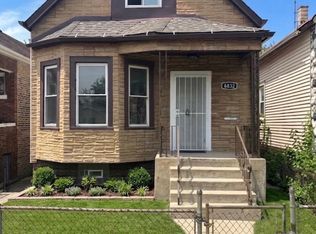 MLS ID #12679123, Sherri Washington, TADD Realty. MRED as distributed by MLS GRID
