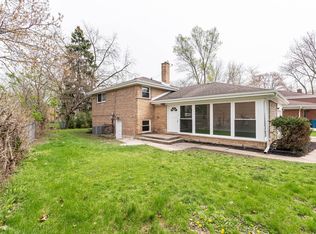
This beautifully updated split-level 3 bedroom 2 bathroom home offers modern style and comfort throughout. The newly renovated kitchen features sleek cabinetry, quartz counter tops, gold finishes, stunning countertops, and brand-new GE stainless steel appliances. Bright, open living areas create a welcoming atmosphere, while the updated bathrooms showcase stylish teak vanities and elegant tilework. The spacious 2-car garage provides ample storage, and the thoughtful split-level layout maximizes space and livability. Move-in ready and tastefully updated - this home is a must-see! Be sure to check out the virtual tour. Must call before showing to disable dispatch enabled security system. PLEASE NOTE PROPERTY HAS NO HOME OWNER EXEMPTION ON TAXES AND WOULD LOWER TAXES IF HOME OWNERS PRIMARY RESIDENCE.
Contingent
Price increase: $15K (10/9)
$235,000
290 Merrill Ave, Calumet City, IL 60409
3beds
1,950sqft
Single Family Residence
Built in 1961
5,292 Square Feet Lot
$233,700 Zestimate®
$121/sqft
$-- HOA
What's special
Gold finishesUpdated bathroomsBeautifully updated split-levelStunning countertopsSleek cabinetryThoughtful split-level layoutElegant tilework
- 27 days
- 449
- 54
Zillow last checked:
Listing updated:
Listed by:
Brian Bremer 708-691-2406,
Charles Rutenberg Realty of IL
Source: MRED as distributed by MLS GRID,MLS#: 12764024
Facts & features
Interior
Bedrooms & bathrooms
- Bedrooms: 3
- Bathrooms: 2
- Full bathrooms: 2
Rooms
- Room types: No additional rooms
Primary bedroom
- Level: Second
- Area: 182 Square Feet
- Dimensions: 14X13
Bedroom 2
- Level: Second
- Area: 144 Square Feet
- Dimensions: 12X12
Bedroom 3
- Level: Second
- Area: 143 Square Feet
- Dimensions: 13X11
Family room
- Level: Lower
- Area: 360 Square Feet
- Dimensions: 18X20
Kitchen
- Level: Main
- Area: 252 Square Feet
- Dimensions: 14X18
Laundry
- Level: Lower
- Area: 100 Square Feet
- Dimensions: 10X10
Living room
- Level: Main
- Area: 270 Square Feet
- Dimensions: 15X18
Heating
- Natural Gas
Cooling
- Central Air
Features
- Basement: Finished,Walk-Up Access,Partial
- Number of fireplaces: 1
- Fireplace features: Electric, Family Room
Interior area
- Total structure area: 0
- Total interior livable area: 1,950 sqft
Video & virtual tour
Property
Parking
- Total spaces: 2.5
- Parking features: Concrete, Yes, Garage Owned, Detached, Garage
- Garage spaces: 2.5
Accessibility
- Accessibility features: No Disability Access
Lot
- Size: 5,292 Square Feet
- Dimensions: 45 X 100
Details
- Parcel number: 29121060540000
- Special conditions: None
Construction
Type & style
- Home type: SingleFamily
- Property subtype: Single Family Residence
Materials
- Aluminum Siding, Steel Siding, Brick
- Roof: Shake
Condition
- New construction: No
- Year built: 1961
- Major remodel year: 2025
Utilities & green energy
- Sewer: Public Sewer
- Water: Lake Michigan
Community & HOA
HOA
- Services included: None
Location
- Region: Calumet City
Financial & listing details
- Price per square foot: $121/sqft
- Tax assessed value: $130,000
- Annual tax amount: $8,117
- Date on market: 9/18/2026
- Ownership: Fee Simple
Estimated market value
$233,700
$222,000 - $245,000
$2,516/mo
Price history
| Date | Event | Price |
|---|---|---|
| 10/9/2026 | Contingent | $235,000$121/sqft |
Source:  MRED as distributed by MLS GRID #12764024 Report a problem MRED as distributed by MLS GRID #12764024 Report a problem | ||
| 10/9/2026 | Price change | $235,000+6.8%$121/sqft |
Source: MRED as distributed by MLS GRID #12764024 Report a problem | ||
| 9/18/2026 | Listed for sale | $220,000-2.2%$113/sqft |
Source: MRED as distributed by MLS GRID #12764024 Report a problem | ||
| 9/18/2026 | Listing removed | $225,000$115/sqft |
Source: MRED as distributed by MLS GRID #12742148 Report a problem | ||
| 8/26/2026 | Listed for sale | $225,000+4.7%$115/sqft |
Source: MRED as distributed by MLS GRID #12742148 Report a problem | ||
| 3/9/2026 | Listing removed | $215,000$110/sqft |
Source: MRED as distributed by MLS GRID #12576353 Report a problem | ||
| 2/24/2026 | Listed for sale | $215,000-2.3%$110/sqft |
Source: MRED as distributed by MLS GRID #12576353 Report a problem | ||
| 2/24/2026 | Listing removed | $220,000$113/sqft |
Source: MRED as distributed by MLS GRID #12551175 Report a problem | ||
| 1/20/2026 | Listed for sale | $220,000-4.3%$113/sqft |
Source: MRED as distributed by MLS GRID #12551175 Report a problem | ||
| 1/20/2026 | Listing removed | $230,000$118/sqft |
Source: MRED as distributed by MLS GRID #12534425 Report a problem | ||
| 12/18/2025 | Listed for sale | $230,000-4.2%$118/sqft |
Source: MRED as distributed by MLS GRID #12534425 Report a problem | ||
| 12/18/2025 | Listing removed | $240,000$123/sqft |
Source: MRED as distributed by MLS GRID #12520237 Report a problem | ||
| 11/18/2025 | Listed for sale | $240,000-2%$123/sqft |
Source: MRED as distributed by MLS GRID #12520237 Report a problem | ||
| 11/18/2025 | Listing removed | $245,000$126/sqft |
Source: MRED as distributed by MLS GRID #12503117 Report a problem | ||
| 11/10/2025 | Listed for sale | $245,000+145.2%$126/sqft |
Source: MRED as distributed by MLS GRID #12503117 Report a problem | ||
| 4/14/2022 | Listing removed | -- |
Source: MRED as distributed by MLS GRID #11051314 Report a problem | ||
| 5/22/2021 | Price change | $99,900-5.7%$51/sqft |
Source: MRED as distributed by MLS GRID #11051314 Report a problem | ||
| 4/18/2021 | Price change | $105,900-18.5%$54/sqft |
Source: MRED as distributed by MLS GRID #11051314 Report a problem | ||
| 4/13/2021 | Listed for sale | $129,900+1029.6%$67/sqft |
Source: MRED as distributed by MLS GRID #11051314 Report a problem | ||
| 1/13/2014 | Sold | $11,500-22.8%$6/sqft |
Source: MRED as distributed by MLS GRID #08454198 Report a problem | ||
| 10/29/2013 | Price change | $14,900-25.1%$8/sqft |
Source: Realty Executives Target #08454198 Report a problem | ||
| 9/27/2013 | Listed for sale | $19,900+148.8%$10/sqft |
Source: Realty Executives Target #08454198 Report a problem | ||
| 9/5/2012 | Listing removed | $8,000$4/sqft |
Source: Keller Williams Chicago Realty Consultants #08119692 Report a problem | ||
| 6/30/2012 | Listed for sale | $8,000-94.1%$4/sqft |
Source: Keller Williams Chicago Realty Consultants #07995995 Report a problem | ||
| 1/12/2007 | Sold | $135,000+68.8%$69/sqft |
Source: Public Record Report a problem | ||
| 7/11/2000 | Sold | $80,000+73.9%$41/sqft |
Source: Public Record Report a problem | ||
| 10/19/1999 | Sold | $46,000$24/sqft |
Source: Public Record Report a problem | ||
Public tax history
| Year | Property taxes | Tax assessment |
|---|---|---|
| 2024 | $8,976 +10.6% | $13,000 +0% |
| 2023 | $8,117 +0.7% | $12,999 +27.6% |
| 2022 | $8,063 +6.2% | $10,186 |
| 2021 | $7,595 +9.7% | $10,186 |
| 2020 | $6,924 -8.9% | $10,186 -1.1% |
| 2019 | $7,601 +0.4% | $10,297 |
| 2018 | $7,569 +4.3% | $10,297 |
| 2017 | $7,255 +23.3% | $10,297 +16.7% |
| 2016 | $5,885 +2.4% | $8,821 |
| 2015 | $5,748 +2.8% | $8,821 |
| 2014 | $5,594 -15.6% | $8,821 -20.9% |
| 2013 | $6,627 +5.6% | $11,158 |
| 2012 | $6,275 +6.9% | $11,158 |
| 2011 | $5,873 +4.1% | $11,158 -11.4% |
| 2010 | $5,642 +5.3% | $12,599 |
| 2009 | $5,358 +7.6% | $12,599 -5% |
| 2008 | $4,978 +10.7% | $13,262 +10.7% |
| 2007 | $4,498 +10.2% | $11,983 |
| 2006 | $4,082 -3.1% | $11,983 |
| 2005 | $4,213 +50.6% | $11,983 +20.5% |
| 2004 | $2,798 +2.9% | $9,948 |
| 2003 | $2,720 +3.7% | $9,948 |
| 2002 | $2,623 -4.3% | $9,948 +15.3% |
| 2001 | $2,741 +4.6% | $8,625 |
| 2000 | $2,621 +2.7% | $8,625 |
| 1999 | $2,551 | $8,625 |
Find assessor info on the county website
Monthly payment
Est. payment
Payment breakdown
Explore the cost of this home by adjusting the details. Changes won't be saved.Climate risks
Neighborhood: 60409
Nearby schools
Schools provided by the listing agent
- Elementary: Caroline Sibley Elementary Schoo
- Middle: Dirksen Middle School
- High: Thornwood High School
- District: 149
Source: MRED as distributed by MLS GRID. This data may not be complete. We recommend contacting the local school district to confirm school assignments for this home.
Similar homes
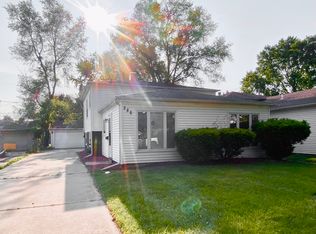
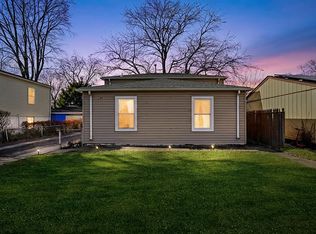
- $193,0003 bd2 ba1k sqft435 Crandon Ave, Calumet City, IL 60409Active
 MLS ID #12718170, Valerie Agosto, Cagan's Realty, Inc.. MRED as distributed by MLS GRID
 - $250,0003 bd2 ba1k sqft15207 Waterman Dr, South Holland, IL 60473Active
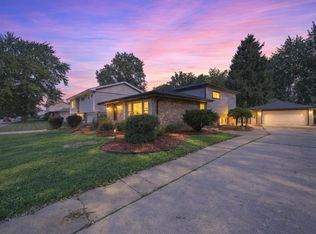 MLS ID #12737362, Ifelanwa Osundolire, Keller Williams Infinity. MRED as distributed by MLS GRID
 - $279,9004 bd3 ba1.6k sqft16721 School St, South Holland, IL 60473New
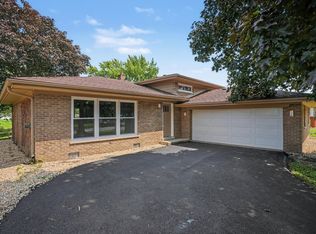 MLS ID #12785341, Tina Wyatt, HomeSmart Realty Group. MRED as distributed by MLS GRID
 - $209,9003 bd2 ba1.5k sqft16039 Marion Dr, South Holland, IL 60473Active
 MLS ID #12728900, Marcin Chojnacki, Citypoint Illinois LLC. MRED as distributed by MLS GRID
