Great price for this beautiful 3 bedroom, 1 bath split-level home in Calumet City.This spacious property offers an open layout concept . Features living room , updated kitchen and dining area. Ceramic flooring . The lower level has a family room with a cozy wood-burning fireplace. Bedrooms have laminated flooring. Newer thermal pane windows, a newer furnace, hot water tank and central air. Enjoy the convenience of a side drive and detached 1 car garage. It won't last long .Sold as-is condition.Easy to show!
Pending
$120,000
298 Merrill Ave, Calumet City, IL 60409
3beds
--sqft
:
Get pre-qualified$960/mo
Single Family Residence
Built in 1962
5,924 Square Feet Lot
$121,600 Zestimate®
$--/sqft
$-- HOA
What's special
Side driveNewer furnaceOpen layout conceptUpdated kitchenDining areaNewer thermal pane windowsCeramic flooring
- 86 days |
- 17 |
- 0 |
Zillow last checked:
Listing updated:
Listed by:
Taurino Morales (773)931-8198,
eXp Realty
Source: MRED as distributed by MLS GRID,MLS#: 12634729
Facts & features
Interior
Bedrooms & bathrooms
- Bedrooms: 3
- Bathrooms: 1
- Full bathrooms: 1
Rooms
- Room types: No additional rooms
Primary bedroom
- Features: Flooring (Wood Laminate)
- Level: Second
- Area: 156 Square Feet
- Dimensions: 13X12
Bedroom 2
- Features: Flooring (Wood Laminate)
- Level: Second
- Area: 132 Square Feet
- Dimensions: 12X11
Bedroom 3
- Features: Flooring (Wood Laminate)
- Level: Second
- Area: 121 Square Feet
- Dimensions: 11X11
Family room
- Features: Flooring (Ceramic Tile)
- Level: Lower
- Area: 240 Square Feet
- Dimensions: 12X20
Kitchen
- Features: Kitchen (Eating Area-Table Space), Flooring (Ceramic Tile)
- Level: Main
- Area: 180 Square Feet
- Dimensions: 15X12
Living room
- Features: Flooring (Ceramic Tile)
- Level: Main
- Area: 192 Square Feet
- Dimensions: 12X16
Heating
- Natural Gas, Forced Air
Cooling
- Central Air
Features
- Basement: Finished,Exterior Entry,Full
- Number of fireplaces: 1
- Fireplace features: Wood Burning, Family Room
Interior area
- Total structure area: 0
Property
Parking
- Total spaces: 1
- Parking features: Yes, Garage Owned, Detached, Garage
- Garage spaces: 1
Accessibility
- Accessibility features: No Disability Access
Lot
- Size: 5,924 Square Feet
- Dimensions: 126 X 47
Details
- Parcel number: 29121060560000
- Special conditions: None
Construction
Type & style
- Home type: SingleFamily
- Property subtype: Single Family Residence
Materials
- Aluminum Siding
Condition
- New construction: No
- Year built: 1962
- Major remodel year: 2020
Details
- Builder model: SPLIT LEVEL
Utilities & green energy
- Sewer: Public Sewer
- Water: Lake Michigan
Community & HOA
HOA
- Services included: None
Location
- Region: Calumet City
Financial & listing details
- Tax assessed value: $120,000
- Annual tax amount: $7,943
- Date on market: 4/30/2026
- Ownership: Fee Simple
Estimated market value
$121,600
$116,000 - $128,000
$2,010/mo
Price history
| Date | Event | Price |
|---|---|---|
| 6/28/2026 | Pending sale | $120,000 |
Source:  MRED as distributed by MLS GRID #12634729 Report a problem MRED as distributed by MLS GRID #12634729 Report a problem | ||
| 5/8/2026 | Contingent | $120,000 |
Source: MRED as distributed by MLS GRID #12634729 Report a problem | ||
| 4/30/2026 | Listed for sale | $120,000-17.2% |
Source: MRED as distributed by MLS GRID #12634729 Report a problem | ||
| 4/30/2026 | Listing removed | $145,000 |
Source: eXp Realty #12610308 Report a problem | ||
| 4/10/2026 | Price change | $145,000-9.4% |
Source: MRED as distributed by MLS GRID #12610308 Report a problem | ||
| 4/5/2026 | Listed for sale | $160,000 |
Source: MRED as distributed by MLS GRID #12610308 Report a problem | ||
| 4/5/2026 | Listing removed | $160,000 |
Source: eXp Realty #12592006 Report a problem | ||
| 3/28/2026 | Listed for sale | $160,000+128.6% |
Source: MRED as distributed by MLS GRID #12592006 Report a problem | ||
| 10/9/2024 | Sold | $70,000 |
Source: MRED as distributed by MLS GRID #12004160 Report a problem | ||
| 10/9/2024 | Pending sale | $70,000-29.9% |
Source: MRED as distributed by MLS GRID #12004160 Report a problem | ||
| 2/3/2020 | Listing removed | $1,300 |
Source: Viamonte Investment Group, LLC Report a problem | ||
| 1/9/2020 | Listed for rent | $1,300 |
Source: Viamonte Investment Group, LLC Report a problem | ||
| 2/20/2018 | Listing removed | $1,300 |
Source: My House Realty LLC #09812633 Report a problem | ||
| 12/6/2017 | Listed for rent | $1,300+4% |
Source: My House Realty LLC #09812633 Report a problem | ||
| 12/5/2017 | Listing removed | $99,900 |
Source: My House Realty LLC #09728713 Report a problem | ||
| 8/22/2017 | Listed for sale | $99,900+284.2% |
Source: My House Realty LLC #09728713 Report a problem | ||
| 3/10/2017 | Sold | $26,000-13% |
Source: MRED as distributed by MLS GRID #09396539 Report a problem | ||
| 1/13/2017 | Pending sale | $29,900 |
Source: Kempa Realty #09396539 Report a problem | ||
| 11/30/2016 | Listed for sale | $29,900+70.9% |
Source: Kempa Realty #09396539 Report a problem | ||
| 11/21/2015 | Listing removed | $1,250 |
Source: Rod N Realty Inc. Report a problem | ||
| 11/4/2015 | Listed for rent | $1,250 |
Source: Rod N Realty Inc. Report a problem | ||
| 8/20/2015 | Sold | $17,500-30% |
Source: Public Record Report a problem | ||
| 3/11/2015 | Pending sale | $25,000 |
Source: CENTURY 21 Affiliated #08838495 Report a problem | ||
| 2/14/2015 | Listed for sale | $25,000-44.4% |
Source: Century 21 Pro-Team #08838495 Report a problem | ||
| 8/3/2013 | Listing removed | $45,000 |
Source: Dream Town Realty #08375636 Report a problem | ||
| 6/22/2013 | Listed for sale | $45,000-40% |
Source: Dream Town Realty #08375636 Report a problem | ||
| 5/12/1998 | Sold | $75,000 |
Source: Public Record Report a problem | ||
Public tax history
| Year | Property taxes | Tax assessment |
|---|---|---|
| 2024 | $8,285 +10.6% | $12,000 +0% |
| 2023 | $7,493 -7.2% | $11,999 +17.6% |
| 2022 | $8,074 +6.2% | $10,200 |
| 2021 | $7,605 +9.7% | $10,200 |
| 2020 | $6,933 -2.3% | $10,200 +6.1% |
| 2019 | $7,096 +271.3% | $9,613 +269.7% |
| 2018 | $1,911 -56.5% | $2,600 -73% |
| 2017 | $4,395 -3.9% | $9,613 +2.8% |
| 2016 | $4,573 +4.3% | $9,351 |
| 2015 | $4,384 +1.9% | $9,351 |
| 2014 | $4,301 -10.4% | $9,351 -12.7% |
| 2013 | $4,800 +3.9% | $10,711 |
| 2012 | $4,621 +1% | $10,711 |
| 2011 | $4,574 +12.3% | $10,711 -15.1% |
| 2010 | $4,072 +15.1% | $12,616 |
| 2009 | $3,539 +7.2% | $12,616 -5% |
| 2008 | $3,303 +2.2% | $13,280 +11.5% |
| 2007 | $3,233 +12.3% | $11,915 |
| 2006 | $2,880 +4.6% | $11,915 |
| 2005 | $2,753 +1.5% | $11,915 +22.8% |
| 2004 | $2,713 +2.8% | $9,705 |
| 2003 | $2,638 +3.7% | $9,705 |
| 2002 | $2,545 +27.7% | $9,705 +17% |
| 2001 | $1,992 +4.2% | $8,294 |
| 2000 | $1,913 -22.7% | $8,294 |
| 1999 | $2,475 | $8,294 |
Find assessor info on the county website
Monthly payment
Est. payment
Payment breakdown
Explore the cost of this home by adjusting the details. Changes won't be saved.Climate risks
Neighborhood: 60409
Nearby schools
GreatSchools rating
- 2/10Caroline Sibley Elementary SchoolGrades: K-5Distance: 0.5 mi
- 4/10S T E M AcademyGrades: 8Distance: 0.9 mi
- 3/10Thornwood High SchoolGrades: 9-12Distance: 3.6 mi
Schools provided by the listing agent
- District: 149
Source: MRED as distributed by MLS GRID. This data may not be complete. We recommend contacting the local school district to confirm school assignments for this home.
- $106,9003 bd1 ba1k sqft302 Merrill Ave, Calumet City, IL 60409Off Market
- $140,6003 bd1 ba1k sqft294 Merrill Ave, Calumet City, IL 60409Off Market
- $137,4003 bd1 ba888 sqft306 Merrill Ave, Calumet City, IL 60409Off Market
- $216,4003 bd2 ba1k sqft290 Merrill Ave, Calumet City, IL 60409Off Market
- $158,0003 bd2 ba1.1k sqft286 Merrill Ave, Calumet City, IL 60409For Sale
- $205,6003 bd2 ba1k sqft308 Merrill Ave, Calumet City, IL 60409Off Market
- $97,1003 bd1 ba923 sqft303 Clyde Ave, Calumet City, IL 60409Off Market
- $133,7003 bd1 ba929 sqft299 Clyde Ave, Calumet City, IL 60409Off Market
A local agent can set up tours, give advice and negotiate with sellers.
Similar homes
- $122,0003 bd1 ba1k sqft826 Williams St, Calumet City, IL 60409Active
 MLS ID #12676846, Michael Scanlon, eXp Realty. MRED as distributed by MLS GRID
 - $--3 bd1 ba1.7k sqft1450 Hirsch Ave, Calumet City, IL 60409Auction
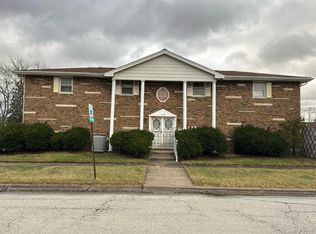 Auction.com 1
 - $119,0002 bd1 ba945 sqft1354 Gordon Ave, Calumet City, IL 60409Active
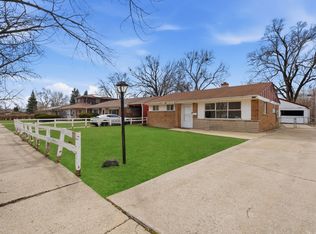 MLS ID #12697136, Tina Hollins, Coldwell Banker Realty. MRED as distributed by MLS GRID
 - $--3 bd2 ba1.1k sqft15513 Ellis Ave, Dolton, IL 60419Auction
 Auction.com 2
 - $--3 bd2 ba1k sqft14645 S Avalon Ave, Dolton, IL 60419AuctionAuction.com 2
- $110,0003 bd1 ba1k sqft1490 Stanley Blvd, Calumet City, IL 60409ActiveMLS ID #12618326, Amy Wilkening, Weichert Realtors-The Moke Agency. MRED as distributed by MLS GRID
- $163,0004 bd2 ba1.3k sqft326 Clyde Ave, Calumet City, IL 60409Price ChangeMLS ID #12675875, Michael Scanlon, eXp Realty. MRED as distributed by MLS GRID
- $119,9504 bd1 ba1.1k sqft1527 Wentworth Ave, Calumet City, IL 60409ActiveMLS ID #12596099, Steve Meeker, Meeker Real Estate Inc. MRED as distributed by MLS GRID
- $--3 bd1 ba1.1k sqft15540 Champlain Ave, South Holland, IL 60473AuctionAuction.com 2
- $--3 bd1 ba1k sqft738 E 156th Pl, South Holland, IL 60473AuctionXome
- $134,9003 bd1 ba1.3k sqft1494 Stanley Blvd, Calumet City, IL 60409ActiveMLS ID #12484764, Gloria Zrnich, HomeSmart Connect LLC. MRED as distributed by MLS GRID
- $--3 bd1 ba1.1k sqft14704 Wabash Ave, Dolton, IL 60419AuctionAuction.com 2
- $120,0002 bd1 ba3.7k sqft14315 S Lowe Ave, Riverdale, IL 60827ActiveMLS ID #12662605, Jaime Campos, RE/MAX LOYALTY. MRED as distributed by MLS GRID
- $--3 bd1 ba1.2k sqft14235 S Wallace Ave, Riverdale, IL 60827AuctionMLS ID #12566310, Ryan Smith, RE/MAX Premier. MRED as distributed by MLS GRID
- $129,9993 bd1 ba931 sqft17044 Burnham Ave, Lansing, IL 60438ActiveMLS ID #12707523, Mike Musa, Keller Williams Preferred Rlty. MRED as distributed by MLS GRID
- $180,0003 bd1 ba1k sqft14732 Dorchester Ave, Dolton, IL 60419NewMLS ID #12694085, Javier Alday, Realty of America, LLC. MRED as distributed by MLS GRID
- $114,9003 bd1 ba1.2k sqft9302 S Rhodes Ave, Chicago, IL 60619NewMLS ID #12711073, Ryan Cherney, Circle One Realty. MRED as distributed by MLS GRID
- $--2 bd1 ba1k sqft14523 S School St, Riverdale, IL 60827AuctionAuction.com 2
- $--3 bd1 ba1k sqft9717 S Jeffery Ave, Chicago, IL 60617AuctionAuction.com 2
- $--3 bd1 ba1k sqft264 W 146th St, Harvey, IL 60426AuctionAuction.com 2
