This 3 bedroom Home Perfect for first time homebuyers empty nesters and investors The Living Rm has Vaulted ceiling and a beautiful Bay window. The bedrooms all have good size closets The addition on the back of the house really opens the kitchen and can be used as family room or additional bedroom. this room gives plenty of light and views of the nicely decorated Backyard. nice Patio 2car garage
Active
$134,900
1494 Stanley Blvd, Calumet City, IL 60409
3beds
1,343sqft
Single Family Residence
Built in 1957
6,375 Square Feet Lot
$130,500 Zestimate®
$100/sqft
$-- HOA
What's special
Plenty of lightBeautiful bay windowVaulted ceilingNice patioGood size closets
- 344 days
- 149
- 17
Zillow last checked:
Listing updated:
Listed by:
Gloria Zrnich 847-495-5000,
HomeSmart Connect LLC
Source: MRED as distributed by MLS GRID,MLS#: 12484764
Facts & features
Interior
Bedrooms & bathrooms
- Bedrooms: 3
- Bathrooms: 1
- Full bathrooms: 1
Rooms
- Room types: Mud Room
Primary bedroom
- Features: Flooring (Carpet)
- Level: Main
- Area: 130 Square Feet
- Dimensions: 13X10
Bedroom 2
- Features: Flooring (Carpet)
- Level: Main
- Area: 140 Square Feet
- Dimensions: 14X10
Bedroom 3
- Features: Flooring (Carpet)
- Level: Main
- Area: 100 Square Feet
- Dimensions: 10X10
Family room
- Features: Flooring (Carpet)
- Level: Main
- Area: 198 Square Feet
- Dimensions: 18X11
Kitchen
- Features: Kitchen (Eating Area-Table Space, Pantry-Closet, Pantry-Walk-in), Flooring (Ceramic Tile)
- Level: Main
- Area: 352 Square Feet
- Dimensions: 22X16
Laundry
- Features: Flooring (Ceramic Tile)
- Level: Main
- Area: 30 Square Feet
- Dimensions: 5X6
Living room
- Features: Flooring (Carpet)
- Level: Main
- Area: 221 Square Feet
- Dimensions: 17X13
Mud room
- Features: Flooring (Vinyl)
- Level: Main
- Area: 36 Square Feet
- Dimensions: 6X6
Heating
- Natural Gas, Forced Air
Cooling
- Central Air
Features
- 1st Floor Bedroom
- Basement: None
- Attic: Dormer
Interior area
- Total structure area: 0
- Total interior livable area: 1,343 sqft
Property
Parking
- Total spaces: 2
- Parking features: Concrete, Side Driveway, Garage Door Opener, Yes, Detached, Garage
- Garage spaces: 2
- Has uncovered spaces: Yes
Accessibility
- Accessibility features: No Disability Access
Features
- Stories: 1
- Patio & porch: Patio
- Fencing: Fenced
Lot
- Size: 6,375 Square Feet
- Dimensions: 51X125
- Features: Landscaped
Details
- Parcel number: 30203120390000
- Special conditions: None
- Other equipment: Ceiling Fan(s)
Construction
Type & style
- Home type: SingleFamily
- Architectural style: Ranch
- Property subtype: Single Family Residence
Materials
- Brick, Cedar
- Foundation: Concrete Perimeter
- Roof: Asphalt
Condition
- New construction: No
- Year built: 1957
Details
- Builder model: Ranch
Utilities & green energy
- Electric: Circuit Breakers, 100 Amp Service
- Sewer: Public Sewer
- Water: Public
Community & HOA
Community
- Features: Park, Curbs, Sidewalks, Street Lights, Street Paved
HOA
- Services included: None
Location
- Region: Calumet City
Financial & listing details
- Price per square foot: $100/sqft
- Tax assessed value: $120,000
- Annual tax amount: $5,711
- Date on market: 10/1/2025
- Ownership: Fee Simple
Estimated market value
$130,500
$124,000 - $137,000
$2,128/mo
Price history
| Date | Event | Price |
|---|---|---|
| 10/1/2025 | Listed for sale | $134,900+17.3%$100/sqft |
Source:  MRED as distributed by MLS GRID #12484764 Report a problem MRED as distributed by MLS GRID #12484764 Report a problem | ||
| 10/1/2008 | Sold | $115,000+1%$86/sqft |
Source: MRED as distributed by MLS GRID #06984338 Report a problem | ||
| 8/19/2008 | Price change | $113,900-0.9%$85/sqft |
Source: NRT Chicago #06984338 Report a problem | ||
| 8/6/2008 | Listed for sale | $114,900$86/sqft |
Source: NRT Chicago #06984338 Report a problem | ||
Public tax history
| Year | Property taxes | Tax assessment |
|---|---|---|
| 2024 | $6,744 +18.1% | $12,000 +0% |
| 2023 | $5,711 +85.7% | $11,999 +70.8% |
| 2022 | $3,075 -0.6% | $7,026 |
| 2021 | $3,092 +11.5% | $7,026 |
| 2020 | $2,773 +12% | $7,026 +4% |
| 2019 | $2,476 -0.4% | $6,759 |
| 2018 | $2,487 +3.4% | $6,759 |
| 2017 | $2,404 -20.5% | $6,759 -3.2% |
| 2016 | $3,023 +4.5% | $6,983 |
| 2015 | $2,894 +2.7% | $6,983 |
| 2014 | $2,819 -6.2% | $6,983 -9.5% |
| 2013 | $3,006 +5.1% | $7,719 |
| 2012 | $2,860 -2.9% | $7,719 |
| 2011 | $2,945 -26.8% | $7,719 -29.4% |
| 2010 | $4,024 -11.9% | $10,929 |
| 2009 | $4,569 +14.8% | $10,929 -5% |
| 2008 | $3,979 +96.9% | $11,505 +13.3% |
| 2007 | $2,021 +238.2% | $10,150 |
| 2006 | $598 -63.7% | $10,150 |
| 2005 | $1,645 -0.7% | $10,150 +21.4% |
| 2004 | $1,657 -1.2% | $8,362 |
| 2003 | $1,677 +7.3% | $8,362 |
| 2002 | $1,563 +108.4% | $8,362 +9% |
| 2001 | $750 +4.3% | $7,670 |
| 2000 | $719 | $7,670 |
| 1999 | $719 | $7,670 |
Find assessor info on the county website
Monthly payment
Est. payment
Payment breakdown
Explore the cost of this home by adjusting the details. Changes won't be saved.Climate risks
Neighborhood: 60409
Nearby schools
Schools provided by the listing agent
- District: 157
Source: MRED as distributed by MLS GRID. This data may not be complete. We recommend contacting the local school district to confirm school assignments for this home.
Similar homes
- $134,9004 bd1 ba1.2k sqft1512 Lincoln Pl, Calumet City, IL 60409Active
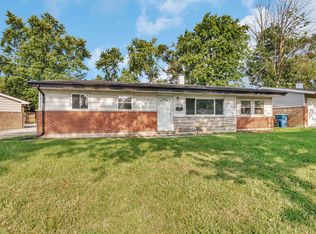 MLS ID #12742173, Jonathan Denny, Crosstown Realtors, Inc.. MRED as distributed by MLS GRID
 - $165,0003 bd3 ba1.3k sqft524 Hirsch Ave, Calumet City, IL 60409New
 MLS ID #12731755, Amy Kite, ABR,CRS,E-PRO,SRES,TRC, Keller Williams Infinity. MRED as distributed by MLS GRID
 - $144,9003 bd1 ba1k sqft1108 Michigan City Rd, Calumet City, IL 60409Active
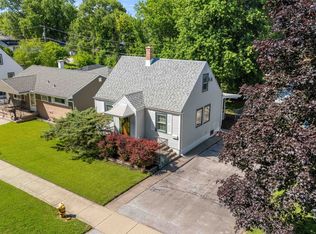 MLS ID #12719636, Cathy Peters-Hallow, Hallow Homes. MRED as distributed by MLS GRID
 - $119,9504 bd1 ba1.1k sqft1527 Wentworth Ave, Calumet City, IL 60409Active
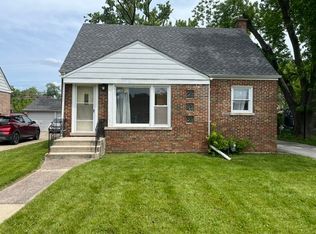 MLS ID #12596099, Steve Meeker, Meeker Real Estate Inc. MRED as distributed by MLS GRID
