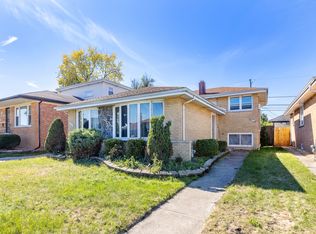
Whether you're looking to invest or downsize, this charming 3-bedroom, 1-bath home offers endless potential. Situated on a quiet street, this home features spacious bedrooms, an eat-in kitchen, some newer windows, and a newer hot water tank, new gutters and roof only 8 years old. Enjoy the expansive fenced backyard, perfect for entertaining or creating your own private retreat, along with a spacious 2.5-car garage. Conveniently located near local amenities, this move-in-ready home is a great opportunity for homeowners and investors alike.
Contingent
$135,000
14041 S Calhoun Ave, Burnham, IL 60633
3beds
1,180sqft
Single Family Residence
Built in 1947
5,040 Square Feet Lot
$-- Zestimate®
$114/sqft
$-- HOA
What's special
Spacious bedroomsExpansive fenced backyardEat-in kitchenNewer windowsNew guttersNewer hot water tank
- --
- 46
- views
- 4
- saves
Zillow last checked:
Listing updated:
Listed by:
Karmen Spears 708-466-9128,
POWER Realty Chicagoland,PLLC
Source: MRED as distributed by MLS GRID,MLS#: 12758433
Facts & features
Interior
Bedrooms & bathrooms
- Bedrooms: 3
- Bathrooms: 1
- Full bathrooms: 1
Rooms
- Room types: No additional rooms
Primary bedroom
- Level: Main
- Area: 156 Square Feet
- Dimensions: 13X12
Bedroom 2
- Level: Main
- Area: 121 Square Feet
- Dimensions: 11X11
Bedroom 3
- Level: Main
- Area: 96 Square Feet
- Dimensions: 12X8
Kitchen
- Features: Kitchen (Eating Area-Table Space)
- Level: Main
- Area: 208 Square Feet
- Dimensions: 16X13
Laundry
- Level: Main
- Area: 72 Square Feet
- Dimensions: 6X12
Living room
- Level: Main
- Area: 198 Square Feet
- Dimensions: 18X11
Heating
- Natural Gas, Forced Air
Cooling
- Window Unit(s)
Appliances
- Included: Range, Refrigerator
Features
- Basement: Crawl Space
Interior area
- Total structure area: 0
- Total interior livable area: 1,180 sqft
Property
Parking
- Total spaces: 2.5
- Parking features: Yes, Garage Owned, Detached, Garage
- Garage spaces: 2.5
Accessibility
- Accessibility features: No Disability Access
Features
- Stories: 1
Lot
- Size: 5,040 Square Feet
Details
- Parcel number: 29012120110000
- Special conditions: None
Construction
Type & style
- Home type: SingleFamily
- Property subtype: Single Family Residence
Materials
- Aluminum Siding
Condition
- New construction: No
- Year built: 1947
Utilities & green energy
- Sewer: Public Sewer
- Water: Lake Michigan, Public
Community & HOA
HOA
- Services included: None
Location
- Region: Burnham
Financial & listing details
- Price per square foot: $114/sqft
- Tax assessed value: $100,000
- Annual tax amount: $2,744
- Date on market: 9/13/2026
- Ownership: Fee Simple
Estimated market value
Not available
Estimated sales range
Not available
Not available
Price history
| Date | Event | Price |
|---|---|---|
| 9/12/2026 | Listing removed | $135,000$114/sqft |
Source:  MRED as distributed by MLS GRID #12671703 Report a problem MRED as distributed by MLS GRID #12671703 Report a problem | ||
| 6/8/2026 | Listed for sale | $135,000-6.9%$114/sqft |
Source: MRED as distributed by MLS GRID #12671703 Report a problem | ||
| 6/4/2026 | Listing removed | $145,000$123/sqft |
Source: MRED as distributed by MLS GRID #12504295 Report a problem | ||
| 5/26/2026 | Price change | $145,000-3.3%$123/sqft |
Source: MRED as distributed by MLS GRID #12504295 Report a problem | ||
| 1/7/2026 | Price change | $150,000-11.8%$127/sqft |
Source: MRED as distributed by MLS GRID #12504295 Report a problem | ||
| 10/27/2025 | Listed for sale | $170,000+209.1%$144/sqft |
Source: MRED as distributed by MLS GRID #12504295 Report a problem | ||
| 10/24/1994 | Sold | $55,000$47/sqft |
Source: Public Record Report a problem | ||
Public tax history
| Year | Property taxes | Tax assessment |
|---|---|---|
| 2024 | -- | $10,000 |
| 2023 | $2,461 +77.5% | $10,000 +91.7% |
| 2022 | $1,386 +1.8% | $5,216 |
| 2021 | $1,361 -3% | $5,216 |
| 2020 | $1,403 +67.6% | $5,216 +13.1% |
| 2019 | $837 +4% | $4,613 |
| 2018 | $805 -0.5% | $4,613 |
| 2017 | $810 -30.8% | $4,613 +5.6% |
| 2016 | $1,170 +12.9% | $4,370 |
| 2015 | $1,036 +1.2% | $4,370 |
| 2014 | $1,023 -21.6% | $4,370 -14.5% |
| 2013 | $1,305 -1.5% | $5,112 |
| 2012 | $1,325 -8.8% | $5,112 |
| 2011 | $1,452 -12% | $5,112 -30.9% |
| 2010 | $1,650 +12.6% | $7,402 |
| 2009 | $1,466 +5.5% | $7,402 -5% |
| 2008 | $1,390 +2.4% | $7,792 +4.9% |
| 2007 | $1,358 +10.6% | $7,426 |
| 2006 | $1,227 +4.9% | $7,426 |
| 2005 | $1,170 +1.1% | $7,426 +37.3% |
| 2004 | $1,158 +1.9% | $5,409 |
| 2003 | $1,137 +2.1% | $5,409 |
| 2002 | $1,113 -23.7% | $5,409 +17.1% |
| 2001 | $1,459 +3.5% | $4,619 |
| 2000 | $1,410 +10.4% | $4,619 |
| 1999 | $1,277 | $4,619 |
Find assessor info on the county website
Monthly payment
Est. payment
Payment breakdown
Explore the cost of this home by adjusting the details. Changes won't be saved.Climate risks
Neighborhood: 60633
Nearby schools
Schools provided by the listing agent
- Elementary: Burnham Elementary School
- Middle: Burnham Elementary School
- District: 154.5
Source: MRED as distributed by MLS GRID. This data may not be complete. We recommend contacting the local school district to confirm school assignments for this home.
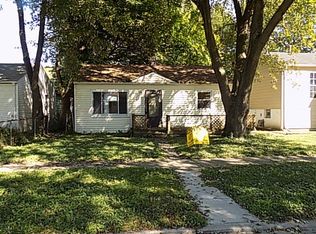

Similar homes
- $109,9003 bd2 ba1k sqft270 Chappel Ave, Calumet City, IL 60409Active
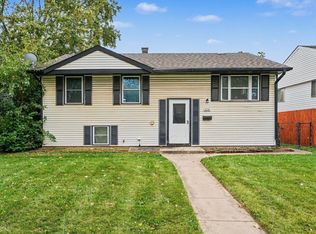 MLS ID #12789683, Caleb Lyzenga, Realty Executives Premier Illinois. MRED as distributed by MLS GRID
 - $135,0003 bd1 ba1k sqft1108 Michigan City Rd, Calumet City, IL 60409Active
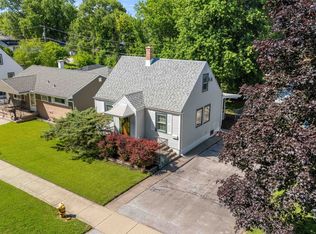 MLS ID #12719636, Cathy Peters-Hallow, Hallow Homes. MRED as distributed by MLS GRID
 - $144,9003 bd2 ba1k sqft14341 Kimbark Ave, Dolton, IL 60419Active
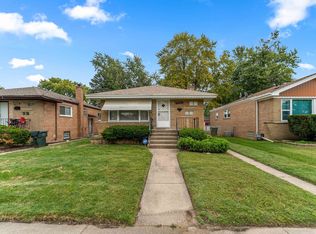 MLS ID #12765564, Cathy Peters-Hallow, Hallow Homes. MRED as distributed by MLS GRID
 - $89,9003 bd2 ba1.4k sqft316 Calhoun Ave, Calumet City, IL 60409New
 MLS ID #12789197, Tameka Lewis-Madkins, CSC,PSA,SRES,SRS, Keller Williams Preferred Rlty. MRED as distributed by MLS GRID
