You may qualify for up to $10,000 in grants and up to $5,000 in closing cost credit with our preferred lender. This home has been updated from top to bottom, with an impressive list of NEW improvements, including: NEW Roof, NEW Siding, NEW Windows, NEW Kitchen Cabinets and Counters, NEW Appliances (Including Washer & Dryer!), NEW Furnace and A/C, NEW Bathroom, NEW Flooring, NEW Doors, NEW Light Fixtures, and Fresh Interior Paint. All the hard work has been done for you. Don't miss your opportunity to make this house your home just in time to decorate it for the holidays. Please note: current taxes do not reflect any exemptions and would be reduced if the property is owner occupied with the homeowner exemption. Quick close with immediate possession available.
Active
$177,900
1490 Stanley Blvd, Calumet City, IL 60409
3beds
1,010sqft
Single Family Residence
Built in 1956
5,994 Square Feet Lot
$-- Zestimate®
$176/sqft
$-- HOA
What's special
New bathroomNew windowsNew sidingNew flooringNew light fixturesFresh interior paintNew doors
- 15 days
- 174
- 27
Zillow last checked:
Listing updated:
Listed by:
Amy Wilkening 219-671-6446,
Advanced Real Estate LLC
Source: MRED as distributed by MLS GRID,MLS#: 12802129
Facts & features
Interior
Bedrooms & bathrooms
- Bedrooms: 3
- Bathrooms: 1
- Full bathrooms: 1
Rooms
- Room types: No additional rooms
Primary bedroom
- Level: Main
- Area: 117 Square Feet
- Dimensions: 13X9
Bedroom 2
- Level: Main
- Area: 117 Square Feet
- Dimensions: 13X9
Bedroom 3
- Level: Main
- Area: 90 Square Feet
- Dimensions: 10X9
Kitchen
- Level: Main
- Area: 144 Square Feet
- Dimensions: 16X9
Living room
- Level: Main
- Area: 187 Square Feet
- Dimensions: 17X11
Heating
- Forced Air
Cooling
- Central Air
Appliances
- Laundry: Main Level, Electric Dryer Hookup
Features
- Vaulted Ceiling(s), 1st Floor Bedroom, 1st Floor Full Bath
- Basement: None
- Attic: Pull Down Stair
Interior area
- Total structure area: 1,010
- Total interior livable area: 1,010 sqft
Property
Parking
- Total spaces: 4
- Parking features: Concrete, Yes, Detached, Garage
- Garage spaces: 2
Accessibility
- Accessibility features: No Disability Access
Features
- Stories: 1
Lot
- Size: 5,994 Square Feet
- Dimensions: 54 X 111
Details
- Parcel number: 30203120380000
- Special conditions: None
Construction
Type & style
- Home type: SingleFamily
- Architectural style: Ranch
- Property subtype: Single Family Residence
Materials
- Vinyl Siding, Stone
Condition
- New construction: No
- Year built: 1956
- Major remodel year: 2026
Utilities & green energy
- Sewer: Public Sewer
- Water: Lake Michigan, Public
Community & HOA
HOA
- Services included: None
Location
- Region: Calumet City
Financial & listing details
- Price per square foot: $176/sqft
- Tax assessed value: $110,000
- Annual tax amount: $9,110
- Date on market: 11/5/2026
- Ownership: Fee Simple
Estimated market value
Not available
Estimated sales range
Not available
Not available
Price history
| Date | Event | Price |
|---|---|---|
| 11/5/2026 | Listed for sale | $177,900+61.7%$176/sqft |
Source:  MRED as distributed by MLS GRID #12802129 Report a problem | ||
| 9/3/2026 | Listing removed | $110,000$109/sqft |
Source:  NIRA as distributed by MLS GRID #837314 Report a problem | ||
| 7/9/2026 | Listed for sale | $110,000$109/sqft |
Source: NIRA as distributed by MLS GRID #837314 Report a problem | ||
| 6/16/2026 | Pending sale | $110,000$109/sqft |
Source: MRED as distributed by MLS GRID #12618326 Report a problem | ||
| 5/30/2026 | Contingent | $110,000$109/sqft |
Source: MRED as distributed by MLS GRID #12618326 Report a problem | ||
| 5/19/2026 | Price change | $110,000-11.9%$109/sqft |
Source: NIRA as distributed by MLS GRID #837314 Report a problem | ||
| 4/15/2026 | Listed for sale | $124,900+89.2%$124/sqft |
Source: MRED as distributed by MLS GRID #12618326 Report a problem | ||
| 1/3/1996 | Sold | $66,000$65/sqft |
Source: Public Record Report a problem | ||
Public tax history
| Year | Property taxes | Tax assessment |
|---|---|---|
| 2024 | $8,522 +17.8% | $11,000 +0% |
| 2023 | $7,233 +24.6% | $10,999 +61.5% |
| 2022 | $5,807 +1.9% | $6,810 |
| 2021 | $5,697 +18.4% | $6,810 |
| 2020 | $4,813 +3.5% | $6,810 +8.9% |
| 2019 | $4,649 -0.6% | $6,253 |
| 2018 | $4,678 +5.3% | $6,253 |
| 2017 | $4,443 +2.2% | $6,253 -3.1% |
| 2016 | $4,347 +1.5% | $6,451 |
| 2015 | $4,283 +4% | $6,451 |
| 2014 | $4,119 +9.5% | $6,451 +1.3% |
| 2013 | $3,763 +7.9% | $6,371 |
| 2012 | $3,488 +5.9% | $6,371 |
| 2011 | $3,293 -20% | $6,371 -29.7% |
| 2010 | $4,114 -7.8% | $9,058 -15.1% |
| 2009 | $4,459 +14.8% | $10,668 -5% |
| 2008 | $3,884 +23.7% | $11,230 +22.6% |
| 2007 | $3,141 +9.7% | $9,157 |
| 2006 | $2,863 -3.1% | $9,157 -5.3% |
| 2005 | $2,956 +20.8% | $9,667 +24.6% |
| 2004 | $2,446 +3.7% | $7,760 |
| 2003 | $2,359 +7.5% | $7,760 |
| 2002 | $2,195 +24.3% | $7,760 +9.8% |
| 2001 | $1,766 +3.1% | $7,069 |
| 2000 | $1,713 +10.5% | $7,069 |
| 1999 | $1,551 | $7,069 |
Find assessor info on the county website
Monthly payment
Est. payment
Payment breakdown
Explore the cost of this home by adjusting the details. Changes won't be saved.Climate risks
Neighborhood: 60409
Nearby schools
Schools provided by the listing agent
- District: 157
Source: MRED as distributed by MLS GRID. This data may not be complete. We recommend contacting the local school district to confirm school assignments for this home.
- $124,8003 bd1 ba999 sqft1486 Stanley Blvd, Calumet City, IL 60409Off Market
- $120,0003 bd1 ba1.3k sqft1494 Stanley Blvd, Calumet City, IL 60409Off Market
- $110,9003 bd1 ba999 sqft1482 Stanley Blvd, Calumet City, IL 60409Off Market
- $154,3004 bd2 ba1.4k sqft1500 Stanley Blvd, Calumet City, IL 60409Off Market
Similar homes
- $228,8004 bd2 ba974 sqft291 Clyde Ave, Calumet City, IL 60409New
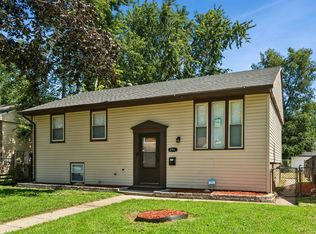 MLS ID #12812501, Kiana Szostak, Baird & Warner. MRED as distributed by MLS GRID
- $189,0003 bd1 ba888 sqft7432 Southeastern Ave, Hammond, IN 46324For Sale
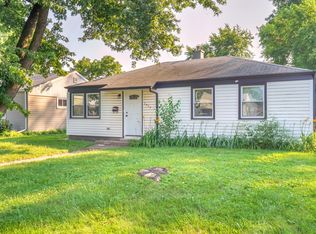
 MLS ID #848423, Tariq Suboh, Ellsbury Group. NIRA as distributed by MLS GRID
- $134,9004 bd1 ba1.2k sqft1512 Lincoln Pl, Calumet City, IL 60409Active
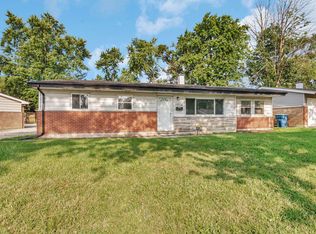 MLS ID #12772300, Jonathan Denny, Crosstown Realtors, Inc.. MRED as distributed by MLS GRID
- $174,9003 bd1 ba960 sqft17427 Lorenz Ave, Lansing, IL 60438Active
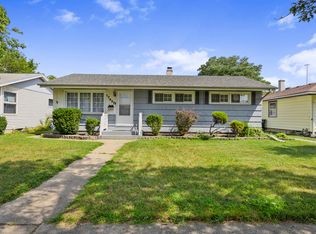 MLS ID #12745433, Michael Fisher, M Property Group LLC. MRED as distributed by MLS GRID
- $170,0002 bd1 ba787 sqft1221 169th St, Hammond, IN 46324For SaleMLS ID #847062, Amanda Andres, Favela Real Estate, LLC. NIRA as distributed by MLS GRID
