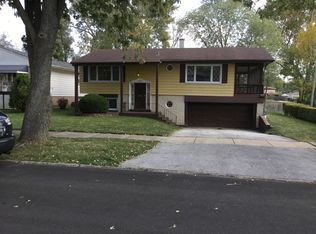
Welcome to 1618 W 163rd St in Markham, where a complete 2026 renovation brings fresh style and move-in-ready comfort to this inviting 3-bedroom ranch! Step inside to a bright, comfortable layout designed for easy everyday living. The beautifully updated kitchen takes center stage, featuring sleek quartz countertops, modern finishes, and a fresh contemporary look that makes it a natural gathering place for meals, entertaining, and time at home. The flowing layout makes great use of the home's 1,057 sq ft, with a welcoming living area and three comfortable bedrooms all conveniently arranged on one level. Outside, a 2-car garage provides plenty of parking and additional storage. With the renovation already completed, all that's left is to unpack and enjoy. Fresh, stylish, comfortable, and ready for its next owner-come see what makes this home stand out!
Price change
$179,900
1618 W 163rd St, Markham, IL 60428
3beds
1,100sqft
Single Family Residence
Built in 1959
6,250 Square Feet Lot
$-- Zestimate®
$164/sqft
$-- HOA
What's special
Modern finishesFresh contemporary lookThree comfortable bedroomsSleek quartz countertopsBeautifully updated kitchenBright comfortable layout
- --
- 192
- views
- 34
- saves
Zillow last checked:
Listing updated:
Listed by:
Ulises Huitron (815)661-1830,
Keller Williams Infinity
Source: MRED as distributed by MLS GRID,MLS#: 12741408
Facts & features
Interior
Bedrooms & bathrooms
- Bedrooms: 3
- Bathrooms: 1
- Full bathrooms: 1
Rooms
- Room types: No additional rooms
Primary bedroom
- Features: Flooring (Hardwood)
- Level: Main
- Area: 143 Square Feet
- Dimensions: 13X11
Bedroom 2
- Features: Flooring (Hardwood)
- Level: Main
- Area: 110 Square Feet
- Dimensions: 11X10
Bedroom 3
- Features: Flooring (Hardwood)
- Level: Main
- Area: 100 Square Feet
- Dimensions: 10X10
Kitchen
- Features: Kitchen (Eating Area-Table Space), Flooring (Hardwood)
- Level: Main
- Area: 143 Square Feet
- Dimensions: 13X11
Laundry
- Level: Main
- Area: 48 Square Feet
- Dimensions: 8X6
Living room
- Features: Flooring (Hardwood)
- Level: Main
- Area: 221 Square Feet
- Dimensions: 17X13
Heating
- Forced Air
Cooling
- Central Air
Appliances
- Included: Range, Microwave, Dishwasher, Refrigerator
Features
- Basement: Crawl Space
Interior area
- Total structure area: 0
- Total interior livable area: 1,100 sqft
Property
Parking
- Total spaces: 2
- Parking features: Asphalt, Garage Door Opener, Yes, Garage Owned, Detached, Garage
- Garage spaces: 2
- Has uncovered spaces: Yes
Accessibility
- Accessibility features: No Disability Access
Features
- Stories: 1
Lot
- Size: 6,250 Square Feet
- Dimensions: 50 X 125
Details
- Parcel number: 29192280620000
- Special conditions: Standard
Construction
Type & style
- Home type: SingleFamily
- Architectural style: Ranch
- Property subtype: Single Family Residence
Materials
- Brick
- Foundation: Concrete Perimeter
- Roof: Asphalt
Condition
- New construction: No
- Year built: 1959
- Major remodel year: 2026
Utilities & green energy
- Sewer: Public Sewer
- Water: Public
Community & HOA
Community
- Features: Curbs, Sidewalks, Street Lights, Street Paved
HOA
- Services included: None
Location
- Region: Markham
Financial & listing details
- Price per square foot: $164/sqft
- Tax assessed value: $67,000
- Annual tax amount: $4,675
- Date on market: 9/3/2026
- Ownership: Fee Simple
Estimated market value
Not available
Estimated sales range
Not available
Not available
Price history
| Date | Event | Price |
|---|---|---|
| 11/2/2015 | Listing removed | $77,500$70/sqft |
Source: Family Pride Realty #08969219 Report a problem | ||
| 9/4/2015 | Price change | $77,500-2.5%$70/sqft |
Source: Family Pride Realty #08969219 Report a problem | ||
| 7/1/2015 | Listed for sale | $79,500+76.7%$72/sqft |
Source: Family Pride Realty #08969219 Report a problem | ||
| 6/12/2014 | Listing removed | $45,000$41/sqft |
Source: CENTURY 21 Affiliated #08088368 Report a problem | ||
| 6/12/2012 | Listed for sale | $45,000-7.2%$41/sqft |
Source: Century 21 Pro-Team #08088368 Report a problem | ||
| 8/17/2011 | Listing removed | $48,500$44/sqft |
Source: Pro-Team #07609042 Report a problem | ||
| 11/26/2010 | Price change | $48,500-10.2%$44/sqft |
Source: CENTURY 21 Pro-Team #07609042 Report a problem | ||
| 10/9/2010 | Price change | $54,000-10%$49/sqft |
Source: CENTURY 21 Pro-Team #07609042 Report a problem | ||
| 8/27/2010 | Listed for sale | $60,000-43.9%$55/sqft |
Source: BIRDVIEW Technologies. Inc. #07609042 Report a problem | ||
| 1/9/2007 | Sold | $107,000+42.7%$97/sqft |
Source: Public Record Report a problem | ||
| 11/15/2004 | Sold | $75,000$68/sqft |
Source: Public Record Report a problem | ||
Public tax history
| Year | Property taxes | Tax assessment |
|---|---|---|
| 2024 | $4,436 +7.2% | $6,700 +0% |
| 2023 | $4,140 +3.8% | $6,699 +41.3% |
| 2022 | $3,986 +4.1% | $4,741 |
| 2021 | $3,829 -5.9% | $4,741 -4.3% |
| 2020 | $4,070 +0.5% | $4,952 -4.5% |
| 2019 | $4,051 +3% | $5,186 |
| 2018 | $3,933 +4% | $5,186 |
| 2017 | $3,783 -3.7% | $5,186 -12.3% |
| 2016 | $3,928 +7.3% | $5,913 |
| 2015 | $3,662 +0.7% | $5,913 |
| 2014 | $3,639 -3.3% | $5,913 -3.8% |
| 2013 | $3,763 +6.3% | $6,147 |
| 2012 | $3,538 +8.1% | $6,147 |
| 2011 | $3,273 -14.9% | $6,147 -28.4% |
| 2010 | $3,846 +0.8% | $8,583 |
| 2009 | $3,816 +14.3% | $8,583 -5% |
| 2008 | $3,339 +16.6% | $9,034 +13.3% |
| 2007 | $2,862 -4.2% | $7,976 |
| 2006 | $2,986 +6% | $7,976 |
| 2005 | $2,816 +23.1% | $7,976 +28% |
| 2004 | $2,287 +50.8% | $6,233 |
| 2003 | $1,516 -0.4% | $6,233 |
| 2002 | $1,523 +41.6% | $6,233 +24.2% |
| 2001 | $1,076 +2.6% | $5,017 |
| 2000 | $1,049 +5.5% | $5,017 |
| 1999 | $994 | $5,017 |
Find assessor info on the county website
Monthly payment
Est. payment
Payment breakdown
Explore the cost of this home by adjusting the details. Changes won't be saved.Climate risks
Neighborhood: 60428
Nearby schools
Schools provided by the listing agent
- District: 144
Source: MRED as distributed by MLS GRID. This data may not be complete. We recommend contacting the local school district to confirm school assignments for this home.
Similar homes
- $190,0003 bd1 ba1k sqft3036 Wilshire Ave, Markham, IL 60428Active
 MLS ID #12745901, Rafay Qamar, Real Broker LLC. MRED as distributed by MLS GRID
 - $184,9003 bd1 ba1k sqft3001 N Sherwood Ave, Markham, IL 60428Active
 MLS ID #12740907, Jeffrey Sklar, Beycome Brokerage Realty LLC. MRED as distributed by MLS GRID
 - $178,9003 bd2 ba1.4k sqft15822 S Ashland Ave, Harvey, IL 60426Active
 MLS ID #12771947, Eduardo Padro, Pearson Realty Group. MRED as distributed by MLS GRID
 - $210,9003 bd2 ba1.3k sqft14220 Marshfield Ave, Dixmoor, IL 60426Re-activated
 MLS ID #12656270, Susan Pate, Real People Realty. MRED as distributed by MLS GRID
