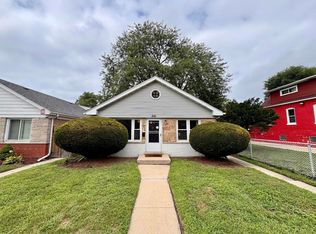
Step into this inviting split-level home in Calumet City and instantly feel the warmth and CARE that has been poured into it! You'll LOVE the spacious kitchen with its dedicated eating area, perfect for morning coffee or casual meals. The natural light streaming through the windows beautifully illuminates the freshly painted family room, highlighting the charming brick fireplace - imagine cozy evenings spent here! We're so impressed by the evident neighborhood pride, with well-manicured lawns and a sense of community in the air. This home is a fantastic find, offering both comfortable living and a welcoming atmosphere. This gem is perfectly situated to enjoy all that Calumet City has to offer! You're just a stone's throw from numerous parks, including the Calumet Memorial Park District, which offers everything from tot lots and ball fields to swimming pools and a skate park! For your shopping needs, River Oaks Center is conveniently close, featuring major department stores like Macy's and JCPenney, along with a variety of specialty shops and eateries. Plus, with easy access to major interstates, commuting is a breeze, connecting you to the wider Chicago Southland region and beyond. This home truly offers an exceptional opportunity to be part of a vibrant community with fantastic amenities right at your fingertips!
Contingent
$158,000
286 Merrill Ave, Calumet City, IL 60409
3beds
1,181sqft
Single Family Residence
Built in 1961
5,924 Square Feet Lot
$155,900 Zestimate®
$134/sqft
$-- HOA
What's special
Charming brick fireplaceWell-manicured lawnsDedicated eating areaSpacious kitchenFreshly painted family roomNatural light
- 390 days
- 17
- 0
Zillow last checked:
Listing updated:
Listed by:
Michael Scanlon (773)630-9205,
eXp Realty,
Casey Starostka 708-612-0016,
eXp Realty
Source: MRED as distributed by MLS GRID,MLS#: 12477294
Facts & features
Interior
Bedrooms & bathrooms
- Bedrooms: 3
- Bathrooms: 2
- Full bathrooms: 1
- 1/2 bathrooms: 1
Rooms
- Room types: No additional rooms
Primary bedroom
- Level: Second
- Area: 154 Square Feet
- Dimensions: 14X11
Bedroom 2
- Level: Second
- Area: 110 Square Feet
- Dimensions: 11X10
Bedroom 3
- Level: Second
- Area: 120 Square Feet
- Dimensions: 12X10
Family room
- Level: Lower
- Area: 255 Square Feet
- Dimensions: 17X15
Kitchen
- Features: Kitchen (Eating Area-Table Space)
- Level: Main
- Area: 192 Square Feet
- Dimensions: 16X12
Laundry
- Level: Lower
- Area: 156 Square Feet
- Dimensions: 13X12
Living room
- Level: Main
- Area: 192 Square Feet
- Dimensions: 16X12
Heating
- Natural Gas, Forced Air
Cooling
- Central Air
Features
- Basement: Crawl Space,Partial
- Number of fireplaces: 1
- Fireplace features: Family Room, Basement
Interior area
- Total structure area: 0
- Total interior livable area: 1,181 sqft
Property
Parking
- Total spaces: 2
- Parking features: Concrete, Yes, Garage Owned, Detached, Garage
- Garage spaces: 2
Accessibility
- Accessibility features: No Disability Access
Features
- Levels: Tri-Level
Lot
- Size: 5,924 Square Feet
- Dimensions: 46 X 125
Details
- Parcel number: 29121060530000
- Special conditions: None
Construction
Type & style
- Home type: SingleFamily
- Property subtype: Single Family Residence
Materials
- Aluminum Siding
Condition
- New construction: No
- Year built: 1961
Utilities & green energy
- Sewer: Public Sewer
- Water: Public
Community & HOA
HOA
- Services included: None
Location
- Region: Calumet City
Financial & listing details
- Price per square foot: $134/sqft
- Tax assessed value: $120,020
- Annual tax amount: $7,494
- Date on market: 9/21/2025
- Ownership: Fee Simple
Estimated market value
$155,900
$148,000 - $164,000
$2,379/mo
Price history
| Date | Event | Price |
|---|---|---|
| 5/15/2026 | Contingent | $158,000$134/sqft |
Source:  MRED as distributed by MLS GRID #12477294 Report a problem MRED as distributed by MLS GRID #12477294 Report a problem | ||
| 4/16/2026 | Listed for sale | $158,000$134/sqft |
Source: MRED as distributed by MLS GRID #12477294 Report a problem | ||
| 3/27/2026 | Contingent | $158,000$134/sqft |
Source: MRED as distributed by MLS GRID #12477294 Report a problem | ||
| 3/20/2026 | Price change | $158,000-1.3%$134/sqft |
Source: MRED as distributed by MLS GRID #12477294 Report a problem | ||
| 2/20/2026 | Price change | $160,000-1.8%$135/sqft |
Source: MRED as distributed by MLS GRID #12477294 Report a problem | ||
| 1/28/2026 | Listed for sale | $163,000$138/sqft |
Source: MRED as distributed by MLS GRID #12477294 Report a problem | ||
| 1/12/2026 | Contingent | $163,000$138/sqft |
Source: MRED as distributed by MLS GRID #12477294 Report a problem | ||
| 12/5/2025 | Price change | $163,000-1.2%$138/sqft |
Source: MRED as distributed by MLS GRID #12477294 Report a problem | ||
| 11/14/2025 | Price change | $165,000-4.6%$140/sqft |
Source: MRED as distributed by MLS GRID #12477294 Report a problem | ||
| 9/12/2025 | Price change | $173,000-2.8%$146/sqft |
Source: MRED as distributed by MLS GRID #12383997 Report a problem | ||
| 8/29/2025 | Price change | $178,000-3.3%$151/sqft |
Source: MRED as distributed by MLS GRID #12383997 Report a problem | ||
| 8/18/2025 | Price change | $184,000-2.6%$156/sqft |
Source: MRED as distributed by MLS GRID #12383997 Report a problem | ||
| 8/8/2025 | Price change | $189,000-3.1%$160/sqft |
Source: MRED as distributed by MLS GRID #12383997 Report a problem | ||
| 7/25/2025 | Price change | $195,000-3%$165/sqft |
Source: MRED as distributed by MLS GRID #12383997 Report a problem | ||
| 7/18/2025 | Price change | $201,000-2.9%$170/sqft |
Source: MRED as distributed by MLS GRID #12383997 Report a problem | ||
| 7/2/2025 | Price change | $207,000-4.2%$175/sqft |
Source: MRED as distributed by MLS GRID #12383997 Report a problem | ||
| 6/18/2025 | Price change | $216,000-4.8%$183/sqft |
Source: MRED as distributed by MLS GRID #12383997 Report a problem | ||
| 6/5/2025 | Listed for sale | $227,000+773.1%$192/sqft |
Source: MRED as distributed by MLS GRID #12383997 Report a problem | ||
| 5/22/2024 | Listing removed | -- |
Source: Zillow Rentals Report a problem | ||
| 5/7/2024 | Price change | $1,925-0.8%$2/sqft |
Source: Zillow Rentals Report a problem | ||
| 5/4/2024 | Price change | $1,940+4.6%$2/sqft |
Source: Zillow Rentals Report a problem | ||
| 5/2/2024 | Listed for rent | $1,855+8.8%$2/sqft |
Source: Zillow Rentals Report a problem | ||
| 11/8/2023 | Listing removed | -- |
Source: Zillow Rentals Report a problem | ||
| 11/7/2023 | Price change | $1,705-2.8%$1/sqft |
Source: Zillow Rentals Report a problem | ||
| 11/3/2023 | Listed for rent | $1,755$1/sqft |
Source: Zillow Rentals Report a problem | ||
| 7/17/2013 | Sold | $26,000$22/sqft |
Source: MRED as distributed by MLS GRID #08346280 Report a problem | ||
Public tax history
| Year | Property taxes | Tax assessment |
|---|---|---|
| 2024 | $8,286 +10.6% | $12,002 +0% |
| 2023 | $7,494 +8.2% | $12,001 +37.1% |
| 2022 | $6,929 -8.1% | $8,753 -13.4% |
| 2021 | $7,538 +9.7% | $10,110 |
| 2020 | $6,872 +0.7% | $10,110 +9.3% |
| 2019 | $6,827 +0.4% | $9,249 |
| 2018 | $6,799 +64.3% | $9,249 |
| 2017 | $4,139 +10.1% | $9,249 +13.7% |
| 2016 | $3,760 -16% | $8,133 -14.3% |
| 2015 | $4,477 +1.9% | $9,495 |
| 2014 | $4,392 +11.2% | $9,495 +2.3% |
| 2013 | $3,951 -16.2% | $9,282 -14.7% |
| 2012 | $4,715 +1.1% | $10,878 |
| 2011 | $4,662 +10.8% | $10,878 -14.3% |
| 2010 | $4,206 +15.1% | $12,700 |
| 2009 | $3,656 +7.2% | $12,700 -5% |
| 2008 | $3,412 +27.3% | $13,368 +10.3% |
| 2007 | $2,680 -9.9% | $12,120 |
| 2006 | $2,975 +4.6% | $12,120 |
| 2005 | $2,844 +1.5% | $12,120 +21.7% |
| 2004 | $2,803 +2.9% | $9,961 |
| 2003 | $2,724 +3.7% | $9,961 |
| 2002 | $2,628 +27.3% | $9,961 +16.9% |
| 2001 | $2,064 -20.3% | $8,518 |
| 2000 | $2,588 +36.3% | $8,518 |
| 1999 | $1,899 | $8,518 |
Find assessor info on the county website
Monthly payment
Est. payment
Payment breakdown
Explore the cost of this home by adjusting the details. Changes won't be saved.Climate risks
Neighborhood: 60409
Nearby schools
Schools provided by the listing agent
- District: 149
Source: MRED as distributed by MLS GRID. This data may not be complete. We recommend contacting the local school district to confirm school assignments for this home.

Similar homes
- $149,9003 bd2 ba1.1k sqft1326 Imperial Ave, Calumet City, IL 60409Active
 MLS ID #12704656, Nancy Cremer, Prospect Equities Real Estate. MRED as distributed by MLS GRID
 - $155,0003 bd2 ba1k sqft310 155th Pl, Calumet City, IL 60409Re-activated
 MLS ID #12675199, Michael Scanlon, eXp Realty. MRED as distributed by MLS GRID
 - $160,0003 bd2 ba1k sqft505 Monroe St, Dolton, IL 60419New
 MLS ID #12785045, Jean Walker, Redfin Corporation. MRED as distributed by MLS GRID
 - $193,0003 bd2 ba1k sqft435 Crandon Ave, Calumet City, IL 60409Active
 MLS ID #12718170, Valerie Agosto, Cagan's Realty, Inc.. MRED as distributed by MLS GRID
 - $159,9003 bd2 ba925 sqft4301 Johnson St, Gary, IN 46408For Sale
 MLS ID #846767, Alex Garcia, Better Homes and Gardens Real. NIRA as distributed by MLS GRID
