Welcome to this charming 3 bedroom, 2.5 bathroom home on a quiet tree-lined street. This ranch-style property offers low-maintenance curb appeal and a welcoming, tree-lined front yard that speaks to relaxed suburban living. Inside, an expansive central living room awaits, featuring soft carpeting, high ceilings, and warm neutral tones. The kitchen delivers a clean, contemporary feel with white cabinetry, granite-style counters, and cohesive black appliances. A central skylight and large window provide generous natural light, making the space bright and functional from morning through evening. The lower level features a separate family room, utility room and a half bath. Step out back to find a serene, shaded yard surrounded by mature trees looking out over Central Park. The attached 1-car garage completes this home.
Re-activated
$175,000
129 Warwick St, Park Forest, IL 60466
3beds
1,265sqft
Single Family Residence
Built in 1957
7,200 Square Feet Lot
$169,300 Zestimate®
$138/sqft
$-- HOA
What's special
High ceilingsQuiet tree-lined streetLow-maintenance curb appealCentral skylightWelcoming tree-lined front yardWhite cabinetryWarm neutral tones
- 9 hours
- 107
- 11
Zillow last checked:
Listing updated:
Listed by:
Michael Scanlon (773)630-9205,
eXp Realty,
Todd Plugge 708-606-6178,
eXp Realty
Source: MRED as distributed by MLS GRID,MLS#: 12675239
Facts & features
Interior
Bedrooms & bathrooms
- Bedrooms: 3
- Bathrooms: 3
- Full bathrooms: 2
- 1/2 bathrooms: 1
Rooms
- Room types: No additional rooms
Primary bedroom
- Features: Flooring (Hardwood), Bathroom (Full)
- Level: Second
- Area: 140 Square Feet
- Dimensions: 14X10
Bedroom 2
- Features: Flooring (Hardwood)
- Level: Second
- Area: 130 Square Feet
- Dimensions: 13X10
Bedroom 3
- Features: Flooring (Hardwood)
- Level: Second
- Area: 100 Square Feet
- Dimensions: 10X10
Dining room
- Features: Flooring (Parquet)
- Level: Main
- Area: 110 Square Feet
- Dimensions: 11X10
Family room
- Features: Flooring (Vinyl)
- Level: Lower
- Area: 252 Square Feet
- Dimensions: 21X12
Kitchen
- Features: Flooring (Ceramic Tile)
- Level: Main
- Area: 144 Square Feet
- Dimensions: 16X9
Laundry
- Features: Flooring (Vinyl)
- Level: Lower
- Area: 150 Square Feet
- Dimensions: 15X10
Living room
- Features: Flooring (Parquet)
- Level: Main
- Area: 240 Square Feet
- Dimensions: 20X12
Heating
- Natural Gas, Forced Air
Cooling
- None
Features
- Basement: Finished,Partial
- Number of fireplaces: 1
- Fireplace features: Family Room
Interior area
- Total structure area: 0
- Total interior livable area: 1,265 sqft
Property
Parking
- Total spaces: 1
- Parking features: Yes, Attached, Garage
- Attached garage spaces: 1
Accessibility
- Accessibility features: No Disability Access
Lot
- Size: 7,200 Square Feet
- Dimensions: 60 X 120
Details
- Parcel number: 31253070160000
- Special conditions: None
Construction
Type & style
- Home type: SingleFamily
- Property subtype: Single Family Residence
Materials
- Brick, Frame
Condition
- New construction: No
- Year built: 1957
Utilities & green energy
- Sewer: Public Sewer
- Water: Public
Community & HOA
HOA
- Services included: None
Location
- Region: Park Forest
Financial & listing details
- Price per square foot: $138/sqft
- Tax assessed value: $148,900
- Annual tax amount: $10,899
- Date on market: 10/16/2026
- Ownership: Fee Simple
Estimated market value
$169,300
$161,000 - $178,000
$2,547/mo
Price history
| Date | Event | Price |
|---|---|---|
| 10/16/2026 | Listed for sale | $175,000$138/sqft |
Source:  MRED as distributed by MLS GRID #12675239 Report a problem MRED as distributed by MLS GRID #12675239 Report a problem | ||
| 10/5/2026 | Listing removed | $175,000$138/sqft |
Source: eXp Realty #12675239 Report a problem | ||
| 7/2/2026 | Price change | $175,000-1.7%$138/sqft |
Source: MRED as distributed by MLS GRID #12675239 Report a problem | ||
| 6/11/2026 | Listed for sale | $178,000$141/sqft |
Source: MRED as distributed by MLS GRID #12675239 Report a problem | ||
| 6/11/2026 | Listing removed | $178,000$141/sqft |
Source: eXp Realty #12553281 Report a problem | ||
| 5/29/2026 | Price change | $178,000-1.1%$141/sqft |
Source: MRED as distributed by MLS GRID #12553281 Report a problem | ||
| 4/24/2026 | Price change | $180,000-2.2%$142/sqft |
Source: MRED as distributed by MLS GRID #12553281 Report a problem | ||
| 3/20/2026 | Price change | $184,000-1.1%$145/sqft |
Source: MRED as distributed by MLS GRID #12553281 Report a problem | ||
| 1/30/2026 | Price change | $186,000-4.1%$147/sqft |
Source: MRED as distributed by MLS GRID #12553281 Report a problem | ||
| 1/9/2026 | Price change | $194,000-3%$153/sqft |
Source: MRED as distributed by MLS GRID #12503640 Report a problem | ||
| 12/5/2025 | Price change | $200,000-2.9%$158/sqft |
Source: MRED as distributed by MLS GRID #12503640 Report a problem | ||
| 11/14/2025 | Price change | $206,000-2.8%$163/sqft |
Source: MRED as distributed by MLS GRID #12503640 Report a problem | ||
| 10/17/2025 | Price change | $212,000-3.2%$168/sqft |
Source: MRED as distributed by MLS GRID #12434381 Report a problem | ||
| 9/26/2025 | Price change | $219,000-3.1%$173/sqft |
Source: MRED as distributed by MLS GRID #12434381 Report a problem | ||
| 9/12/2025 | Price change | $226,000-2.6%$179/sqft |
Source: MRED as distributed by MLS GRID #12434381 Report a problem | ||
| 9/5/2025 | Price change | $232,000-2.5%$183/sqft |
Source: MRED as distributed by MLS GRID #12434381 Report a problem | ||
| 8/29/2025 | Price change | $238,000-2.5%$188/sqft |
Source: MRED as distributed by MLS GRID #12434381 Report a problem | ||
| 8/22/2025 | Price change | $244,000-2.4%$193/sqft |
Source: MRED as distributed by MLS GRID #12434381 Report a problem | ||
| 8/15/2025 | Price change | $250,000-3.8%$198/sqft |
Source: MRED as distributed by MLS GRID #12434381 Report a problem | ||
| 7/31/2025 | Listed for sale | $260,000+477.8%$206/sqft |
Source: MRED as distributed by MLS GRID #12434381 Report a problem | ||
| 6/2/2024 | Listing removed | -- |
Source: Zillow Rentals Report a problem | ||
| 5/30/2024 | Listed for rent | $1,645$1/sqft |
Source: Zillow Rentals Report a problem | ||
| 5/19/2024 | Listing removed | -- |
Source: Zillow Rentals Report a problem | ||
| 5/18/2024 | Price change | $1,645-2.9%$1/sqft |
Source: Zillow Rentals Report a problem | ||
| 5/11/2024 | Listed for rent | $1,695$1/sqft |
Source: Zillow Rentals Report a problem | ||
| 7/23/2013 | Sold | $45,000-57.1%$36/sqft |
Source: MRED as distributed by MLS GRID #08309025 Report a problem | ||
| 4/30/2010 | Sold | $104,900$83/sqft |
Source: MRED as distributed by MLS GRID #07456064 Report a problem | ||
Public tax history
| Year | Property taxes | Tax assessment |
|---|---|---|
| 2024 | $11,815 +8.4% | $14,890 +0% |
| 2023 | $10,899 +6.2% | $14,889 +95.2% |
| 2022 | $10,259 | $7,629 |
| 2021 | -- | $7,629 |
| 2020 | $9,178 | $7,629 -16% |
| 2019 | -- | $9,077 |
| 2018 | $9,521 +0.6% | $9,077 |
| 2017 | $9,463 +25.4% | $9,077 +19.6% |
| 2016 | $7,548 -14.2% | $7,592 -16.1% |
| 2015 | $8,794 +3% | $9,051 |
| 2014 | $8,535 +21% | $9,051 +8.4% |
| 2013 | $7,055 -12.1% | $8,351 -16% |
| 2012 | $8,030 +9.1% | $9,943 |
| 2011 | $7,359 +3% | $9,943 -18% |
| 2010 | $7,143 +14.3% | $12,120 -12.9% |
| 2009 | $6,248 +274.6% | $13,911 -5% |
| 2008 | $1,668 -11.8% | $14,643 +10.9% |
| 2007 | $1,891 -3.5% | $13,209 |
| 2006 | $1,960 -48.6% | $13,209 |
| 2005 | $3,815 +68.4% | $13,209 +22.2% |
| 2004 | $2,265 +2.4% | $10,808 |
| 2003 | $2,211 +5.3% | $10,808 |
| 2002 | $2,100 -28.8% | $10,808 +6.7% |
| 2001 | $2,950 +4.1% | $10,126 |
| 2000 | $2,834 | $10,126 |
| 1999 | $2,834 | $10,126 |
Find assessor info on the county website
Monthly payment
Est. payment
Payment breakdown
Explore the cost of this home by adjusting the details. Changes won't be saved.Climate risks
Neighborhood: 60466
Nearby schools
Schools provided by the listing agent
- District: 163
Source: MRED as distributed by MLS GRID. This data may not be complete. We recommend contacting the local school district to confirm school assignments for this home.
Similar homes
- $175,0003 bd2 ba1k sqft105 Willow St, Park Forest, IL 60466Active
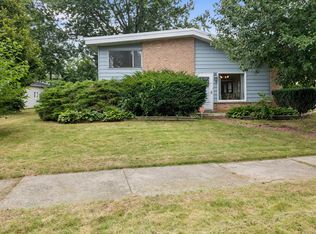 MLS ID #12715459, Yanna Nolan, ABR, Berkshire Hathaway HomeServices Chicago. MRED as distributed by MLS GRID
 - $154,9003 bd1 ba1k sqft329 Somonauk St, Park Forest, IL 60466Re-activated
 MLS ID #12663630, Byron Stanford, Coldwell Banker Realty. MRED as distributed by MLS GRID
 - $209,9003 bd2 ba1.2k sqft305 Winnebago St, Park Forest, IL 60466Active
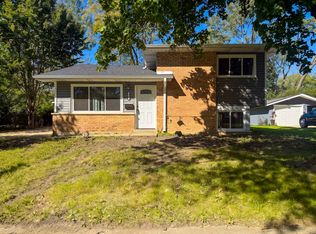 MLS ID #12780763, Sebastian J Hernandez, ABR,E-PRO,GREEN,PSA,RENE,SFR,SRS, Baird & Warner. MRED as distributed by MLS GRID
 - $180,0003 bd2 ba1.5k sqft273 Green St, Park Forest, IL 60466Active
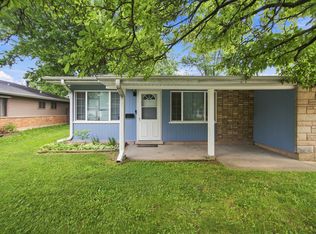 MLS ID #12714547, Sherry Davis, Epique Realty Inc. MRED as distributed by MLS GRID
