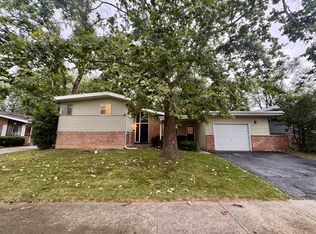
BACK ON THE MARKET-your second chance has arrived! The last buyer couldn't get their financing in order, which means this beautifully updated 3-bedroom, 2.5-bath charmer at 125 Warwick St is waiting for YOU. Step inside and fall in love with the open-concept living and dining area-made for hosting friends, family dinners, or cozy movie nights. Outside, the spacious backyard opens right onto a peaceful trail that takes you straight to Central Park-perfect for morning walks, bike rides, or just soaking up nature. Love staying active? The neighborhood has it all: the Park Forest Aqua Center with pools and water slides, plus the Central Park complex with sports fields and playgrounds. Families will appreciate the highly rated District 163 schools and the award-winning Rich Township High School District 227-because great homes deserve great education options. The presale inspection is already complete, so all that's left to do is see it, fall in love, and call it home. And here's the best part: SELLER IS OFFERING CREDITS TO LOWER YOUR CLOSING COSTS!
Closed
Street View
Zillow last checked:
Listing updated:
Bought with:
AirReca Weaver
Coldwell Banker Real Estate Group
Source: MRED as distributed by MLS GRID,MLS#: 12456416
Price history
| Date | Event | Price |
|---|---|---|
| 11/21/2025 | Sold | $200,000-2.4%$158/sqft |
Source:  MRED as distributed by MLS GRID #12456416 Report a problem MRED as distributed by MLS GRID #12456416 Report a problem | ||
| 10/5/2025 | Contingent | $205,000$162/sqft |
Source: MRED as distributed by MLS GRID #12456416 Report a problem | ||
| 9/25/2025 | Listed for sale | $205,000$162/sqft |
Source: MRED as distributed by MLS GRID #12456416 Report a problem | ||
| 9/22/2025 | Contingent | $205,000$162/sqft |
Source: MRED as distributed by MLS GRID #12456416 Report a problem | ||
| 8/27/2025 | Listed for sale | $205,000-2.4%$162/sqft |
Source: MRED as distributed by MLS GRID #12456416 Report a problem | ||
| 8/26/2025 | Listing removed | $210,000$166/sqft |
Source: MRED as distributed by MLS GRID #12439023 Report a problem | ||
| 8/6/2025 | Listed for sale | $210,000$166/sqft |
Source: MRED as distributed by MLS GRID #12439023 Report a problem | ||
| 8/5/2025 | Listing removed | $210,000$166/sqft |
Source: MRED as distributed by MLS GRID #12385094 Report a problem | ||
| 6/11/2025 | Contingent | $210,000$166/sqft |
Source: MRED as distributed by MLS GRID #12385094 Report a problem | ||
| 6/5/2025 | Listed for sale | $210,000$166/sqft |
Source: MRED as distributed by MLS GRID #12385094 Report a problem | ||
| 6/4/2025 | Listing removed | $210,000$166/sqft |
Source: MRED as distributed by MLS GRID #12341742 Report a problem | ||
| 4/30/2025 | Listed for sale | $210,000-2.3%$166/sqft |
Source: MRED as distributed by MLS GRID #12341742 Report a problem | ||
| 4/24/2025 | Listing removed | -- |
Source: Owner Report a problem | ||
| 4/15/2025 | Price change | $215,000-2.3%$170/sqft |
Source: Owner Report a problem | ||
| 4/2/2025 | Listed for sale | $220,000+17.3%$174/sqft |
Source: Owner Report a problem | ||
| 11/3/2023 | Sold | $187,500$148/sqft |
Source: MRED as distributed by MLS GRID #11867101 Report a problem | ||
| 10/7/2023 | Contingent | $187,500$148/sqft |
Source: MRED as distributed by MLS GRID #11867101 Report a problem | ||
| 9/16/2023 | Listed for sale | $187,500$148/sqft |
Source: MRED as distributed by MLS GRID #11867101 Report a problem | ||
| 9/12/2023 | Contingent | $187,500$148/sqft |
Source: MRED as distributed by MLS GRID #11867101 Report a problem | ||
| 8/22/2023 | Listed for sale | $187,500$148/sqft |
Source: MRED as distributed by MLS GRID #11867101 Report a problem | ||
| 6/3/2023 | Listing removed | -- |
Source: MRED as distributed by MLS GRID #11633252 Report a problem | ||
| 5/9/2023 | Contingent | $187,500$148/sqft |
Source: MRED as distributed by MLS GRID #11633252 Report a problem | ||
| 9/28/2022 | Price change | $187,500-3.1%$148/sqft |
Source: MRED as distributed by MLS GRID #11633252 Report a problem | ||
| 9/19/2022 | Listed for sale | $193,500+45.5%$153/sqft |
Source: MRED as distributed by MLS GRID #11633252 Report a problem | ||
| 4/6/2022 | Sold | $133,000+2.4%$105/sqft |
Source: Public Record Report a problem | ||
| 3/16/2022 | Pending sale | $129,900$103/sqft |
Source: MRED as distributed by MLS GRID #11336016 Report a problem | ||
| 3/8/2022 | Contingent | $129,900$103/sqft |
Source: MRED as distributed by MLS GRID #11336016 Report a problem | ||
| 3/1/2022 | Listed for sale | $129,900$103/sqft |
Source: MRED as distributed by MLS GRID #11336016 Report a problem | ||

Get a cash offer in 3 minutes
Find out how much your home could sell for in as little as 3 minutes with a no-obligation cash offer.
Estimated market value
$209,800
