LOVELY, SPACIOUS 4 BDRM BRICK RANCH ON CORNER LOT FEATURES HARDWOOD FLOORING THROUGHOUT, GORGEOUS NEWER KITCHEN W/GRANITE COUNTERTOPS, NEWER CABS & SS APPLS, NICE FINISHED BASEMENT W/LARGE FAMILY RM, BDRM W/FULL WALL OF DOUBLE CLOSETS & EXQUISITE BATH W/CERAMIC TILE, MODERN VANITY, JACUZZI & SPA LIKE BODY SPRAY SHOWER, PRIVACY FENCE & MUCH MORE!! HOME IS IN GOOD CONDITION, BUT NEEDS SOME TLC, SO BEING SOLD AS IS.
Pending
$170,000
9601 S Princeton Ave, Chicago, IL 60628
4beds
984sqft
Single Family Residence
Built in 1958
3,768 Square Feet Lot
$-- Zestimate®
$173/sqft
$-- HOA
What's special
Brick ranchModern vanityPrivacy fenceNice finished basementCorner lotGorgeous newer kitchenGranite countertops
- 48 days
- 37
- 0
Likely to sell faster than
Zillow last checked:
Listing updated:
Listed by:
Yvette Phipps 773-297-0944,
Infiniti Properties, Inc.,
Denise Perkins,
Infiniti Properties, Inc.
Source: MRED as distributed by MLS GRID,MLS#: 12708329
Facts & features
Interior
Bedrooms & bathrooms
- Bedrooms: 4
- Bathrooms: 2
- Full bathrooms: 2
Rooms
- Room types: No additional rooms
Primary bedroom
- Features: Flooring (Hardwood)
- Level: Main
- Area: 132 Square Feet
- Dimensions: 12X11
Bedroom 2
- Features: Flooring (Hardwood)
- Level: Main
- Area: 120 Square Feet
- Dimensions: 12X10
Bedroom 3
- Features: Flooring (Hardwood)
- Level: Main
- Area: 121 Square Feet
- Dimensions: 11X11
Bedroom 4
- Features: Flooring (Ceramic Tile)
- Level: Basement
- Area: 117 Square Feet
- Dimensions: 13X9
Dining room
- Level: Main
- Dimensions: COMBO
Family room
- Features: Flooring (Ceramic Tile)
- Level: Basement
- Area: 825 Square Feet
- Dimensions: 25X33
Kitchen
- Features: Flooring (Hardwood)
- Level: Main
- Area: 120 Square Feet
- Dimensions: 12X10
Laundry
- Level: Basement
- Area: 40 Square Feet
- Dimensions: 5X8
Living room
- Features: Flooring (Hardwood)
- Level: Main
- Area: 325 Square Feet
- Dimensions: 25X13
Heating
- Natural Gas, Forced Air
Cooling
- None
Appliances
- Included: Range, Dishwasher, Refrigerator, Stainless Steel Appliance(s)
Features
- 1st Floor Bedroom, 1st Floor Full Bath
- Flooring: Hardwood
- Basement: Finished,Full
Interior area
- Total interior livable area: 984 sqft
Property
Accessibility
- Accessibility features: No Disability Access
Features
- Stories: 1
Lot
- Size: 3,768 Square Feet
- Features: Corner Lot
Details
- Parcel number: 25092100010000
- Special conditions: None
Construction
Type & style
- Home type: SingleFamily
- Architectural style: Ranch
- Property subtype: Single Family Residence
Materials
- Brick
Condition
- New construction: No
- Year built: 1958
Utilities & green energy
- Electric: Circuit Breakers
- Sewer: Public Sewer
- Water: Public
Community & HOA
HOA
- Services included: None
Location
- Region: Chicago
Financial & listing details
- Price per square foot: $173/sqft
- Tax assessed value: $120,000
- Annual tax amount: $1,837
- Date on market: 7/17/2026
- Ownership: Fee Simple
Estimated market value
Not available
Estimated sales range
Not available
Not available
Price history
| Date | Event | Price |
|---|---|---|
| 7/25/2026 | Pending sale | $170,000$173/sqft |
Source:  MRED as distributed by MLS GRID #12708329 Report a problem MRED as distributed by MLS GRID #12708329 Report a problem | ||
| 7/17/2026 | Listed for sale | $170,000+41.7%$173/sqft |
Source: MRED as distributed by MLS GRID #12708329 Report a problem | ||
| 7/9/2012 | Sold | $120,000-14.2%$122/sqft |
Source: MRED as distributed by MLS GRID #07953298 Report a problem | ||
| 1/15/2012 | Price change | $139,900-2.1%$142/sqft |
Source: Oak Realty #07953298 Report a problem | ||
| 12/15/2011 | Price change | $142,900-3.4%$145/sqft |
Source: Oak Realty #07953298 Report a problem | ||
| 12/4/2011 | Listed for sale | $147,900+310.8%$150/sqft |
Source: Oak Realty #07953298 Report a problem | ||
| 8/25/2011 | Sold | $36,000$37/sqft |
Source: Public Record Report a problem | ||
Public tax history
| Year | Property taxes | Tax assessment |
|---|---|---|
| 2024 | $1,754 -4.5% | $12,000 |
| 2023 | $1,837 +3.8% | $12,000 |
| 2022 | $1,770 +1.2% | $12,000 |
| 2021 | $1,748 -4.5% | $12,000 +6.2% |
| 2020 | $1,832 +1.1% | $11,304 -9% |
| 2019 | $1,811 +1.8% | $12,422 |
| 2018 | $1,780 +6% | $12,422 +11.3% |
| 2017 | $1,679 -25% | $11,157 |
| 2016 | $2,240 +9.3% | $11,157 |
| 2015 | $2,050 +3.5% | $11,157 +4.8% |
| 2014 | $1,981 +2% | $10,650 |
| 2013 | $1,941 +1.4% | $10,650 |
| 2012 | $1,915 -12.1% | $10,650 -20.6% |
| 2011 | $2,179 -0.4% | $13,420 |
| 2010 | $2,188 +89.2% | $13,420 |
| 2009 | $1,157 +367.9% | $13,420 -3% |
| 2008 | $247 -19.3% | $13,835 |
| 2007 | $306 -5.8% | $13,835 |
| 2006 | $325 -18.1% | $13,835 +31.8% |
| 2005 | $397 -4.8% | $10,500 |
| 2004 | $417 -15.2% | $10,500 |
| 2003 | $491 -11.6% | $10,500 +15.1% |
| 2002 | $556 -6.6% | $9,125 |
| 2001 | $595 -8.7% | $9,125 |
| 2000 | $652 -3.8% | $9,125 +25.2% |
| 1999 | $677 | $7,288 |
Find assessor info on the county website
Monthly payment
Est. payment
Payment breakdown
Explore the cost of this home by adjusting the details. Changes won't be saved.Climate risks
Neighborhood: Longwood Manor
Nearby schools
Similar homes
- $199,5004 bd2 ba1k sqft10841 S Vernon Ave, Chicago, IL 60628Active
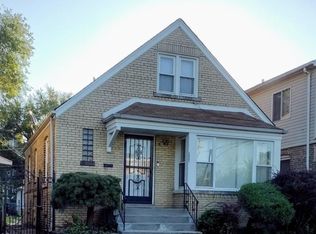 MLS ID #12650592, Sergio Lara, Realty of America. MRED as distributed by MLS GRID
 - $139,9003 bd2 ba840 sqft10147 S State St, Chicago, IL 60628Active
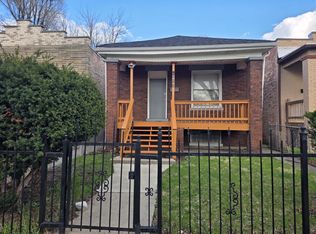 MLS ID #12613984, Deborah McGowan, Real People Realty. MRED as distributed by MLS GRID
 - $200,0003 bd2 ba840 sqft(Undisclosed Address), Chicago, IL 60628Active
 MLS ID #12657969, Victoria Hearns, Century 21 Circle. MRED as distributed by MLS GRID
 - $140,0003 bd2 ba969 sqft1213 W 96th St, Chicago, IL 60643Active
 MLS ID #12738809, Christopher Everhardt, HomeSmart Connect LLC. MRED as distributed by MLS GRID
 - $169,9002 bd1 ba1k sqft2739 New York Ave, Whiting, IN 46394For Sale
 MLS ID #844443, Jeff McCormick, McCormick Real Estate, Inc.. NIRA as distributed by MLS GRID
