Charming 3-bedroom, 2-bath brick bungalow in Chicago featuring a side drive, detached 1-car garage, and enclosed porch. This home offers plenty of potential with spacious living areas and classic bungalow character throughout. Conveniently located near schools, parks, shopping, dining, and transportation. Property is being sold AS-IS, WHERE-IS. Great opportunity for homeowners looking to add their personal touch or investors seeking their next project. Schedule your showing today!
Active
$275,000
1428 S 13th Ave, Maywood, IL 60153
3beds
1,199sqft
:
Get pre-qualified$2,071/mo
Single Family Residence
Built in 1926
5,280 Square Feet Lot
$-- Zestimate®
$229/sqft
$-- HOA
What's special
Classic bungalow character throughoutSide driveEnclosed porch
- --
- on Zillow |
- 757
- views |
- 24
- saves |
Zillow last checked:
Listing updated:
Listed by:
Frank Montro 708-798-1111,
Keller Williams Preferred Rlty
Source: MRED as distributed by MLS GRID,MLS#: 12679323
Facts & features
Interior
Bedrooms & bathrooms
- Bedrooms: 3
- Bathrooms: 2
- Full bathrooms: 2
Rooms
- Room types: Enclosed Porch
Primary bedroom
- Level: Main
- Area: 130 Square Feet
- Dimensions: 10X13
Bedroom 2
- Level: Main
- Area: 108 Square Feet
- Dimensions: 9X12
Bedroom 3
- Level: Second
- Area: 240 Square Feet
- Dimensions: 12X20
Dining room
- Level: Main
- Area: 180 Square Feet
- Dimensions: 12X15
Enclosed porch
- Level: Main
- Area: 135 Square Feet
- Dimensions: 9X15
Kitchen
- Level: Main
- Area: 84 Square Feet
- Dimensions: 7X12
Living room
- Level: Main
- Area: 286 Square Feet
- Dimensions: 22X13
Heating
- Natural Gas, Forced Air
Cooling
- None
Features
- Basement: Partially Finished,Full
Interior area
- Total structure area: 0
- Total interior livable area: 1,199 sqft
Property
Parking
- Total spaces: 1
- Parking features: Yes, Detached, Garage
- Garage spaces: 1
Accessibility
- Accessibility features: No Disability Access
Features
- Stories: 1.5
Lot
- Size: 5,280 Square Feet
- Dimensions: 40x132
Details
- Parcel number: 15152210270000
- Special conditions: None
Construction
Type & style
- Home type: SingleFamily
- Architectural style: Bungalow
- Property subtype: Single Family Residence
Materials
- Brick
Condition
- New construction: No
- Year built: 1926
Utilities & green energy
- Electric: Circuit Breakers
- Sewer: Public Sewer
- Water: Lake Michigan, Public
Community & HOA
HOA
- Services included: None
Location
- Region: Maywood
Financial & listing details
- Price per square foot: $229/sqft
- Tax assessed value: $200,000
- Annual tax amount: $7,802
- Date on market: 6/16/2026
- Ownership: Fee Simple
Estimated market value
Not available
Estimated sales range
Not available
Not available
Price history
| Date | Event | Price |
|---|---|---|
| 9/14/2011 | Sold | $124,900$104/sqft |
Source:  MRED as distributed by MLS GRID #07801906 Report a problem MRED as distributed by MLS GRID #07801906 Report a problem | ||
| 7/13/2011 | Price change | $124,900-3.8%$104/sqft |
Source: Coldwell Banker Residential Brokerage - La Grange #07801906 Report a problem | ||
| 5/11/2011 | Listed for sale | $129,900+246.4%$108/sqft |
Source: Coldwell Banker Residential Brokerage - La Grange #07801906 Report a problem | ||
| 3/24/2011 | Sold | $37,500-70%$31/sqft |
Source: MRED as distributed by MLS GRID #07744007 Report a problem | ||
| 8/24/1999 | Sold | $125,000+38.9%$104/sqft |
Source: Public Record Report a problem | ||
| 5/28/1997 | Sold | $90,000$75/sqft |
Source: Public Record Report a problem | ||
Public tax history
| Year | Property taxes | Tax assessment |
|---|---|---|
| 2024 | $7,802 +8.5% | $20,000 |
| 2023 | $7,189 +1.1% | $20,000 +24.7% |
| 2022 | $7,107 -1.1% | $16,044 |
| 2021 | $7,187 +0.8% | $16,044 |
| 2020 | $7,133 +92.5% | $16,044 +72.6% |
| 2019 | $3,705 +2.9% | $9,294 |
| 2018 | $3,601 +2.4% | $9,294 |
| 2017 | $3,516 +3.1% | $9,294 +16.4% |
| 2016 | $3,409 +9.8% | $7,987 |
| 2015 | $3,105 -12.8% | $7,987 -14.1% |
| 2014 | $3,561 -30.9% | $9,295 -12.7% |
| 2013 | $5,151 +4.7% | $10,650 |
| 2012 | $4,920 +26.2% | $10,650 |
| 2011 | $3,898 +3.5% | $10,650 -32.4% |
| 2010 | $3,766 +14.7% | $15,760 |
| 2009 | $3,282 +4.9% | $15,760 -5% |
| 2008 | $3,129 +0.7% | $16,589 +28.2% |
| 2007 | $3,107 +5.3% | $12,944 |
| 2006 | $2,952 +9.2% | $12,944 |
| 2005 | $2,703 -2.8% | $12,944 +30.3% |
| 2004 | $2,780 +3.4% | $9,937 |
| 2003 | $2,687 -1.2% | $9,937 |
| 2002 | $2,720 +9.7% | $9,937 +29.6% |
| 2001 | $2,480 +3.7% | $7,669 |
| 2000 | $2,391 +13.7% | $7,669 |
| 1999 | $2,104 | $7,669 |
Find assessor info on the county website
Monthly payment
Est. payment
Payment breakdown
Explore the cost of this home by adjusting the details. Changes won't be saved.Climate risks
Neighborhood: 60153
Nearby schools
GreatSchools rating
- 5/10Garfield Elementary SchoolGrades: PK-5Distance: 0.2 mi
- 3/10Irving Middle SchoolGrades: 5-8Distance: 0.5 mi
- NAProviso East High SchoolGrades: 9-12Distance: 0.9 mi
Schools provided by the listing agent
- District: 89
Source: MRED as distributed by MLS GRID. This data may not be complete. We recommend contacting the local school district to confirm school assignments for this home.
- $342,6004 bd3 ba1.4k sqft1424 S 13th Ave, Maywood, IL 60153Off Market
- $243,3003 bd1 ba1.2k sqft1432 S 13th Ave, Maywood, IL 60153Off Market
- $545,0004 bd4 ba2.9k sqft1422 S 13th Ave, Maywood, IL 60153Sold
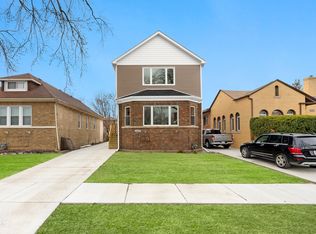
- $223,9003 bd1 ba1.2k sqft1434 S 13th Ave, Maywood, IL 60153Off Market
- $179,0002 bd1 ba851 sqft1436 S 13th Ave, Maywood, IL 60153Off Market
- $281,9004 bd2 ba1.5k sqft1418 S 13th Ave, Maywood, IL 60153Off Market
- $326,4004 bd2 ba1.8k sqft1431 S 14th Ave, Maywood, IL 60153Off Market
- $275,7003 bd2 ba1.6k sqft1427 S 14th Ave, Maywood, IL 60153Off Market
A local agent can set up tours, give advice and negotiate with sellers.
A local lender can help you make sure your offer is ready when you are.
Similar homes
- $300,0005 bd3 ba1.5k sqft316 S 10th Ave, Maywood, IL 60153Active
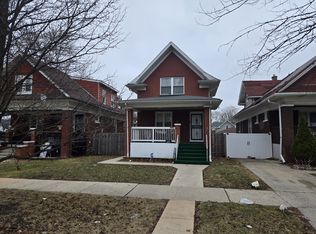 MLS ID #12692723, Jimmy Dover, New Harvest Investments, LLC. MRED as distributed by MLS GRID
 - $289,9003 bd2 ba1.7k sqft2134 S 16th Ave, Broadview, IL 60155Price Change
 MLS ID #12674904, Taevion Russell, Coldwell Banker Stratford Place. MRED as distributed by MLS GRID
 - $294,0003 bd2 ba1k sqft1116 Cernan Dr, Bellwood, IL 60104Active
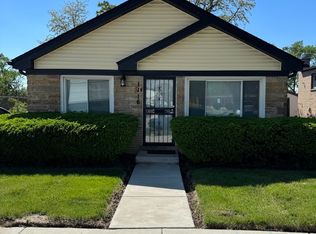 MLS ID #12646558, Deanous Reid, F.J. Williams Realty LLC. MRED as distributed by MLS GRID
 - $295,0003 bd2 ba1.6k sqft814 Norfolk Ave, Westchester, IL 60154Active
 MLS ID #12663349, Tamara Thompson, Village Realty, Inc.. MRED as distributed by MLS GRID
 - $315,0002 bd2 ba968 sqft1044 Ferdinand Ave, Forest Park, IL 60130ActiveMLS ID #12709427, Omni Kompare, Better Homes & Gardens Real Estate Connections. MRED as distributed by MLS GRID
- $275,0003 bd2 ba1.4k sqft2427 S Christiana Ave, Chicago, IL 60623ActiveMLS ID #12683381, Rafay Qamar, Real Broker LLC. MRED as distributed by MLS GRID
- $279,9002 bd1 ba966 sqft3925 Adams St, Bellwood, IL 60104ActiveMLS ID #12551265, Neelam Dwivedi, RAJ Realty & Investment Co.. MRED as distributed by MLS GRID
- $260,0003 bd2 ba1.2k sqft2859 N Kostner Ave #1, Chicago, IL 60641NewMLS ID #12714031, Sergio Sandoval, Dream House Real Estate. MRED as distributed by MLS GRID
- $249,9003 bd2 ba1.6k sqft10638 S Eberhart Ave, Chicago, IL 60628NewMLS ID #12712422, Cheryl Gordon, Elite Executives Realtors. MRED as distributed by MLS GRID
- $309,0003 bd2 ba1.1k sqft3424 Kenilworth Ave, Berwyn, IL 60402ActiveMLS ID #12620377, Sophia Hopman, Charles Rutenberg Realty of IL. MRED as distributed by MLS GRID
- $295,0003 bd2 ba1k sqft4017 Oak Park Ave, Stickney, IL 60402ActiveMLS ID #12691551, Alicia Snyder-Poulos, GRI, RE/MAX Partners. MRED as distributed by MLS GRID
- $250,0003 bd1 ba1.1k sqft14325 Kedvale Ave, Midlothian, IL 60445NewMLS ID #12715005, Carol Otto, Realty Executives Ambassador. MRED as distributed by MLS GRID
- $280,0005 bd2 ba836 sqft5730 S Washtenaw Ave, Chicago, IL 60629ActiveMLS ID #12695463, Javier Alday, Realty of America, LLC. MRED as distributed by MLS GRID
- $259,0004 bd2 ba1.5k sqft4323 S Keating Ave, Chicago, IL 60632ActiveMLS ID #12682357, Maria Ortiz, Kale Realty. MRED as distributed by MLS GRID
- $300,0003 bd2 ba1k sqft2438 S Drake Ave, Chicago, IL 60623ActiveMLS ID #12631031, Libia M Alvarez, Chicagoland Brokers Inc.. MRED as distributed by MLS GRID
- $349,9004 bd2 ba1.4k sqft321 E Medill Ave, Northlake, IL 60164Price ChangeMLS ID #12699685, Adolfo Munoz, Realty of America, LLC. MRED as distributed by MLS GRID
- $330,0002 bd2 ba1.1k sqft2237 Sunnyside Ave, Westchester, IL 60154ActiveMLS ID #12668529, Stephen Lauer, Allgood Real Estate, LLC. MRED as distributed by MLS GRID
- $299,9003 bd1 ba824 sqft3424 W 64th Pl, Chicago, IL 60629ActiveMLS ID #12705444, Norma Brizuela, YUB Realty Inc. MRED as distributed by MLS GRID
- $199,9004 bd1 ba1.1k sqft1413 Wisconsin Ave, Berwyn, IL 60402ActiveMLS ID #12548079, Joe Castillo, SFR, RE/MAX Mi Casa. MRED as distributed by MLS GRID
- $260,0004 bd2 ba1.3k sqft7458 W 64th Pl, Summit, IL 60501ActiveMLS ID #12647572, Oscar Estrada, eXp Realty. MRED as distributed by MLS GRID
