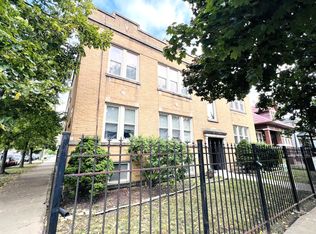
Welcome to this charming 1.5-story home located in Berwyn. This spacious residence offers 4 bedrooms and 1 full bathroom with a functional layout and plenty of potential to make it your own. The main level features a comfortable living area, kitchen, two bedrooms, and an enclosed porch that provides additional space for relaxing or entertaining. The attic offers two additional bedrooms, while the partially finished basement includes a family room, laundry area, and storage space. Situated on a generous 35x136 lot, this home offers great outdoor potential and convenient access to local amenities, schools, shopping, dining, and transportation. A wonderful opportunity for buyers looking to add their personal touches and create their ideal home. Schedule your showing today!
Contingent
$175,000
1413 Wisconsin Ave, Berwyn, IL 60402
4beds
1,152sqft
Single Family Residence
Built in 1903
4,760 Square Feet Lot
$-- Zestimate®
$152/sqft
$-- HOA
What's special
Spacious residenceFunctional layout
- --
- 1,723
- views
- 182
- saves
Likely to sell faster than
Zillow last checked:
Listing updated:
Listed by:
Joe Castillo, SFR (773)255-6532,
RE/MAX Mi Casa
Source: MRED as distributed by MLS GRID,MLS#: 12758697
Facts & features
Interior
Bedrooms & bathrooms
- Bedrooms: 4
- Bathrooms: 1
- Full bathrooms: 1
Rooms
- Room types: Enclosed Porch, Storage
Primary bedroom
- Level: Main
- Area: 8 Square Feet
- Dimensions: 1X8
Bedroom 2
- Level: Main
- Area: 96 Square Feet
- Dimensions: 12X8
Bedroom 3
- Level: Attic
- Area: 156 Square Feet
- Dimensions: 13X12
Bedroom 4
- Level: Attic
- Area: 108 Square Feet
- Dimensions: 12X9
Enclosed porch
- Level: Main
- Area: 154 Square Feet
- Dimensions: 22X7
Family room
- Level: Basement
- Area: 182 Square Feet
- Dimensions: 14X13
Kitchen
- Level: Main
- Area: 165 Square Feet
- Dimensions: 15X11
Laundry
- Level: Basement
- Area: 150 Square Feet
- Dimensions: 15X10
Living room
- Level: Main
- Area: 156 Square Feet
- Dimensions: 13X12
Storage
- Level: Basement
- Area: 50 Square Feet
- Dimensions: 5X10
Heating
- Natural Gas
Cooling
- None
Features
- Basement: Partially Finished,Full
- Attic: Finished,Full,Interior Stair
Interior area
- Total structure area: 0
- Total interior livable area: 1,152 sqft
Property
Accessibility
- Accessibility features: No Disability Access
Features
- Stories: 1.5
Lot
- Size: 4,760 Square Feet
- Dimensions: 35 X 136
Details
- Parcel number: 16191180060000
- Special conditions: None
Construction
Type & style
- Home type: SingleFamily
- Property subtype: Single Family Residence
Materials
- Frame
Condition
- New construction: No
- Year built: 1903
Utilities & green energy
- Electric: Circuit Breakers
- Sewer: Public Sewer
- Water: Lake Michigan, Public
Community & HOA
HOA
- Services included: None
Location
- Region: Berwyn
Financial & listing details
- Price per square foot: $152/sqft
- Tax assessed value: $220,000
- Annual tax amount: $6,090
- Date on market: 9/14/2026
- Ownership: Fee Simple
Estimated market value
Not available
Estimated sales range
Not available
Not available
Price history
| Date | Event | Price |
|---|---|---|
| 9/3/2026 | Listing removed | $175,000$152/sqft |
Source: MRED as distributed by MLS GRID #12548079 Report a problem | ||
| 8/25/2026 | Price change | $175,000-7.8%$152/sqft |
Source:  MRED as distributed by MLS GRID #12548079 Report a problem MRED as distributed by MLS GRID #12548079 Report a problem | ||
| 8/21/2026 | Listed for sale | $189,900+59.6%$165/sqft |
Source: MRED as distributed by MLS GRID #12548079 Report a problem | ||
| 8/6/2026 | Sold | $119,000-40.5%$103/sqft |
Source: Public Record Report a problem | ||
| 8/4/2026 | Listed for sale | $199,900$174/sqft |
Source: MRED as distributed by MLS GRID #12548079 Report a problem | ||
| 8/3/2026 | Contingent | $199,900$174/sqft |
Source: MRED as distributed by MLS GRID #12548079 Report a problem | ||
| 7/9/2026 | Listed for sale | $199,900+11.7%$174/sqft |
Source: MRED as distributed by MLS GRID #12548079 Report a problem | ||
| 10/1/2020 | Sold | $179,000$155/sqft |
Source: MRED as distributed by MLS GRID #10694841 Report a problem | ||
| 8/30/2020 | Pending sale | $179,000$155/sqft |
Source: Realty of Chicago #10694841 Report a problem | ||
| 8/19/2020 | Listed for sale | $179,000$155/sqft |
Source: Realty of Chicago #10694841 Report a problem | ||
| 6/11/2020 | Pending sale | $179,000$155/sqft |
Source: Realty of Chicago #10694841 Report a problem | ||
| 5/29/2020 | Price change | $179,000-3.2%$155/sqft |
Source: Realty of Chicago #10694841 Report a problem | ||
| 4/2/2020 | Listed for sale | $185,000+400%$161/sqft |
Source: Realty of Chicago #10694841 Report a problem | ||
| 2/28/2013 | Sold | $37,000-17.8%$32/sqft |
Source: MRED as distributed by MLS GRID #07899918 Report a problem | ||
| 11/22/2012 | Listed for sale | $45,000-75.7%$39/sqft |
Source: ERA Realife #07899918 Report a problem | ||
| 10/24/2005 | Sold | $185,000+37%$161/sqft |
Source: Public Record Report a problem | ||
| 7/28/2004 | Sold | $135,000+64.6%$117/sqft |
Source: Public Record Report a problem | ||
| 8/13/1998 | Sold | $82,000$71/sqft |
Source: Public Record Report a problem | ||
Public tax history
| Year | Property taxes | Tax assessment |
|---|---|---|
| 2024 | $6,090 +3.7% | $22,000 |
| 2023 | $5,875 +57.9% | $22,000 +73.2% |
| 2022 | $3,720 +4% | $12,703 |
| 2021 | $3,578 -24.2% | $12,703 |
| 2020 | $4,722 +2% | $12,703 +13.1% |
| 2019 | $4,630 +4.1% | $11,227 |
| 2018 | $4,448 -6.9% | $11,227 -9.8% |
| 2017 | $4,780 -6.3% | $12,448 +3.2% |
| 2016 | $5,101 +1.9% | $12,059 |
| 2015 | $5,005 +2.9% | $12,059 |
| 2014 | $4,865 +44.4% | $12,059 +0.3% |
| 2013 | $3,369 +4.9% | $12,022 |
| 2012 | $3,213 -5% | $12,022 |
| 2011 | $3,380 -20.1% | $12,022 -25.7% |
| 2010 | $4,229 -0.9% | $16,187 |
| 2009 | $4,268 +43.6% | $16,187 -15% |
| 2008 | $2,972 -33.5% | $19,043 +14.1% |
| 2007 | $4,473 +7.7% | $16,683 |
| 2006 | $4,153 -0.5% | $16,683 |
| 2005 | $4,174 +18% | $16,683 +36.4% |
| 2004 | $3,537 +21.4% | $12,232 |
| 2003 | $2,914 +5.8% | $12,232 |
| 2002 | $2,755 +34.9% | $12,232 +36% |
| 2001 | $2,043 -1.4% | $8,997 |
| 2000 | $2,073 +10% | $8,997 |
| 1999 | $1,885 | $8,997 |
Find assessor info on the county website
Monthly payment
Est. payment
Payment breakdown
Explore the cost of this home by adjusting the details. Changes won't be saved.Climate risks
Neighborhood: 60402
Nearby schools
Schools provided by the listing agent
- District: 100
Source: MRED as distributed by MLS GRID. This data may not be complete. We recommend contacting the local school district to confirm school assignments for this home.
Similar homes
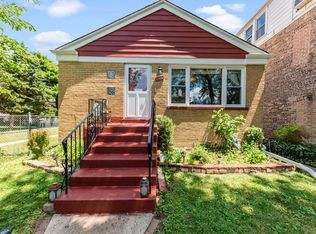
- $199,9003 bd1 ba1.2k sqft6520 S Talman Ave, Chicago, IL 60629New
 MLS ID #12781885, Michael Olszewski, Area Wide Realty. MRED as distributed by MLS GRID
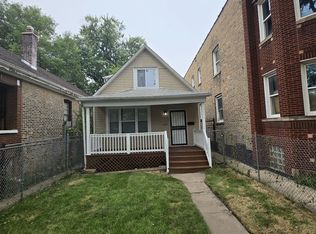
 - $159,9004 bd2 ba1k sqft7204 S Rhodes Ave, Chicago, IL 60619New
 MLS ID #12774196, O'Neia Washington, ABR,CRS,PSA,SFR, O W Auction Group LLC. MRED as distributed by MLS GRID
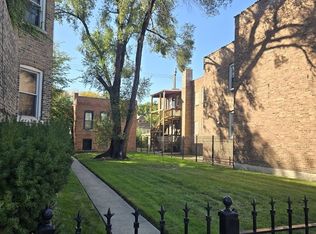
 - $250,0003 bd1 ba1k sqft3807 Wesley Ave, Berwyn, IL 60402Active
 MLS ID #12676355, Michael Scanlon, eXp Realty. MRED as distributed by MLS GRID
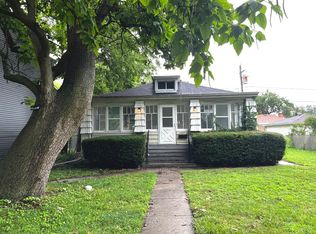
 - $175,0002 bd1 ba800 sqft2743 N Lavergne Ave #2, Chicago, IL 60639New
 MLS ID #12781001, Salko Dracic, American International Realty. MRED as distributed by MLS GRID
