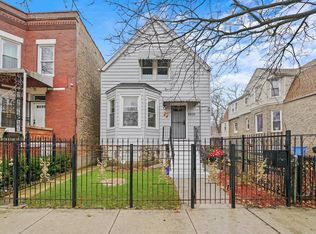
Prepare to be amazed by this drop-dead gorgeous, fully remodeled 3-bedroom home in the heart of historic Marquette Park! Every inch of this property has been meticulously updated with modern finishes while retaining its classic charm. Step inside to an expansive, sun-drenched living area featuring stunning new hardwood flooring and contemporary ceiling fans. The true showstopper is the chef's dream kitchen, completely reimagined with premium new granite countertops, new windows, and sleek stainless steel appliances. The main level boasts a breathtaking, euro-style bathroom showcasing custom tile work, high-end fixtures, and a spa-like ambiance. Durable, beautiful new tile and hardwood flooring flow seamlessly throughout the home. With three generous bedrooms spread across a highly functional layout, there is plenty of space for a growing family, a dedicated home office, or a guest suite. Nothing left to do but move right in and enjoy summer in the park! Schedule your private tour today before this gem is gone. Large Front Porch, Large fenced yard, new landscaping and a 2 car garage. Central Air installed day of closing.
Active
$219,900
6520 S Talman Ave, Chicago, IL 60629
3beds
1,200sqft
Single Family Residence
Built in 1906
3,125 Square Feet Lot
$218,600 Zestimate®
$183/sqft
$-- HOA
What's special
- 14 days
- 252
- 15
Zillow last checked:
Listing updated:
Listed by:
Michael Olszewski 708-220-1791,
Area Wide Realty
Source: MRED as distributed by MLS GRID,MLS#: 12767620
Facts & features
Interior
Bedrooms & bathrooms
- Bedrooms: 3
- Bathrooms: 1
- Full bathrooms: 1
Rooms
- Room types: Den
Primary bedroom
- Level: Second
- Area: 120 Square Feet
- Dimensions: 10X12
Bedroom 2
- Level: Second
- Area: 120 Square Feet
- Dimensions: 10X12
Bedroom 3
- Level: Main
- Area: 100 Square Feet
- Dimensions: 10X10
Den
- Level: Second
- Area: 100 Square Feet
- Dimensions: 10X10
Dining room
- Level: Main
- Area: 120 Square Feet
- Dimensions: 10X12
Kitchen
- Level: Main
- Area: 90 Square Feet
- Dimensions: 10X9
Living room
- Level: Main
- Area: 120 Square Feet
- Dimensions: 10X12
Heating
- Natural Gas, Forced Air
Cooling
- None
Features
- Basement: Finished,Full
Interior area
- Total structure area: 0
- Total interior livable area: 1,200 sqft
Property
Parking
- Total spaces: 2
- Parking features: Yes, Detached, Garage
- Garage spaces: 2
Accessibility
- Accessibility features: No Disability Access
Features
- Stories: 1.5
Lot
- Size: 3,125 Square Feet
- Dimensions: 25x125
Details
- Parcel number: 19242180280000
- Special conditions: None
Construction
Type & style
- Home type: SingleFamily
- Property subtype: Single Family Residence
Materials
- Vinyl Siding, Frame
Condition
- New construction: No
- Year built: 1906
- Major remodel year: 2026
Utilities & green energy
- Sewer: Public Sewer
- Water: Public
Community & HOA
HOA
- Services included: None
Location
- Region: Chicago
Financial & listing details
- Price per square foot: $183/sqft
- Tax assessed value: $150,010
- Annual tax amount: $3,128
- Date on market: 9/23/2026
- Ownership: Fee Simple
Estimated market value
$218,600
$208,000 - $230,000
$1,755/mo
Price history
| Date | Event | Price |
|---|---|---|
| 9/23/2026 | Listed for sale | $219,900-12%$183/sqft |
Source:  MRED as distributed by MLS GRID #12767620 Report a problem MRED as distributed by MLS GRID #12767620 Report a problem | ||
| 9/23/2026 | Listing removed | $249,900$208/sqft |
Source: MRED as distributed by MLS GRID #12744930 Report a problem | ||
| 8/27/2026 | Price change | $249,900-7.4%$208/sqft |
Source: MRED as distributed by MLS GRID #12744930 Report a problem | ||
| 8/17/2026 | Listed for sale | $269,900-6.9%$225/sqft |
Source: MRED as distributed by MLS GRID #12735169 Report a problem | ||
| 8/17/2026 | Listing removed | $289,900$242/sqft |
Source: MRED as distributed by MLS GRID #12708534 Report a problem | ||
| 7/17/2026 | Listed for sale | $289,900+226.1%$242/sqft |
Source: MRED as distributed by MLS GRID #12708534 Report a problem | ||
| 1/26/2026 | Listing removed | $88,900$74/sqft |
Source: MRED as distributed by MLS GRID #12545698 Report a problem | ||
| 1/12/2026 | Price change | $88,900-11%$74/sqft |
Source: MRED as distributed by MLS GRID #12545698 Report a problem | ||
| 12/4/2025 | Listed for sale | $99,900+66.5%$83/sqft |
Source: MRED as distributed by MLS GRID #12520174 Report a problem | ||
| 12/7/1998 | Sold | $60,000$50/sqft |
Source: Public Record Report a problem | ||
Public tax history
| Year | Property taxes | Tax assessment |
|---|---|---|
| 2024 | $3,027 +42.7% | $15,001 +50% |
| 2023 | $2,121 +2.6% | $9,999 |
| 2022 | $2,068 | $9,999 |
| 2021 | -- | $9,999 +35.5% |
| 2020 | -- | $7,382 -11% |
| 2019 | -- | $8,295 |
| 2018 | -- | $8,295 +26.5% |
| 2017 | -- | $6,556 |
| 2016 | -- | $6,556 |
| 2015 | -- | $6,556 +13.1% |
| 2014 | -- | $5,795 |
| 2013 | -- | $5,795 |
| 2012 | -- | $5,795 -45.5% |
| 2011 | $34 +10.6% | $10,638 |
| 2010 | $31 +6.5% | $10,638 |
| 2009 | $29 -46.5% | $10,638 -28.7% |
| 2008 | $55 -49% | $14,923 |
| 2007 | $107 -5.8% | $14,923 |
| 2006 | $114 -27.6% | $14,923 +85.3% |
| 2005 | $157 -5.6% | $8,054 |
| 2004 | $166 -60.4% | $8,054 |
| 2003 | $420 -55.6% | $8,054 +54.4% |
| 2002 | $946 +69.4% | $5,217 |
| 2001 | $559 +5.7% | $5,217 |
| 2000 | $529 -42.7% | $5,217 +10.5% |
| 1999 | $923 | $4,722 |
Find assessor info on the county website
Monthly payment
Est. payment
Payment breakdown
Explore the cost of this home by adjusting the details. Changes won't be saved.Climate risks
Neighborhood: Marquette Park
Nearby schools
Similar homes
- $259,9004 bd3 ba800 sqft2053 W 70th St, Chicago, IL 60636Active
 MLS ID #12763438, Alma L Vargas, Golden Enterprise Realty Inc. MRED as distributed by MLS GRID
 - $225,0003 bd2 ba1.1k sqft8815 S Halsted St, Chicago, IL 60620Active
 MLS ID #12733170, Anthony Meier, Keller Williams Preferred Rlty. MRED as distributed by MLS GRID
 - $209,9005 bd3 ba900 sqft5953 S Elizabeth St, Chicago, IL 60636Price Change
 MLS ID #12725983, Pedro Astudillo, RE/MAX City. MRED as distributed by MLS GRID
 - $238,0004 bd2 ba1.3k sqft6930 S Laflin St, Chicago, IL 60636Active
 MLS ID #12592643, Veronica Cepeda, ABR,BPOR,E-PRO,SFR, RE/MAX 10. MRED as distributed by MLS GRID
