All-brick 3-bedroom, 1-bathroom home with numerous recent updates and a large yard! This well-maintained property offers peace of mind with a newer roof, all windows and blinds (2021), a remodeled bathroom (~4 years) and Updated electrical panel (July 2026). The home features a welcoming living room, separate dining room, kitchen, three bedrooms and one full bathroom. The spacious yard offers plenty of room for outdoor entertaining, gardening, relaxation, or creating your own backyard vision. A prime location with schools, grocery stores, and daily necessities just minutes away. A solid opportunity to own an all-brick home with many of the major updates already taken care of, schedule your showing today!
Contingent
$230,000
11312 S Avenue G, Chicago, IL 60617
3beds
900sqft
Single Family Residence
Built in 1949
4,125 Square Feet Lot
$228,900 Zestimate®
$256/sqft
$-- HOA
What's special
All-brick homeSpacious yardSeparate dining roomNewer roofRemodeled bathroom
- 48 days
- 48
- 3
Zillow last checked:
Listing updated:
Listed by:
Alondra Lopez 773-933-6000,
G & R Realty, Inc.,
Gustavo Lopez,
G & R Realty, Inc.
Source: MRED as distributed by MLS GRID,MLS#: 12748692
Facts & features
Interior
Bedrooms & bathrooms
- Bedrooms: 3
- Bathrooms: 1
- Full bathrooms: 1
Rooms
- Room types: No additional rooms
Primary bedroom
- Features: Flooring (Carpet)
- Level: Attic
- Area: 540 Square Feet
- Dimensions: 27X20
Bedroom 2
- Features: Flooring (Hardwood)
- Level: Main
- Area: 110 Square Feet
- Dimensions: 10X11
Bedroom 3
- Features: Flooring (Hardwood)
- Level: Main
- Area: 90 Square Feet
- Dimensions: 9X10
Dining room
- Features: Flooring (Hardwood)
- Level: Main
- Area: 99 Square Feet
- Dimensions: 11X9
Kitchen
- Features: Flooring (Laminate)
- Level: Main
- Area: 80 Square Feet
- Dimensions: 10X8
Living room
- Features: Flooring (Hardwood)
- Level: Main
- Area: 156 Square Feet
- Dimensions: 13X12
Heating
- Forced Air
Cooling
- Central Air
Features
- Windows: Blinds
- Basement: Unfinished,Full
- Attic: Finished
Interior area
- Total structure area: 0
- Total interior livable area: 900 sqft
Property
Accessibility
- Accessibility features: No Disability Access
Features
- Stories: 1.5
- Fencing: Fenced
Lot
- Size: 4,125 Square Feet
- Dimensions: 33X125
Details
- Parcel number: 26173290380000
- Special conditions: None
Construction
Type & style
- Home type: SingleFamily
- Architectural style: Cape Cod
- Property subtype: Single Family Residence
Materials
- Brick
- Foundation: Concrete Perimeter
- Roof: Asphalt
Condition
- New construction: No
- Year built: 1949
Utilities & green energy
- Electric: Circuit Breakers, 100 Amp Service
- Sewer: Public Sewer
- Water: Public
Community & HOA
HOA
- Services included: None
Location
- Region: Chicago
Financial & listing details
- Price per square foot: $256/sqft
- Tax assessed value: $128,000
- Annual tax amount: $2,665
- Date on market: 9/2/2026
- Ownership: Fee Simple
Estimated market value
$228,900
$217,000 - $240,000
$1,959/mo
Price history
| Date | Event | Price |
|---|---|---|
| 9/21/2026 | Contingent | $230,000$256/sqft |
Source:  MRED as distributed by MLS GRID #12748692 Report a problem MRED as distributed by MLS GRID #12748692 Report a problem | ||
| 9/2/2026 | Listed for sale | $230,000+35.4%$256/sqft |
Source: MRED as distributed by MLS GRID #12748692 Report a problem | ||
| 10/22/2022 | Listing removed | -- |
Source: MRED as distributed by MLS GRID #11611728 Report a problem | ||
| 10/13/2022 | Listed for sale | $169,900$189/sqft |
Source: MRED as distributed by MLS GRID #11611728 Report a problem | ||
| 10/7/2022 | Contingent | $169,900$189/sqft |
Source: MRED as distributed by MLS GRID #11611728 Report a problem | ||
| 8/23/2022 | Listed for sale | $169,900-5.6%$189/sqft |
Source: MRED as distributed by MLS GRID #11611728 Report a problem | ||
| 7/3/2022 | Listing removed | -- |
Source: MRED as distributed by MLS GRID #11431586 Report a problem | ||
| 6/14/2022 | Price change | $179,900-10%$200/sqft |
Source: MRED as distributed by MLS GRID #11431586 Report a problem | ||
| 6/10/2022 | Listed for sale | $199,900+149.9%$222/sqft |
Source: MRED as distributed by MLS GRID #11431586 Report a problem | ||
| 1/23/2003 | Sold | $80,000$89/sqft |
Source: Public Record Report a problem | ||
Public tax history
| Year | Property taxes | Tax assessment |
|---|---|---|
| 2024 | $2,578 +21.9% | $12,800 +28% |
| 2023 | $2,115 +55.8% | $10,000 |
| 2022 | $1,357 +0.9% | $10,000 |
| 2021 | $1,345 -17.9% | $10,000 -4.2% |
| 2020 | $1,638 -2% | $10,437 -11% |
| 2019 | $1,672 +1.8% | $11,728 |
| 2018 | $1,642 +25.8% | $11,728 +24.4% |
| 2017 | $1,305 -6.2% | $9,426 |
| 2016 | $1,391 +11.3% | $9,426 |
| 2015 | $1,250 -4.4% | $9,426 -1.8% |
| 2014 | $1,307 +2.9% | $9,594 |
| 2013 | $1,270 -0.6% | $9,594 |
| 2012 | $1,277 -4.6% | $9,594 -18.2% |
| 2011 | $1,338 +18.4% | $11,735 |
| 2010 | $1,130 +14% | $11,735 |
| 2009 | $991 +2.8% | $11,735 -3.7% |
| 2008 | $964 +3.3% | $12,183 |
| 2007 | $934 +0.8% | $12,183 |
| 2006 | $926 -5.2% | $12,183 +32.4% |
| 2005 | $977 +1.9% | $9,202 |
| 2004 | $959 +4.4% | $9,202 |
| 2003 | $918 -5.4% | $9,202 +27.5% |
| 2002 | $970 +7.7% | $7,215 |
| 2001 | $901 +17.7% | $7,215 |
| 2000 | $765 +1.9% | $7,215 +1.8% |
| 1999 | $751 | $7,087 |
Find assessor info on the county website
Monthly payment
Est. payment
Payment breakdown
Explore the cost of this home by adjusting the details. Changes won't be saved.Climate risks
Neighborhood: East Side
Nearby schools

Similar homes
- $177,0002 bd2 ba966 sqft8632 S Jeffery Blvd, Chicago, IL 60617New
 MLS ID #12785693, Toya M Sledd-Silvera, ABR,CSC,PSA,RENE,SFR, Coldwell Banker Realty. MRED as distributed by MLS GRID
 - $140,0003 bd1 ba1k sqft8621 S Marquette Ave, Chicago, IL 60617New
 MLS ID #12787813, Lona Reiling, EXIT Strategy Realty. MRED as distributed by MLS GRID
 - $205,0003 bd2 ba1k sqft10775 S Peoria St, Chicago, IL 60643Active
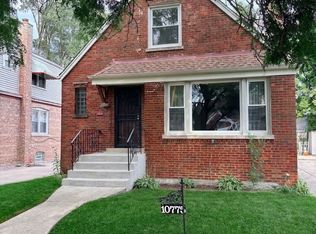 MLS ID #12730717, Lazarus Goosby, Prestige Realty Group. MRED as distributed by MLS GRID
 - $262,0004 bd2 ba1.2k sqft6511 S Ellis Ave, Chicago, IL 60637New
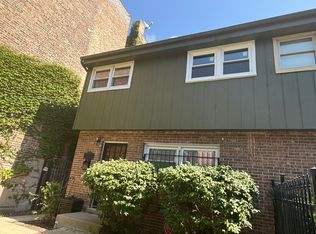 MLS ID #12789701, Katherine Hunter, @properties Christie's International Real Estate. MRED as distributed by MLS GRID
 - $219,9003 bd1 ba1.1k sqft7520 Independence St, Merrillville, IN 46410For Sale
 MLS ID #845260, Vicki Vicari, Impact Indiana Real Estate, LL. NIRA as distributed by MLS GRID
