4 Bedroom, 2.1 Bath 2 Story Brick and Sided Single Family Home with Additional Parking Spaces in Rear of Home! Hardwood Floors Throughout with a Large Eat-In Kitchen and Built-In Pantry! 1 & a Potential 2nd Bedroom on 2nd Floor with a Bathroom! Patio and a Full Finished Basement with Possible In-Law Arrangement! 1st Floor Laundry Room and Additional Storage Rooms!
Active
Price cut: $30K (9/24)
$249,900
2505 W 45th St, Chicago, IL 60632
4beds
760sqft
Single Family Residence
Built in 1903
2,952 Square Feet Lot
$250,200 Zestimate®
$329/sqft
$-- HOA
What's special
Full finished basementLarge eat-in kitchenBuilt-in pantryAdditional storage roomsHardwood floors throughout
- 79 days
- 369
- 31
Zillow last checked:
Listing updated:
Listed by:
Lola Jefferson 708-296-7430,
RE/MAX of Naperville
Source: MRED as distributed by MLS GRID,MLS#: 12713409
Facts & features
Interior
Bedrooms & bathrooms
- Bedrooms: 4
- Bathrooms: 3
- Full bathrooms: 2
- 1/2 bathrooms: 1
Rooms
- Room types: Sitting Room
Primary bedroom
- Features: Flooring (Hardwood), Bathroom (Half)
- Level: Second
- Area: 224 Square Feet
- Dimensions: 16X14
Bedroom 2
- Features: Flooring (Hardwood)
- Level: Main
- Area: 180 Square Feet
- Dimensions: 10X18
Bedroom 3
- Features: Flooring (Hardwood)
- Level: Second
- Area: 210 Square Feet
- Dimensions: 14X15
Bedroom 4
- Level: Basement
- Area: 168 Square Feet
- Dimensions: 12X14
Family room
- Features: Flooring (Ceramic Tile)
- Level: Main
- Area: 90 Square Feet
- Dimensions: 10X9
Kitchen
- Features: Kitchen (Eating Area-Table Space), Flooring (Ceramic Tile)
- Level: Main
- Area: 140 Square Feet
- Dimensions: 14X10
Laundry
- Level: Main
- Area: 40 Square Feet
- Dimensions: 10X4
Living room
- Features: Flooring (Hardwood)
- Level: Main
- Area: 160 Square Feet
- Dimensions: 16X10
Sitting room
- Level: Main
- Area: 180 Square Feet
- Dimensions: 15X12
Heating
- Natural Gas, Forced Air
Cooling
- None
Appliances
- Included: Range, Microwave, Dishwasher, Refrigerator, Washer, Dryer
- Laundry: Main Level, Gas Dryer Hookup, In Unit
Features
- 1st Floor Bedroom, 1st Floor Full Bath
- Flooring: Hardwood
- Windows: Drapes
- Basement: Finished,Full
- Attic: Finished,Full
Interior area
- Total structure area: 0
- Total interior livable area: 760 sqft
Property
Parking
- Total spaces: 2
- Parking features: Off Alley, Yes, Owned
Accessibility
- Accessibility features: No Disability Access
Features
- Stories: 2
Lot
- Size: 2,952 Square Feet
- Dimensions: 24X123
Details
- Parcel number: 19014200210000
- Special conditions: None
Construction
Type & style
- Home type: SingleFamily
- Property subtype: Single Family Residence
Materials
- Brick, Frame
Condition
- New construction: No
- Year built: 1903
Utilities & green energy
- Sewer: Public Sewer
- Water: Lake Michigan
Community & HOA
Community
- Features: Curbs, Sidewalks, Street Lights, Street Paved
HOA
- Services included: None
Location
- Region: Chicago
Financial & listing details
- Price per square foot: $329/sqft
- Annual tax amount: $1,727
- Date on market: 7/24/2026
- Ownership: Fee Simple
Estimated market value
$250,200
$238,000 - $263,000
$2,446/mo
Price history
| Date | Event | Price |
|---|---|---|
| 9/24/2026 | Price change | $249,900-10.7%$329/sqft |
Source:  MRED as distributed by MLS GRID #12713409 Report a problem MRED as distributed by MLS GRID #12713409 Report a problem | ||
| 9/10/2026 | Price change | $279,900-6.7%$368/sqft |
Source: MRED as distributed by MLS GRID #12713409 Report a problem | ||
| 8/7/2026 | Price change | $299,900-4.8%$395/sqft |
Source: MRED as distributed by MLS GRID #12713409 Report a problem | ||
| 7/24/2026 | Listed for sale | $315,000+416.4%$414/sqft |
Source: MRED as distributed by MLS GRID #12713409 Report a problem | ||
| 11/27/2015 | Sold | $61,000-4.7%$80/sqft |
Source: MRED as distributed by MLS GRID #09023576 Report a problem | ||
| 9/14/2015 | Pending sale | $64,000$84/sqft |
Source: Chicago Realty Partners, Ltd #09023576 Report a problem | ||
| 8/27/2015 | Listed for sale | $64,000$84/sqft |
Source: Chicago Realty Partners Ltd #09023576 Report a problem | ||
Public tax history
Tax history is unavailable.
Monthly payment
Est. payment
Payment breakdown
Explore the cost of this home by adjusting the details. Changes won't be saved.Climate risks
Neighborhood: Brighton Park
Nearby schools
Schools provided by the listing agent
- District: 299
Source: MRED as distributed by MLS GRID. This data may not be complete. We recommend contacting the local school district to confirm school assignments for this home.

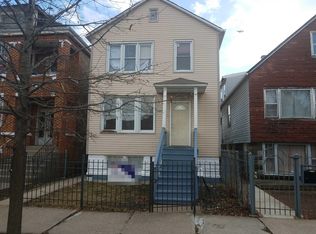
Similar homes
- $250,0005 bd2 ba836 sqft5730 S Washtenaw Ave, Chicago, IL 60629New
 MLS ID #12782452, Javier Alday, Realty of America, LLC. MRED as distributed by MLS GRID
 - $315,0004 bd1 ba1k sqft5355 S Fairfield Ave, Chicago, IL 60632Active
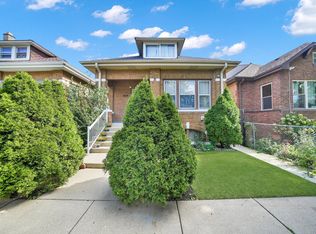 MLS ID #12777249, Elvia Padilla, RE/MAX Mi Casa. MRED as distributed by MLS GRID
 - $--3 bd2 ba1.1k sqft7635 S Michigan Ave, Chicago, IL 60619AuctionAuction.com 2
- $234,9004 bd2 ba1.1k sqft2840 W 23rd Pl, Chicago, IL 60623Active
 MLS ID #12695291, Vicmari Tirado, Alpha 7 Realty. MRED as distributed by MLS GRID
