Welcome to 5143 S Rutherford! This clean and well-maintained 3-bedroom, 1-bath home offers a great opportunity for buyers looking to add their own personal touches and updates. The home has excellent curb appeal with an inviting front yard and strong street presence. Inside, you'll find a functional layout with plenty of potential, along with an open unfinished basement that provides additional storage and the opportunity to create more usable living space. Whether you're an owner-occupant, investor, or buyer looking for a home to update over time, this property offers a solid foundation in a desirable Chicago location. Bring your ideas and make it your own!
Contingent
$315,000
5143 S Rutherford Ave, Chicago, IL 60638
3beds
1,022sqft
Single Family Residence
Built in 1956
3,750 Square Feet Lot
$312,900 Zestimate®
$308/sqft
$-- HOA
What's special
Strong street presenceExcellent curb appealFunctional layoutInviting front yard
- 41 days
- 58
- 0
Likely to sell faster than
Zillow last checked:
Listing updated:
Listed by:
Frank Paganis 708-217-5004,
Coldwell Banker Real Estate Group
Source: MRED as distributed by MLS GRID,MLS#: 12777884
Facts & features
Interior
Bedrooms & bathrooms
- Bedrooms: 3
- Bathrooms: 1
- Full bathrooms: 1
Rooms
- Room types: No additional rooms
Primary bedroom
- Features: Flooring (Hardwood)
- Level: Main
- Area: 120 Square Feet
- Dimensions: 12X10
Bedroom 2
- Features: Flooring (Hardwood)
- Level: Main
- Area: 120 Square Feet
- Dimensions: 12X10
Bedroom 3
- Features: Flooring (Hardwood)
- Level: Main
- Area: 120 Square Feet
- Dimensions: 12X10
Kitchen
- Features: Kitchen (Eating Area-Table Space), Flooring (Sustainable)
- Level: Main
- Area: 170 Square Feet
- Dimensions: 17X10
Living room
- Features: Flooring (Hardwood)
- Level: Main
- Area: 187 Square Feet
- Dimensions: 17X11
Heating
- Natural Gas, Forced Air
Cooling
- Central Air
Features
- Basement: Partially Finished,Full
Interior area
- Total structure area: 2,044
- Total interior livable area: 1,022 sqft
Property
Parking
- Total spaces: 2
- Parking features: Yes, Detached, Garage
- Garage spaces: 2
Accessibility
- Accessibility features: No Disability Access
Features
- Stories: 1
Lot
- Size: 3,750 Square Feet
- Dimensions: 30 x 125
Details
- Parcel number: 19074010530000
- Special conditions: None
Construction
Type & style
- Home type: SingleFamily
- Property subtype: Single Family Residence
Materials
- Brick
Condition
- New construction: No
- Year built: 1956
Utilities & green energy
- Electric: Circuit Breakers
- Sewer: Public Sewer
- Water: Lake Michigan, Public
Community & HOA
HOA
- Services included: None
Location
- Region: Chicago
Financial & listing details
- Price per square foot: $308/sqft
- Tax assessed value: $280,000
- Annual tax amount: $551
- Date on market: 10/6/2026
- Ownership: Fee Simple
Estimated market value
$312,900
$297,000 - $329,000
$2,436/mo
Price history
| Date | Event | Price |
|---|---|---|
| 10/15/2026 | Contingent | $315,000$308/sqft |
Source:  MRED as distributed by MLS GRID #12777884 Report a problem | ||
| 10/6/2026 | Listed for sale | $315,000$308/sqft |
Source: MRED as distributed by MLS GRID #12777884 Report a problem | ||
Public tax history
| Year | Property taxes | Tax assessment |
|---|---|---|
| 2024 | $532 -5.5% | $28,000 +12% |
| 2023 | $563 -0.6% | $24,999 |
| 2022 | $567 +5.6% | $24,999 |
| 2021 | $536 -3.7% | $24,999 +15% |
| 2020 | $557 +0.3% | $21,744 -10% |
| 2019 | $555 +1.5% | $24,161 |
| 2018 | $547 -6.6% | $24,161 +33.4% |
| 2017 | $586 -41.9% | $18,111 |
| 2016 | $1,007 +4% | $18,111 |
| 2015 | $969 +0.8% | $18,111 +8.8% |
| 2014 | $961 -0.4% | $16,648 |
| 2013 | $965 +6.8% | $16,648 |
| 2012 | $903 +2.7% | $16,648 -29.5% |
| 2011 | $879 +10.6% | $23,602 |
| 2010 | $795 +6.5% | $23,602 |
| 2009 | $747 -6.8% | $23,602 -8.6% |
| 2008 | $801 -9.1% | $25,820 |
| 2007 | $882 -5.8% | $25,820 |
| 2006 | $936 -13.1% | $25,820 +51.6% |
| 2005 | $1,077 -5.6% | $17,033 |
| 2004 | $1,142 -7.5% | $17,033 |
| 2003 | $1,235 -11.6% | $17,033 +11.8% |
| 2002 | $1,397 -34% | $15,237 |
| 2001 | $2,115 +7% | $15,237 |
| 2000 | $1,977 | $15,237 +14.6% |
| 1999 | $1,977 | $13,295 |
Find assessor info on the county website
Monthly payment
Est. payment
Payment breakdown
Explore the cost of this home by adjusting the details. Changes won't be saved.Climate risks
Neighborhood: Garfield Ridge
Nearby schools
Similar homes
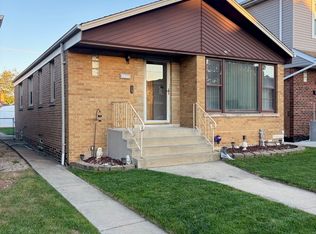
- $299,0003 bd1 ba1k sqft7805 Narragansett Ave, Burbank, IL 60459New
 MLS ID #12809275, Ray DeNardis, Village Realty, Inc.. MRED as distributed by MLS GRID
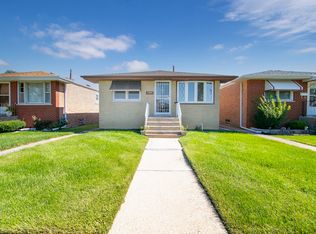
- $285,0003 bd1 ba1.2k sqft8022 42nd St, Lyons, IL 60534New
 MLS ID #12807544, Leticia Cruz, RE/MAX Mi Casa. MRED as distributed by MLS GRID
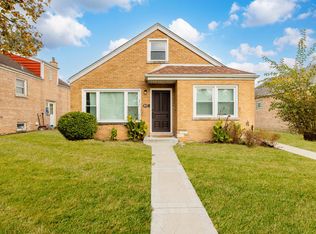
- $360,0004 bd3 ba1.4k sqft6031 S Merrimac Ave, Chicago, IL 60638Active
 MLS ID #12713222, Asad Mahmood, Equity Market Realty Inc.. MRED as distributed by MLS GRID
- $309,0003 bd2 ba850 sqft9316 S 54th Ave, Oak Lawn, IL 60453New
 MLS ID #12809371, Kimberly Neill, Real Broker, LLC. MRED as distributed by MLS GRID
