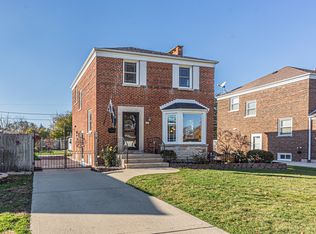
Spacious 5+ Bedroom Family Home - 3 Full Bathrooms - Sold As-Is Looking for a home with plenty of space for the whole family? This inviting property features 5 bedrooms plus 1 additional bedroom in the basement and 3 full bathrooms, offering room to grow, relax, and create lasting memories. The home is looking good and is ready for its next owner to make it their own! Whether you're looking for a spacious family residence or a property with great potential, this home is full of possibilities. Please note: The property is being sold strictly AS-IS. The seller will not make any repairs or provide credits. Buyers are encouraged to conduct their own due diligence. Don't miss this opportunity to make this spacious home yours! Schedule your showing today and come see the possibilities for yourself!
Active
$379,900
4247 W Crystal St, Chicago, IL 60651
3beds
818sqft
Single Family Residence
Built in ----
3,750 Square Feet Lot
$374,900 Zestimate®
$464/sqft
$-- HOA
What's special
- 6 days
- 352
- 20
Zillow last checked:
Listing updated:
Listed by:
Monica Deanda 708-788-1900,
Realty of America, LLC
Source: MRED as distributed by MLS GRID,MLS#: 12808042
Facts & features
Interior
Bedrooms & bathrooms
- Bedrooms: 3
- Bathrooms: 2
- Full bathrooms: 2
Rooms
- Room types: Den, Eating Area
Primary bedroom
- Features: Flooring (Hardwood)
- Level: Main
- Area: 110 Square Feet
- Dimensions: 10X11
Bedroom 2
- Features: Flooring (Hardwood)
- Level: Main
- Area: 100 Square Feet
- Dimensions: 10X10
Bedroom 3
- Features: Flooring (Hardwood)
- Level: Second
- Area: 140 Square Feet
- Dimensions: 10X14
Den
- Features: Flooring (Hardwood)
- Level: Second
- Area: 180 Square Feet
- Dimensions: 10X18
Dining room
- Features: Flooring (Hardwood)
- Level: Main
- Area: 121 Square Feet
- Dimensions: 11X11
Eating area
- Features: Flooring (Ceramic Tile)
- Level: Second
- Area: 238 Square Feet
- Dimensions: 14X17
Kitchen
- Features: Kitchen (Eating Area-Table Space), Flooring (Ceramic Tile)
- Level: Main
- Area: 110 Square Feet
- Dimensions: 10X11
Living room
- Features: Flooring (Hardwood)
- Level: Main
- Area: 121 Square Feet
- Dimensions: 11X11
Heating
- Radiator(s)
Cooling
- None
Features
- Basement: Finished,Full
Interior area
- Total structure area: 0
- Total interior livable area: 818 sqft
Property
Parking
- Total spaces: 2
- Parking features: Yes, Detached, Garage
- Garage spaces: 2
Accessibility
- Accessibility features: No Disability Access
Features
- Stories: 1.5
Lot
- Size: 3,750 Square Feet
- Dimensions: 30X125
Details
- Parcel number: 16032330040000
- Special conditions: None
Construction
Type & style
- Home type: SingleFamily
- Architectural style: Bungalow
- Property subtype: Single Family Residence
Materials
- Brick
Condition
- New construction: No
Utilities & green energy
- Electric: Circuit Breakers
- Sewer: Other
- Water: Lake Michigan
Community & HOA
HOA
- Services included: None
Location
- Region: Chicago
Financial & listing details
- Price per square foot: $464/sqft
- Tax assessed value: $240,000
- Annual tax amount: $4,311
- Date on market: 11/13/2026
- Ownership: Fee Simple
Estimated market value
$374,900
$356,000 - $394,000
$1,895/mo
Price history
| Date | Event | Price |
|---|---|---|
| 11/13/2026 | Listed for sale | $379,900-3.8%$464/sqft |
Source:  MRED as distributed by MLS GRID #12808042 Report a problem | ||
| 11/13/2026 | Listing removed | $395,000$483/sqft |
Source: MRED as distributed by MLS GRID #12792940 Report a problem | ||
| 10/23/2026 | Listed for sale | $395,000+1130.5%$483/sqft |
Source: MRED as distributed by MLS GRID #12792940 Report a problem | ||
| 2/8/2012 | Sold | $32,100-15.5%$39/sqft |
Source: MRED as distributed by MLS GRID #07948477 Report a problem | ||
| 11/23/2011 | Listed for sale | $38,000-39.7%$46/sqft |
Source: Coldwell Banker Residential Brokerage - Park Ridge #07948477 Report a problem | ||
| 8/7/1997 | Sold | $63,000$77/sqft |
Source: Public Record Report a problem | ||
Public tax history
| Year | Property taxes | Tax assessment |
|---|---|---|
| 2024 | $4,172 +25.7% | $24,000 +26.3% |
| 2023 | $3,319 +3.6% | $18,999 |
| 2022 | $3,204 +1.7% | $18,999 |
| 2021 | $3,151 +14.3% | $18,999 +22.8% |
| 2020 | $2,756 -1.7% | $15,476 -11% |
| 2019 | $2,805 +1.8% | $17,389 |
| 2018 | $2,756 +2.5% | $17,389 +9.6% |
| 2017 | $2,690 +0.4% | $15,873 |
| 2016 | $2,679 +10.3% | $15,873 |
| 2015 | $2,428 +8.8% | $15,873 +8.7% |
| 2014 | $2,232 +2.5% | $14,601 |
| 2013 | $2,177 +0.2% | $14,601 |
| 2012 | $2,172 -2.6% | $14,601 -18% |
| 2011 | $2,231 +41.2% | $17,810 |
| 2010 | $1,580 +14% | $17,810 |
| 2009 | $1,386 +2.8% | $17,810 -22% |
| 2008 | $1,348 +3.2% | $22,819 |
| 2007 | $1,307 +0.8% | $22,819 |
| 2006 | $1,296 -5.1% | $22,819 +55% |
| 2005 | $1,367 +1.9% | $14,723 |
| 2004 | $1,341 +4.5% | $14,723 |
| 2003 | $1,284 -5.4% | $14,723 +57% |
| 2002 | $1,357 -16.4% | $9,378 |
| 2001 | $1,624 +13.4% | $9,378 |
| 2000 | $1,432 -0.7% | $9,378 +25.8% |
| 1999 | $1,441 | $7,453 |
Find assessor info on the county website
Monthly payment
Est. payment
Payment breakdown
Explore the cost of this home by adjusting the details. Changes won't be saved.Climate risks
Neighborhood: West Humboldt Park
Nearby schools


Similar homes
- $375,0003 bd2 ba1.1k sqft1620 Balmoral Ave, Westchester, IL 60154New
 MLS ID #12793105, Kimberley Saccomonto, eXp Realty. MRED as distributed by MLS GRID
- $299,9992 bd2 ba794 sqft1418 N Waller Ave, Chicago, IL 60651Active
 MLS ID #12631899, Diane Laborde-Delgado, Baird & Warner. MRED as distributed by MLS GRID
- $--4 bd2 ba1k sqft1444 Morris Ave, Berkeley, IL 60163Auction
 MLS ID #12805892, Michael Olszewski, Area Wide Realty. MRED as distributed by MLS GRID
- $385,0006 bd2 ba1.2k sqft5801 S Talman Ave, Chicago, IL 60629Active
 MLS ID #12804627, Victor Naranjo, Realty of America, LLC. MRED as distributed by MLS GRID
