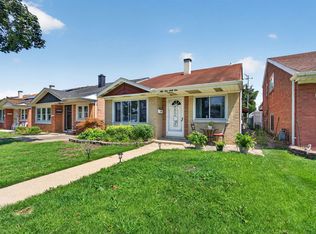
Stunning solid brick home in the heart of Clearing neighborhood of Chicago, Offering the perfect blend of space, functionality, and comfort. This beautifully maintained 4-bedroom, 3 full bathroom home features a spacious and versatile layout designed for everyday living and entertaining. Step into a bright and welcoming main level with generous living space, well-proportioned bedrooms, and a functional kitchen with ample cabinetry-ideal for both everyday living and entertaining. The finished basement provides exceptional additional living space, complete with a full bathroom, making it perfect for a family room, guest suite, home office, or extended living arrangement. Enjoy outdoor living with a private backyard-perfect for gatherings, summer BBQs, and relaxation-along with a detached garage for added convenience. Located on a quiet, well-kept street in the highly desirable Clearing neighborhood, this home offers easy access to parks, schools, shopping, dining, and major highways, as well as proximity to Midway Airport. Whether you're a first-time buyer or looking for more space, this move-in-ready home checks all the boxes. Don't miss this opportunity-schedule your showing today!
Price change
Price cut: $10K (10/9)
$360,000
6031 S Merrimac Ave, Chicago, IL 60638
4beds
1,465sqft
Single Family Residence
Built in 1955
4,500 Square Feet Lot
$356,400 Zestimate®
$246/sqft
$-- HOA
What's special
- 82 days
- 552
- 44
Zillow last checked:
Listing updated:
Listed by:
Asad Mahmood 773-743-7700,
Equity Market Realty Inc.
Source: MRED as distributed by MLS GRID,MLS#: 12713222
Facts & features
Interior
Bedrooms & bathrooms
- Bedrooms: 4
- Bathrooms: 3
- Full bathrooms: 3
Rooms
- Room types: No additional rooms
Primary bedroom
- Level: Main
- Area: 154 Square Feet
- Dimensions: 14X11
Bedroom 2
- Level: Main
- Area: 120 Square Feet
- Dimensions: 12X10
Bedroom 3
- Level: Second
- Area: 192 Square Feet
- Dimensions: 16X12
Bedroom 4
- Level: Second
- Area: 192 Square Feet
- Dimensions: 16X12
Kitchen
- Features: Flooring (Ceramic Tile)
- Level: Main
- Area: 187 Square Feet
- Dimensions: 17X11
Laundry
- Level: Main
- Area: 36 Square Feet
- Dimensions: 6X6
Living room
- Level: Main
- Area: 204 Square Feet
- Dimensions: 17X12
Heating
- Natural Gas, Forced Air
Cooling
- Central Air
Appliances
- Laundry: In Unit
Features
- Basement: Finished,Full
Interior area
- Total structure area: 0
- Total interior livable area: 1,465 sqft
Property
Parking
- Total spaces: 1.5
- Parking features: Yes, Garage Owned, Detached, Garage
- Garage spaces: 1.5
Accessibility
- Accessibility features: No Disability Access
Features
- Stories: 1.5
Lot
- Size: 4,500 Square Feet
Details
- Parcel number: 19173120470000
- Special conditions: None
Construction
Type & style
- Home type: SingleFamily
- Architectural style: Cape Cod
- Property subtype: Single Family Residence
Materials
- Brick
- Foundation: Concrete Perimeter
- Roof: Asphalt
Condition
- New construction: No
- Year built: 1955
Utilities & green energy
- Sewer: Public Sewer
- Water: Public
Community & HOA
Community
- Features: Park, Sidewalks
HOA
- Services included: None
Location
- Region: Chicago
Financial & listing details
- Price per square foot: $246/sqft
- Tax assessed value: $310,000
- Annual tax amount: $5,776
- Date on market: 7/22/2026
- Ownership: Fee Simple
Estimated market value
$356,400
$339,000 - $374,000
$3,540/mo
Price history
| Date | Event | Price |
|---|---|---|
| 10/9/2026 | Price change | $360,000-2.7%$246/sqft |
Source:  MRED as distributed by MLS GRID #12713222 Report a problem MRED as distributed by MLS GRID #12713222 Report a problem | ||
| 7/22/2026 | Listed for sale | $370,000-3.9%$253/sqft |
Source: MRED as distributed by MLS GRID #12713222 Report a problem | ||
| 7/22/2026 | Listing removed | $385,000$263/sqft |
Source: MRED as distributed by MLS GRID #12632406 Report a problem | ||
| 7/8/2026 | Price change | $385,000-3.5%$263/sqft |
Source: MRED as distributed by MLS GRID #12632406 Report a problem | ||
| 6/17/2026 | Price change | $399,000-3.9%$272/sqft |
Source: MRED as distributed by MLS GRID #12632406 Report a problem | ||
| 5/4/2026 | Listed for sale | $415,000+137.1%$283/sqft |
Source: MRED as distributed by MLS GRID #12632406 Report a problem | ||
| 6/7/2002 | Sold | $175,000$119/sqft |
Source: Public Record Report a problem | ||
Public tax history
| Year | Property taxes | Tax assessment |
|---|---|---|
| 2024 | $5,591 +21.5% | $31,000 +24% |
| 2023 | $4,600 +3.1% | $25,000 |
| 2022 | $4,464 +2.4% | $25,000 |
| 2021 | $4,358 -1.3% | $25,000 +9.7% |
| 2020 | $4,414 -0.3% | $22,788 -10% |
| 2019 | $4,426 +1.7% | $25,321 |
| 2018 | $4,351 +17.5% | $25,321 +23.8% |
| 2017 | $3,702 -12.8% | $20,458 -13.1% |
| 2016 | $4,245 +9.9% | $23,553 |
| 2015 | $3,863 +13.6% | $23,553 +13.5% |
| 2014 | $3,400 +2.3% | $20,753 |
| 2013 | $3,323 +0.6% | $20,753 |
| 2012 | $3,303 -14.1% | $20,753 -24.8% |
| 2011 | $3,845 +3.1% | $27,608 |
| 2010 | $3,731 +9.5% | $27,608 |
| 2009 | $3,407 +7.2% | $27,608 -3.8% |
| 2008 | $3,178 +13.5% | $28,704 |
| 2007 | $2,801 +29.6% | $28,704 -3.4% |
| 2006 | $2,162 +12.3% | $29,707 +92.3% |
| 2005 | $1,925 +1% | $15,445 |
| 2004 | $1,907 +4.4% | $15,445 |
| 2003 | $1,826 -19.3% | $15,445 +23.9% |
| 2002 | $2,261 +23.8% | $12,464 |
| 2001 | $1,827 -7.9% | $12,464 |
| 2000 | $1,984 0% | $12,464 +2% |
| 1999 | $1,985 | $12,219 |
Find assessor info on the county website
Monthly payment
Est. payment
Payment breakdown
Explore the cost of this home by adjusting the details. Changes won't be saved.Climate risks
Neighborhood: Clearing
Nearby schools

Similar homes
- $355,0003 bd2 ba1.8k sqft5941 S Parkside Ave, Chicago, IL 60638Active
 MLS ID #12756482, Kimberly Engelhardt, PSA, Lori Bonarek Realty. MRED as distributed by MLS GRID
 - $329,0003 bd2 ba1.1k sqft5237 S Natoma Ave, Chicago, IL 60638Price Change
 MLS ID #12776661, Christina Keilman, HomeSmart Connect LLC. MRED as distributed by MLS GRID
 - $364,9004 bd2 ba1.4k sqft9200 Austin Ave, Oak Lawn, IL 60453New
 MLS ID #12762119, Bernard Cobb, RE/MAX of Naperville. MRED as distributed by MLS GRID
 - $355,0003 bd2 ba1.8k sqft3738 W 83rd Pl, Chicago, IL 60652Active
 MLS ID #12780038, Joe Deardurff, Keller Williams ONEChicago. MRED as distributed by MLS GRID
