Welcome to this spacious 3-bedroom, 2-bath home in the highly desirable Mount Greenwood neighborhood. The first floor offers an open layout, with the living room, dining room, and kitchen flowing seamlessly together to create a comfortable space for everyday living and entertaining. An additional first-floor office provides the perfect space for working from home, a playroom, or flexible space to fit your needs. The updated kitchen features stainless steel appliances and plenty of workspace. Upstairs, you'll find three bedrooms, including a spacious primary bedroom with a large walk-in closet. The home also features dual HVAC systems for added comfort and efficiency. Enjoy the outdoors from the large front porch or spacious back porch overlooking the nice-sized yard. The partially finished basement offers additional living space and plenty of potential for your personal touches. Located within the Mount Greenwood school district and conveniently within walking distance to local restaurants, parks, and schools, this home offers a great combination of space, location, and functionality.
Active
Price cut: $4.1K (10/1)
$374,900
11012 S Springfield Ave, Chicago, IL 60655
3beds
1,291sqft
Single Family Residence
Built in 1942
5,000 Square Feet Lot
$370,300 Zestimate®
$290/sqft
$-- HOA
What's special
Spacious primary bedroomAdditional first-floor officeOpen layoutPlenty of workspaceLarge front porchUpdated kitchenStainless steel appliances
- 13 days
- 1,041
- 96
Likely to sell faster than
Zillow last checked:
Listing updated:
Listed by:
John Healy 773-616-1252,
Healy Real Estate
Source: MRED as distributed by MLS GRID,MLS#: 12768417
Facts & features
Interior
Bedrooms & bathrooms
- Bedrooms: 3
- Bathrooms: 2
- Full bathrooms: 2
Rooms
- Room types: Office
Primary bedroom
- Features: Flooring (Carpet)
- Level: Second
- Area: 204 Square Feet
- Dimensions: 17X12
Bedroom 2
- Features: Flooring (Engineered Hardwood)
- Level: Second
- Area: 99 Square Feet
- Dimensions: 9X11
Bedroom 3
- Features: Flooring (Engineered Hardwood)
- Level: Second
- Area: 84 Square Feet
- Dimensions: 7X12
Dining room
- Level: Main
- Area: 375 Square Feet
- Dimensions: 15X25
Kitchen
- Level: Main
- Area: 110 Square Feet
- Dimensions: 11X10
Office
- Features: Flooring (Hardwood)
- Level: Main
- Area: 110 Square Feet
- Dimensions: 10X11
Heating
- Natural Gas, Forced Air
Cooling
- Central Air
Appliances
- Included: Stainless Steel Appliance(s)
Features
- Basement: Partially Finished,Full
Interior area
- Total structure area: 0
- Total interior livable area: 1,291 sqft
Property
Parking
- Total spaces: 2
- Parking features: Off Alley, Side Driveway, Garage Door Opener, Yes, Detached, Garage
- Garage spaces: 2
- Has uncovered spaces: Yes
Accessibility
- Accessibility features: No Disability Access
Features
- Stories: 2
Lot
- Size: 5,000 Square Feet
- Dimensions: 40x125
Details
- Parcel number: 24143060450000
- Special conditions: None
Construction
Type & style
- Home type: SingleFamily
- Property subtype: Single Family Residence
Materials
- Vinyl Siding, Brick
Condition
- New construction: No
- Year built: 1942
Utilities & green energy
- Sewer: Public Sewer
- Water: Public
Community & HOA
HOA
- Services included: None
Location
- Region: Chicago
Financial & listing details
- Price per square foot: $290/sqft
- Tax assessed value: $310,000
- Annual tax amount: $4,586
- Date on market: 9/24/2026
- Ownership: Fee Simple
Estimated market value
$370,300
$352,000 - $389,000
$2,802/mo
Price history
| Date | Event | Price |
|---|---|---|
| 10/1/2026 | Price change | $374,900-1.1%$290/sqft |
Source:  MRED as distributed by MLS GRID #12768417 Report a problem MRED as distributed by MLS GRID #12768417 Report a problem | ||
| 9/24/2026 | Listed for sale | $379,000$294/sqft |
Source: MRED as distributed by MLS GRID #12768417 Report a problem | ||
| 9/24/2026 | Listing removed | $379,000$294/sqft |
Source: MRED as distributed by MLS GRID #12751047 Report a problem | ||
| 9/16/2026 | Price change | $379,000-2.6%$294/sqft |
Source: MRED as distributed by MLS GRID #12751047 Report a problem | ||
| 9/4/2026 | Listed for sale | $389,000+110.3%$301/sqft |
Source: MRED as distributed by MLS GRID #12751047 Report a problem | ||
| 6/4/2008 | Sold | $185,000$143/sqft |
Source: Public Record Report a problem | ||
Public tax history
| Year | Property taxes | Tax assessment |
|---|---|---|
| 2024 | $5,581 +21.7% | $31,000 +24% |
| 2023 | $4,586 +3% | $25,000 |
| 2022 | $4,452 +1.9% | $25,000 |
| 2021 | $4,370 +5.2% | $25,000 +15.2% |
| 2020 | $4,153 +2.3% | $21,698 -8% |
| 2019 | $4,060 +1.8% | $23,585 |
| 2018 | $3,990 +10.4% | $23,585 +40.8% |
| 2017 | $3,613 +7.5% | $16,746 |
| 2016 | $3,362 +9.3% | $16,746 |
| 2015 | $3,076 -0.8% | $16,746 +0.5% |
| 2014 | $3,101 +2% | $16,670 |
| 2013 | $3,039 +1.4% | $16,670 |
| 2012 | $2,998 -0.4% | $16,670 -10.1% |
| 2011 | $3,010 -0.4% | $18,536 |
| 2010 | $3,022 +4.4% | $18,536 |
| 2009 | $2,896 +62.4% | $18,536 -9.4% |
| 2008 | $1,783 +2.8% | $20,466 |
| 2007 | $1,735 +446.9% | $20,466 |
| 2006 | $317 -18.2% | $20,466 +40% |
| 2005 | $388 -4.8% | $14,617 |
| 2004 | $407 -15.4% | $14,617 |
| 2003 | $482 -11.6% | $14,617 +13.7% |
| 2002 | $545 -6.6% | $12,853 |
| 2001 | $583 -8.7% | $12,853 |
| 2000 | $639 | $12,853 +22.5% |
| 1999 | $639 | $10,489 |
Find assessor info on the county website
Monthly payment
Est. payment
Payment breakdown
Explore the cost of this home by adjusting the details. Changes won't be saved.Climate risks
Neighborhood: Mount Greenwood
Nearby schools
Schools provided by the listing agent
- Elementary: Mount Greenwood Elementary Schoo
- District: 299
Source: MRED as distributed by MLS GRID. This data may not be complete. We recommend contacting the local school district to confirm school assignments for this home.
- $510,4004 bd3 ba2.2k sqft11008 S Springfield Ave, Chicago, IL 60655Off Market
- $283,5002 bd1 ba675 sqft11016 S Springfield Ave, Chicago, IL 60655Off Market
- $289,4002 bd1 ba675 sqft11020 S Springfield Ave, Chicago, IL 60655Off Market
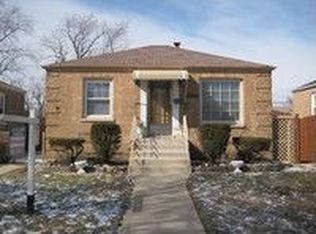
- $396,1002 bd1 ba680 sqft11004 S Springfield Ave, Chicago, IL 60655Off Market
Similar homes
- $364,9003 bd2 ba1.7k sqft4024 W 106th St, Oak Lawn, IL 60453Active
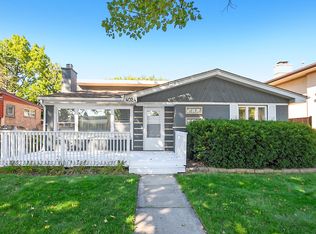 MLS ID #12772594, Marjorie Mcconville, Berkshire Hathaway HomeServices Chicago. MRED as distributed by MLS GRID
 - $339,0004 bd3 ba1.3k sqft11834 S Campbell Ave, Chicago, IL 60655Active
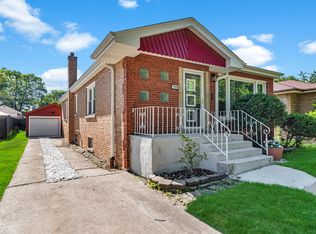 MLS ID #12720890, Ebere Ekechukwu, Samsara Real Estate Group, Inc. MRED as distributed by MLS GRID
 - $385,0006 bd2 ba1.2k sqft5801 S Talman Ave, Chicago, IL 60629Active
 MLS ID #12774615, Victor Naranjo, Realty of America, LLC. MRED as distributed by MLS GRID
 - $384,9003 bd2 ba1.8k sqft5239 Oakdale Dr, Oak Lawn, IL 60453Active
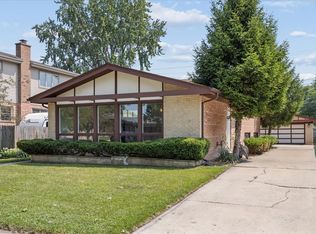 MLS ID #12744461, Dany Bourjas, Kale Realty. MRED as distributed by MLS GRID
