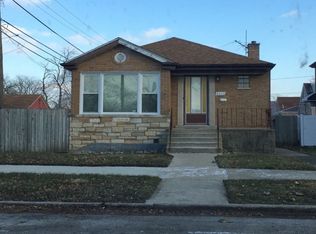
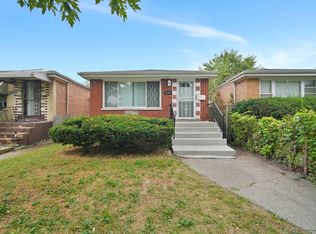
Welcome home to this beautifully updated brick home situated on a spacious corner lot in Chicago's highly desirable Ashburn neighborhood! Step inside to a bright and inviting main level filled with natural light and featuring beautiful hardwood floors throughout. The updated kitchen offers white shaker cabinetry, quartz countertops, and a clean, modern feel. The open and functional layout provides plenty of space for both a comfortable living room and separate dining area. The full finished basement adds even more living space and features luxury vinyl flooring, an additional bedroom, half bathroom, plus a versatile bonus room perfect for a home office, playroom, workout space, or additional storage. Outside, enjoy a large backyard with a built-on deck, offering plenty of room for entertaining, relaxing, or creating your own outdoor oasis. With its classic brick exterior, generous corner lot, updated interior, finished basement, and desirable Ashburn location, this home has so much to offer. Schedule your private showing today!
Active
$305,000
8425 S Homan Ave, Chicago, IL 60652
3beds
948sqft
Single Family Residence
Built in 1952
5,400 Square Feet Lot
$307,800 Zestimate®
$322/sqft
$-- HOA
What's special
Classic brick exteriorFull finished basementBeautifully updated brick homeGenerous corner lotLarge backyardOpen and functional layoutUpdated kitchen
- 6 days
- 375
- 46
Likely to sell faster than
Zillow last checked:
Listing updated:
Listed by:
Kristen Roussev 773-558-2004,
Village Realty, Inc.
Source: MRED as distributed by MLS GRID,MLS#: 12757196
Facts & features
Interior
Bedrooms & bathrooms
- Bedrooms: 3
- Bathrooms: 2
- Full bathrooms: 1
- 1/2 bathrooms: 1
Rooms
- Room types: No additional rooms
Primary bedroom
- Features: Flooring (Hardwood)
- Level: Main
- Area: 121 Square Feet
- Dimensions: 11X11
Bedroom 2
- Features: Flooring (Hardwood)
- Level: Main
- Area: 121 Square Feet
- Dimensions: 11X11
Bedroom 3
- Level: Basement
- Area: 90 Square Feet
- Dimensions: 15X6
Dining room
- Features: Flooring (Hardwood)
- Level: Main
- Area: 110 Square Feet
- Dimensions: 10X11
Kitchen
- Features: Flooring (Hardwood)
- Level: Main
- Area: 88 Square Feet
- Dimensions: 11X8
Laundry
- Level: Basement
- Area: 150 Square Feet
- Dimensions: 25X6
Living room
- Features: Flooring (Hardwood)
- Level: Main
- Area: 168 Square Feet
- Dimensions: 12X14
Heating
- Natural Gas
Cooling
- Central Air
Features
- Basement: Finished,Full
Interior area
- Total structure area: 0
- Total interior livable area: 948 sqft
Property
Accessibility
- Accessibility features: No Disability Access
Features
- Stories: 1
Lot
- Size: 5,400 Square Feet
- Dimensions: 40X135
Details
- Parcel number: 19354100750000
- Special conditions: None
Construction
Type & style
- Home type: SingleFamily
- Property subtype: Single Family Residence
Materials
- Brick
Condition
- New construction: No
- Year built: 1952
Utilities & green energy
- Electric: Circuit Breakers
- Sewer: Public Sewer
- Water: Lake Michigan
Community & HOA
HOA
- Services included: None
Location
- Region: Chicago
Financial & listing details
- Price per square foot: $322/sqft
- Tax assessed value: $180,000
- Annual tax amount: $2,973
- Date on market: 9/12/2026
- Ownership: Fee Simple
Estimated market value
$307,800
$292,000 - $323,000
$2,322/mo
Price history
| Date | Event | Price |
|---|---|---|
| 9/12/2026 | Listed for sale | $305,000+134.6%$322/sqft |
Source:  MRED as distributed by MLS GRID #12757196 Report a problem MRED as distributed by MLS GRID #12757196 Report a problem | ||
| 3/12/2025 | Sold | $130,000+35.4%$137/sqft |
Source: Public Record Report a problem | ||
| 10/6/1998 | Sold | $96,000$101/sqft |
Source: Public Record Report a problem | ||
Public tax history
| Year | Property taxes | Tax assessment |
|---|---|---|
| 2024 | $2,974 -4.7% | $18,000 +0% |
| 2023 | $3,121 +3.3% | $17,999 |
| 2022 | $3,022 +1.6% | $17,999 |
| 2021 | $2,973 +17% | $17,999 +24.9% |
| 2020 | $2,541 -0.3% | $14,411 -10% |
| 2019 | $2,550 +1.7% | $16,013 |
| 2018 | $2,506 +27.5% | $16,013 +28.9% |
| 2017 | $1,965 -2% | $12,419 |
| 2016 | $2,005 +10.6% | $12,419 |
| 2015 | $1,812 +3.1% | $12,419 +3.9% |
| 2014 | $1,759 +2.7% | $11,953 |
| 2013 | $1,713 -0.1% | $11,953 |
| 2012 | $1,715 -20.6% | $11,953 -21.5% |
| 2011 | $2,160 +14.3% | $15,234 |
| 2010 | $1,889 +14% | $15,234 |
| 2009 | $1,658 -3.5% | $15,234 -18% |
| 2008 | $1,718 +10% | $18,583 |
| 2007 | $1,562 +0.8% | $18,583 |
| 2006 | $1,550 -5.1% | $18,583 +45.6% |
| 2005 | $1,634 +1.9% | $12,767 |
| 2004 | $1,603 +4.5% | $12,767 |
| 2003 | $1,534 -21.4% | $12,767 +18.5% |
| 2002 | $1,952 +3.7% | $10,773 |
| 2001 | $1,882 +25.4% | $10,773 |
| 2000 | $1,501 +0.2% | $10,773 +10.6% |
| 1999 | $1,498 | $9,743 |
Find assessor info on the county website
Monthly payment
Est. payment
Payment breakdown
Explore the cost of this home by adjusting the details. Changes won't be saved.Climate risks
Neighborhood: Ashburn
Nearby schools
Similar homes
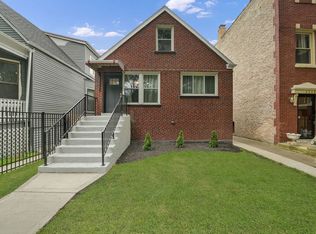
- $305,9004 bd2 ba1.2k sqft6345 S Honore St, Chicago, IL 60636New
 MLS ID #12762059, Leopoldo Saucedo, Urbanitas Inc.. MRED as distributed by MLS GRID
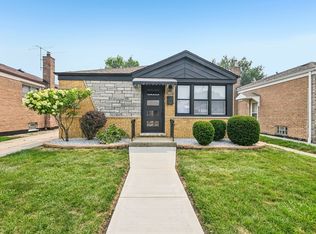
 - $330,0003 bd1 ba1k sqft3827 W Hayford St, Chicago, IL 60652Active
 MLS ID #12703160, Rosa Flores, Redfin Corporation. MRED as distributed by MLS GRID
 - $289,9005 bd2 ba1k sqft1146 E 90th St, Chicago, IL 60619New
 MLS ID #12764367, Kathy Szuba, CSC, REMAX Legends. MRED as distributed by MLS GRID
 - $384,9006 bd3 ba1.1k sqft3531 W 73rd Pl, Chicago, IL 60629New
 MLS ID #12763892, Jose Aguilar, Realty of America, LLC. MRED as distributed by MLS GRID
