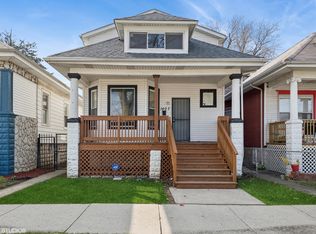
Completely Updated 4 bedroom 2 bath home that offers modern finishes. NEW furnace , A/C, and tankless water heater. This property is in move in condition. Brand new SS Appliance package. The basement offers a large party room, perfect for the upcoming holidays. Taxes are super low. Make your Apt. today.
New
$259,900
1401 W 72nd St, Chicago, IL 60636
4beds
1,058sqft
Single Family Residence
Built in 1914
3,472 Square Feet Lot
$257,300 Zestimate®
$246/sqft
$-- HOA
What's special
Modern finishes
- 13 hours
- 22
- 3
Zillow last checked:
Listing updated:
Listed by:
Mauricio Gonzalez 773-498-2524,
Citywide Realty LLC
Source: MRED as distributed by MLS GRID,MLS#: 12778706
Facts & features
Interior
Bedrooms & bathrooms
- Bedrooms: 4
- Bathrooms: 2
- Full bathrooms: 2
Rooms
- Room types: Enclosed Porch
Primary bedroom
- Features: Flooring (Luxury Vinyl)
- Level: Main
- Area: 104 Square Feet
- Dimensions: 8X13
Bedroom 2
- Features: Flooring (Luxury Vinyl)
- Level: Main
- Area: 96 Square Feet
- Dimensions: 8X12
Bedroom 3
- Features: Flooring (Luxury Vinyl)
- Level: Main
- Area: 96 Square Feet
- Dimensions: 8X12
Bedroom 4
- Features: Flooring (Luxury Vinyl)
- Level: Basement
- Area: 77 Square Feet
- Dimensions: 7X11
Dining room
- Features: Flooring (Luxury Vinyl)
- Level: Main
- Area: 168 Square Feet
- Dimensions: 12X14
Enclosed porch
- Features: Flooring (Luxury Vinyl)
- Level: Main
- Area: 56 Square Feet
- Dimensions: 7X8
Kitchen
- Features: Flooring (Luxury Vinyl)
- Level: Main
- Area: 108 Square Feet
- Dimensions: 9X12
Laundry
- Features: Flooring (Luxury Vinyl)
- Level: Basement
- Area: 330 Square Feet
- Dimensions: 15X22
Living room
- Features: Flooring (Luxury Vinyl)
- Level: Main
- Area: 264 Square Feet
- Dimensions: 12X22
Heating
- Natural Gas, Forced Air
Cooling
- Central Air
Features
- Basement: Finished,Full
Interior area
- Total structure area: 0
- Total interior livable area: 1,058 sqft
Property
Parking
- Total spaces: 3
- Parking features: Yes
Accessibility
- Accessibility features: No Disability Access
Features
- Stories: 1
Lot
- Size: 3,472 Square Feet
- Dimensions: 28X124
Details
- Parcel number: 20291120130000
- Special conditions: None
Construction
Type & style
- Home type: SingleFamily
- Property subtype: Single Family Residence
Materials
- Aluminum Siding
Condition
- New construction: No
- Year built: 1914
- Major remodel year: 2026
Utilities & green energy
- Sewer: Public Sewer
- Water: Public
Community & HOA
HOA
- Services included: None
Location
- Region: Chicago
Financial & listing details
- Price per square foot: $246/sqft
- Tax assessed value: $54,000
- Annual tax amount: $437
- Date on market: 10/6/2026
- Ownership: Fee Simple
Estimated market value
$257,300
$244,000 - $270,000
$1,399/mo
Price history
| Date | Event | Price |
|---|---|---|
| 10/6/2026 | Listed for sale | $259,900-3.7%$246/sqft |
Source:  MRED as distributed by MLS GRID #12778706 Report a problem MRED as distributed by MLS GRID #12778706 Report a problem | ||
| 6/16/2026 | Listing removed | $269,900$255/sqft |
Source: MRED as distributed by MLS GRID #12645958 Report a problem | ||
| 5/22/2026 | Listed for sale | $269,900-58.5%$255/sqft |
Source: MRED as distributed by MLS GRID #12645958 Report a problem | ||
| 12/22/2025 | Sold | $650,000+870.1%$614/sqft |
Source: Public Record Report a problem | ||
| 5/19/2022 | Listing removed | -- |
Source: MRED as distributed by MLS GRID #11093297 Report a problem | ||
| 5/19/2021 | Listed for sale | $67,000$63/sqft |
Source: MRED as distributed by MLS GRID #11093297 Report a problem | ||
Public tax history
| Year | Property taxes | Tax assessment |
|---|---|---|
| 2024 | $423 +305.4% | $5,400 +41.7% |
| 2023 | $104 +30.3% | $3,810 |
| 2022 | $80 -16.9% | $3,810 |
| 2021 | $96 -84.7% | $3,810 -35.8% |
| 2020 | $631 -0.8% | $5,936 -10% |
| 2019 | $636 +1.9% | $6,596 |
| 2018 | $624 -62% | $6,596 -13.6% |
| 2017 | $1,643 +7.5% | $7,634 |
| 2016 | $1,529 | $7,634 |
| 2015 | -- | $7,634 +10.6% |
| 2014 | $1,281 | $6,904 |
| 2013 | -- | $6,904 |
| 2012 | $1,239 +63.5% | $6,904 -31.4% |
| 2011 | $758 | $10,061 |
| 2010 | -- | $10,061 |
| 2009 | $458 -2.5% | $10,061 -11.2% |
| 2008 | $470 +16.3% | $11,336 |
| 2007 | $404 +3.9% | $11,336 |
| 2006 | $389 -35.8% | $11,336 +51.7% |
| 2005 | $606 +49.2% | $7,475 |
| 2004 | $406 -28.6% | $7,475 |
| 2003 | $569 -38.7% | $7,475 +44.5% |
| 2002 | $929 +570.6% | $5,172 |
| 2001 | $139 -8.8% | $5,172 |
| 2000 | $152 -22.4% | $5,172 +20.7% |
| 1999 | $196 | $4,284 |
Find assessor info on the county website
Monthly payment
Est. payment
Payment breakdown
Explore the cost of this home by adjusting the details. Changes won't be saved.Climate risks
Neighborhood: Englewood
Nearby schools

Similar homes
- $268,9994 bd1 ba1.2k sqft7830 S Throop St, Chicago, IL 60620Active
 MLS ID #12773612, Cesar Sandoval, PAK Home Realty. MRED as distributed by MLS GRID
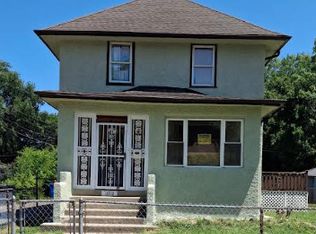
 - $275,0004 bd2 ba1.5k sqft11715 S Parnell Ave, Chicago, IL 60628Active
 MLS ID #12704900, Armando Prieto, PSA,RENE,SFR,SRS, RE/MAX 10. MRED as distributed by MLS GRID
 - $259,0003 bd3 ba1.3k sqft7803 S Champlain Ave, Chicago, IL 60619New
 MLS ID #12777748, Christy Clayborn, PSA, Equitable Investment Group Inc. MRED as distributed by MLS GRID

 - $274,0003 bd2 ba1k sqft8846 S Dorchester Ave, Chicago, IL 60619Active
 MLS ID #12757720, Diana Balleza-Munoz, Luna Realty Group. MRED as distributed by MLS GRID
