Skip main navigation
Closed
  • $239,000

    1405 W 72nd St, Chicago, IL 60636

    5beds
    2,735sqft
    Single Family Residence
    Built in 1916
    3,625 Square Feet Lot
    $287,900 Zestimate®
    $87/sqft
    $2,832 Estimated rent

    Home value

    $287,900

    $259,000 - $317,000

    $2,832/mo

    Zestimate® history
    Loading
    Loading...

    Owner options

    List your home for rent

    $2,832/mo

    Rent Zestimate®

    Find your next renter with Zillow Rental Manager. Plus, with online applications, you can quickly screen prospective tenants – for free.

    Learn more

    $2,832/mo

    Rent Zestimate®

    Refinance and save

    $1,748/mo

    Est. payment

    Refinancing to a lower rate could help reduce your monthly payments and save thousands over the life of the loan.

    See today's rates

    $1,748/mo

    Est. payment

    Explore your selling options

    Work with a Zillow partner agent

    Leverage their expertise and Zillow's premium Showcase listings to get your home seen by more buyers.

    Get started

    List with your own agent

    Get your home in front of millions of buyers by listing it on Zillow.

    Learn how to do it

    Sell it yourself

    Take full control of how buyers see your home on Zillow by listing For Sale by Owner (FSBO).

    List your home

    What's special

    Modern eleganceHot water tankSpacious bedroomsBrand-new kitchenSleek quartz countertopsNew ac condenser
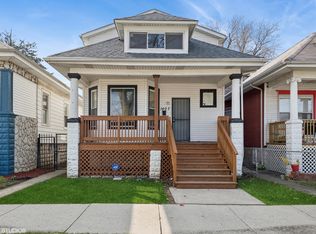
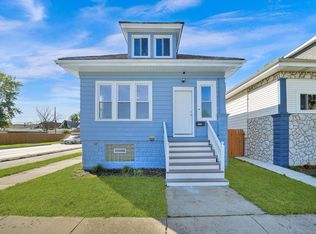
    Welcome to this meticulously renovated 5-bedroom, 2-bath single-family home in the West Englewood neighborhood. This stunning property has been completely remodeled, offering modern elegance and comfort. As you step inside, you'll immediately notice the beautiful hardwood floors that flow throughout the main level. The main level features two spacious bedrooms and a stylishly updated bathroom. The combined living room and dining room provide the perfect space for relaxation and entertainment. This home offers a brand-new kitchen, boasting sleek quartz countertops and an abundance of space for all your culinary endeavors. The second level of this property offers two generously sized bedrooms, providing ample space for family or guests. The basement is a true gem, featuring a vast recreational/family room, an additional bedroom, and a second modern bathroom. The laundry area is conveniently located in the basement. This home is not just beautifully updated inside; it also boasts new essentials, including a furnace, hot water tank, and a new AC condenser. The roof has been replaced, ensuring peace of mind for years to come. Outside, you'll find a new backyard fence providing privacy and security. The property also features a newly poured concrete slab suitable for two vehicles and a freshly laid concrete sidewalk, enhancing both the curb appeal and functionality of the home. Don't miss the opportunity to make this renovated home yours. It combines classic charm with contemporary amenities, making it the perfect place to create lasting memories."

    Zillow last checked:

    Listing updated:

    Listing courtesy of:

    Alejandra Munoz 630-644-6819,

    RE/MAX Mi Casa

    Bought with:

    Fernando Rocha Jr

    RE/MAX LOYALTY

    Source: MRED as distributed by MLS GRID,MLS#: 11919242MLS Logo

    Facts & features

    Interior

    Bedrooms & bathrooms
    • Bedrooms: 5
    • Bathrooms: 2
    • Full bathrooms: 2
    Primary bedroom
    • Level: Second
    • Area: 286 Square Feet
    • Dimensions: 13X22
    Bedroom 2
    • Level: Second
    • Area: 221 Square Feet
    • Dimensions: 13X17
    Bedroom 3
    • Level: Main
    • Area: 104 Square Feet
    • Dimensions: 8X13
    Bedroom 4
    • Level: Main
    • Area: 112 Square Feet
    • Dimensions: 8X14
    Bedroom 5
    • Level: Basement
    • Area: 112 Square Feet
    • Dimensions: 8X14
    Dining room
    • Features: Flooring (Hardwood)
    • Level: Main
    • Dimensions: COMBO
    Family room
    • Level: Basement
    • Area: 308 Square Feet
    • Dimensions: 11X28
    Kitchen
    • Features: Flooring (Hardwood)
    • Level: Main
    • Area: 170 Square Feet
    • Dimensions: 10X17
    Laundry
    • Level: Basement
    • Area: 247 Square Feet
    • Dimensions: 13X19
    Living room
    • Features: Flooring (Hardwood)
    • Level: Main
    • Area: 312 Square Feet
    • Dimensions: 12X26
    Heating
    • Natural Gas
    Cooling
    • Central Air
    Features
    • Basement: Finished,Full
    Interior area
    • Total structure area: 2,735
    • Total interior livable area: 2,735 sqft
    • Finished area below ground: 1,000

    Property

    Parking
    • Total spaces: 2
    • Parking features: On Site, Owned
    Accessibility
    • Accessibility features: No Disability Access
    Features
    • Stories: 1
    Lot
    • Size: 3,625 sqft
    Details
    • Parcel number: 20291120120000
    • Special conditions: None

    Construction

    Type & style
    • Home type: SingleFamily
    • Property subtype: Single Family Residence
    Materials
    • Aluminum Siding, Vinyl Siding
    Condition
    • New construction: No
    • Year built: 1916

    Utilities & green energy

    • Sewer: Public Sewer
    • Water: Public

    Community & neighborhood

    Location
    • Region: Chicago

    HOA & financial

    HOA
    • Services included: None

    Other

    Other facts
    • Listing terms: FHA
    • Ownership: Fee Simple

    Price history

    DateEventPrice
    12/28/2023Sold$239,000$87/sqft
    Source: MRED as distributed by MLS GRID #11919242 Report a problem
    11/15/2023Contingent$239,000$87/sqft
    Source: MRED as distributed by MLS GRID #11919242 Report a problem
    10/29/2023Listed for sale$239,000+308.5%$87/sqft
    Source: MRED as distributed by MLS GRID #11919242 Report a problem
    7/25/2023Sold$58,500$21/sqft
    Source: Public Record Report a problem

    Public tax history

    YearProperty taxesTax assessment
    2024-- $4,201 -2.2%
    2023$207 +14.9%$4,296
    2022$180 -7.3%$4,296
    2021$194 -72.4%$4,296 -31.4%
    2020$704 -0.7%$6,264 -10%
    2019$710 +1.9%$6,961
    2018$696 -39.8%$6,961 -20.5%
    2017$1,158 -7.6%$8,754
    2016$1,253 +11.5%$8,754
    2015$1,123 +21.2%$8,754 +15.7%
    2014$927 +3.3%$7,566
    2013$898 -1.3%$7,566
    2012$910 -9.4%$7,566 -26.1%
    2011$1,004 +29.8%$10,235
    2010$773 +14%$10,235
    2009$678 +2.8%$10,235 -8.5%
    2008$660 +3.2%$11,180
    2007$639 +0.8%$11,180
    2006$634 -5.1%$11,180 +47.5%
    2005$669 +1.9%$7,578
    2004$656 +4.5%$7,578
    2003$628 -5.4%$7,578 +37.3%
    2002$664 +9.7%$5,520
    2001$605 +35.5%$5,520
    2000$447 +2.2%$5,520 +27.6%
    1999$437 $4,326

    Find assessor info on the county website

    Neighborhood: Englewood

    Nearby schools

    GreatSchools rating
    Schools provided by the listing agent
    • District: 299

    Source: MRED as distributed by MLS GRID. This data may not be complete. We recommend contacting the local school district to confirm school assignments for this home.

    Get a cash offer in 3 minutes
    Find out how much your home could sell for in as little as 3 minutes with a no-obligation cash offer.
    Estimated market value
    $287,900
    Get a cash offer in 3 minutes
    Find out how much your home could sell for in as little as 3 minutes with a no-obligation cash offer.
    Estimated market value
    $287,900