Attention home buyers, investors & rehab buyers! Do not miss this exceptional opportunity. This charming bungalow offers massive potential. The main level welcomes you with hardwood flooring and a spacious, inviting living room anchored by a cozy fireplace. Lower-level living is a major plus, featuring a fully finished basement with a full bathroom in the basement. Schedule your showing today and unlock this property's true potential! Property is being sold As-Is.
Active
Price cut: $25K (10/8)
$255,000
8449 S Dante Ave, Chicago, IL 60619
4beds
1,128sqft
Single Family Residence
Built in 1923
4,250 Square Feet Lot
$254,500 Zestimate®
$226/sqft
$-- HOA
What's special
Cozy fireplaceFully finished basementHardwood flooring
- 55 days
- 218
- 3
Zillow last checked:
Listing updated:
Listed by:
Cynthia Fulton 708-642-8528,
Village Realty, Inc.
Source: MRED as distributed by MLS GRID,MLS#: 12622885
Facts & features
Interior
Bedrooms & bathrooms
- Bedrooms: 4
- Bathrooms: 2
- Full bathrooms: 2
Rooms
- Room types: Attic
Primary bedroom
- Level: Main
- Area: 117 Square Feet
- Dimensions: 13X9
Bedroom 2
- Level: Main
- Area: 90 Square Feet
- Dimensions: 10X9
Bedroom 3
- Level: Attic
- Area: 99 Square Feet
- Dimensions: 11X9
Bedroom 4
- Level: Attic
- Area: 126 Square Feet
- Dimensions: 14X9
Other
- Features: Flooring (Carpet)
- Level: Attic
- Area: 90 Square Feet
- Dimensions: 10X9
Other
- Features: Flooring (Carpet)
- Level: Attic
- Area: 220 Square Feet
- Dimensions: 11X20
Dining room
- Level: Main
- Area: 130 Square Feet
- Dimensions: 13X10
Kitchen
- Level: Main
- Area: 91 Square Feet
- Dimensions: 13X7
Laundry
- Level: Basement
- Area: 49 Square Feet
- Dimensions: 7X7
Living room
- Level: Main
- Area: 220 Square Feet
- Dimensions: 11X20
Heating
- Natural Gas, Electric
Cooling
- Window Unit(s)
Features
- Basement: Finished,Full
- Attic: Full
- Number of fireplaces: 1
Interior area
- Total structure area: 0
- Total interior livable area: 1,128 sqft
Property
Accessibility
- Accessibility features: No Disability Access
Lot
- Size: 4,250 Square Feet
Details
- Parcel number: 20354060160000
- Special conditions: List Broker Must Accompany
Construction
Type & style
- Home type: SingleFamily
- Architectural style: Bungalow
- Property subtype: Single Family Residence
Materials
- Brick
Condition
- New construction: No
- Year built: 1923
Utilities & green energy
- Sewer: Public Sewer
- Water: Lake Michigan
Community & HOA
HOA
- Services included: None
Location
- Region: Chicago
Financial & listing details
- Price per square foot: $226/sqft
- Tax assessed value: $138,010
- Annual tax amount: $1,500
- Date on market: 8/27/2026
- Ownership: Fee Simple
Estimated market value
$254,500
$242,000 - $267,000
$2,378/mo
Price history
| Date | Event | Price |
|---|---|---|
| 10/8/2026 | Price change | $255,000-8.9%$226/sqft |
Source:  MRED as distributed by MLS GRID #12622885 Report a problem | ||
| 9/18/2026 | Price change | $280,000-6.7%$248/sqft |
Source: MRED as distributed by MLS GRID #12622885 Report a problem | ||
| 8/27/2026 | Listed for sale | $300,000$266/sqft |
Source: MRED as distributed by MLS GRID #12622885 Report a problem | ||
Public tax history
| Year | Property taxes | Tax assessment |
|---|---|---|
| 2024 | $1,287 -5.4% | $13,801 -31% |
| 2023 | $1,360 -49.7% | $19,999 |
| 2022 | $2,706 +107.8% | $19,999 |
| 2021 | $1,302 -3.1% | $19,999 +51.1% |
| 2020 | $1,344 +0.3% | $13,234 -10% |
| 2019 | $1,340 -5.1% | $14,705 |
| 2018 | $1,412 -0.1% | $14,705 -7.6% |
| 2017 | $1,413 | $15,921 |
| 2016 | -- | $15,921 |
| 2015 | -- | $15,921 +7.4% |
| 2014 | -- | $14,818 |
| 2013 | -- | $14,818 |
| 2012 | -- | $14,818 -10.8% |
| 2011 | $88 +10.6% | $16,612 |
| 2010 | $80 +6.6% | $16,612 |
| 2009 | $75 -26.6% | $16,612 -4.7% |
| 2008 | $102 -34.5% | $17,436 |
| 2007 | $156 -5.8% | $17,436 |
| 2006 | $165 -23.6% | $17,436 +41.9% |
| 2005 | $217 -84.8% | $12,287 |
| 2004 | $1,421 -7.8% | $12,287 |
| 2003 | $1,541 +62.5% | $12,287 +12.8% |
| 2002 | $948 -29.3% | $10,889 |
| 2001 | $1,340 +12.4% | $10,889 |
| 2000 | $1,193 +1% | $10,889 +16.8% |
| 1999 | $1,181 | $9,320 |
Find assessor info on the county website
Monthly payment
Est. payment
Payment breakdown
Explore the cost of this home by adjusting the details. Changes won't be saved.Climate risks
Neighborhood: Marynook
Nearby schools
Schools provided by the listing agent
- District: 299
Source: MRED as distributed by MLS GRID. This data may not be complete. We recommend contacting the local school district to confirm school assignments for this home.
Similar homes
- $339,0004 bd3 ba1.5k sqft8041 S Dorchester Ave, Chicago, IL 60619Active
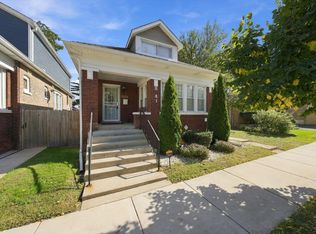 MLS ID #12766690, Steve Budzik, ICandy Realty LLC. MRED as distributed by MLS GRID
- $257,0004 bd3 ba1.2k sqft8736 S Justine St, Chicago, IL 60620Active
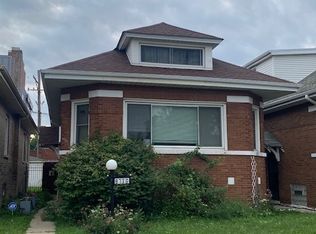 MLS ID #12731944, Zena Ghouleh, EXIT Strategy Realty. MRED as distributed by MLS GRID
- $299,9004 bd2 ba1.5k sqft9061 S Parnell Ave, Chicago, IL 60620New
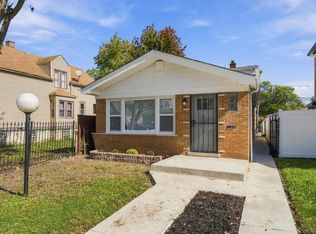 MLS ID #12790118, Sharita Aye-Adams, Tower Realty Chicago. MRED as distributed by MLS GRID
- $249,0004 bd3 ba1.4k sqft8438 S Morgan St, Chicago, IL 60620Active
 MLS ID #12708864, Corey D McCray, Exit Infinity Realty. MRED as distributed by MLS GRID
