Welcome to this updated, cute & cozy brick ranch home. Beautifully remodeled kitchen with quartz countertops and porcelain tile floors simply add to its charm. The recently finished basement has an additional bedroom, laundry area and family room. Why rent when you can own this solid home? Walk out to the huge fenced backyard, perfect for all your family and friend gatherings. Conveniently located near Midway Airport, great restaurants, and shopping. Less than a block away from Mariano Azuela Elementary school. Don't wait, this well kept home will go fast!
New
$263,000
6623 S Knox Ave, Chicago, IL 60629
3beds
721sqft
Single Family Residence
Built in 1941
4,499 Square Feet Lot
$-- Zestimate®
$365/sqft
$-- HOA
What's special
Recently finished basementAdditional bedroomHuge fenced backyardFamily roomBeautifully remodeled kitchenQuartz countertopsPorcelain tile floors
- 4 hours
- 77
- 13
Zillow last checked:
Listing updated:
Listed by:
Rachel Jumpa 773-745-1000,
Chicagoland Brokers Inc.
Source: MRED as distributed by MLS GRID,MLS#: 12754845
Facts & features
Interior
Bedrooms & bathrooms
- Bedrooms: 3
- Bathrooms: 1
- Full bathrooms: 1
Rooms
- Room types: No additional rooms
Primary bedroom
- Features: Flooring (Luxury Vinyl)
- Level: Main
- Area: 100 Square Feet
- Dimensions: 10X10
Bedroom 2
- Features: Flooring (Luxury Vinyl)
- Level: Main
- Area: 100 Square Feet
- Dimensions: 10X10
Bedroom 3
- Level: Basement
- Area: 100 Square Feet
- Dimensions: 10X10
Family room
- Features: Flooring (Luxury Vinyl)
- Level: Basement
- Area: 216 Square Feet
- Dimensions: 18X12
Kitchen
- Features: Kitchen (Eating Area-Table Space), Flooring (Porcelain Tile)
- Level: Main
- Area: 143 Square Feet
- Dimensions: 13X11
Laundry
- Features: Flooring (Ceramic Tile)
- Level: Basement
- Area: 49 Square Feet
- Dimensions: 7X7
Living room
- Features: Flooring (Luxury Vinyl)
- Level: Main
- Area: 192 Square Feet
- Dimensions: 16X12
Heating
- Forced Air
Cooling
- Central Air
Appliances
- Included: Range, Microwave, Refrigerator
Features
- 1st Floor Bedroom, 1st Floor Full Bath
- Basement: Finished,Full
Interior area
- Total structure area: 0
- Total interior livable area: 721 sqft
Property
Parking
- Total spaces: 2
- Parking features: Yes, Garage Owned, Detached, Garage
- Garage spaces: 2
Accessibility
- Accessibility features: No Disability Access
Features
- Stories: 1
- Fencing: Fenced
Lot
- Size: 4,499 Square Feet
- Dimensions: 150X30
Details
- Parcel number: 19221190080000
- Special conditions: None
Construction
Type & style
- Home type: SingleFamily
- Architectural style: Ranch
- Property subtype: Single Family Residence
Materials
- Brick
- Foundation: Concrete Perimeter
- Roof: Asphalt
Condition
- New construction: No
- Year built: 1941
- Major remodel year: 2026
Utilities & green energy
- Electric: Circuit Breakers, 100 Amp Service
- Sewer: Public Sewer
- Water: Lake Michigan, Public
Community & HOA
Community
- Features: Curbs, Gated, Street Lights, Street Paved
HOA
- Services included: None
Location
- Region: Chicago
Financial & listing details
- Price per square foot: $365/sqft
- Tax assessed value: $190,000
- Annual tax amount: $3,274
- Date on market: 10/19/2026
- Ownership: Fee Simple
Estimated market value
Not available
Estimated sales range
Not available
Not available
Price history
| Date | Event | Price |
|---|---|---|
| 10/19/2026 | Listed for sale | $263,000+54.7%$365/sqft |
Source: MRED as distributed by MLS GRID #12754845 Report a problem | ||
| 10/16/2018 | Sold | $170,000$236/sqft |
Source: Public Record Report a problem | ||
| 8/3/2018 | Sold | $170,000+0.1%$236/sqft |
Source:  MRED as distributed by MLS GRID #09987904 Report a problem | ||
| 6/20/2018 | Pending sale | $169,900$236/sqft |
Source: RE/MAX Partners #09987904 Report a problem | ||
| 6/16/2018 | Listed for sale | $169,900+324.8%$236/sqft |
Source: RE/MAX Partners #09987904 Report a problem | ||
| 2/20/2018 | Sold | $40,000$55/sqft |
Source: Public Record Report a problem | ||
Public tax history
| Year | Property taxes | Tax assessment |
|---|---|---|
| 2024 | $3,169 +17.8% | $19,000 +18.8% |
| 2023 | $2,691 +3.4% | $16,000 |
| 2022 | $2,602 +2.1% | $16,000 |
| 2021 | $2,548 -4% | $16,000 +7.1% |
| 2020 | $2,655 -1.7% | $14,943 -11% |
| 2019 | $2,701 -19.1% | $16,790 |
| 2018 | $3,338 +5.1% | $16,790 +14.5% |
| 2017 | $3,177 +804.4% | $14,660 |
| 2016 | $351 +4% | $14,660 |
| 2015 | $338 +0.8% | $14,660 +6.9% |
| 2014 | $335 -0.4% | $13,708 |
| 2013 | $336 +6.8% | $13,708 |
| 2012 | $315 -16.7% | $13,708 -32.5% |
| 2011 | $378 +10.6% | $20,318 |
| 2010 | $342 +6.5% | $20,318 |
| 2009 | $321 -10.4% | $20,318 -12.4% |
| 2008 | $358 -15.1% | $23,189 |
| 2007 | $422 -5.8% | $23,189 |
| 2006 | $448 -15.6% | $23,189 +45.8% |
| 2005 | $531 -5.6% | $15,906 |
| 2004 | $563 -12.3% | $15,906 |
| 2003 | $642 -11.6% | $15,906 +38% |
| 2002 | $726 -50.4% | $11,523 |
| 2001 | $1,465 -2.8% | $11,523 |
| 2000 | $1,507 | $11,523 +5.9% |
| 1999 | $1,507 | $10,876 |
Find assessor info on the county website
Monthly payment
Est. payment
Payment breakdown
Explore the cost of this home by adjusting the details. Changes won't be saved.Climate risks
Neighborhood: West Lawn
Nearby schools

Similar homes
- $--2 bd1 ba963 sqft6822 S Kenneth Ave, Chicago, IL 60629Auction
 Auction.com 2
- $--3 bd1 ba1k sqft3640 W 65th Pl, Chicago, IL 60629Auction
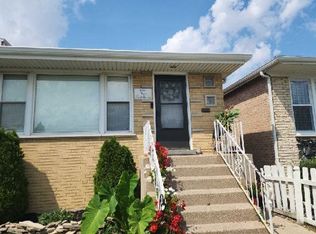 Auction.com 2
- $275,0003 bd1 ba1k sqft4029 W 81st St, Chicago, IL 60652For Sale By Owner
- $318,9995 bd2 ba1k sqft3719 W 66th Pl, Chicago, IL 60629New
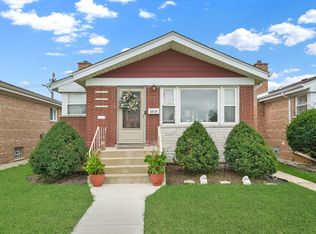 MLS ID #12772753, Ana Laura Sandoval, RE/MAX Mi Casa. MRED as distributed by MLS GRID
