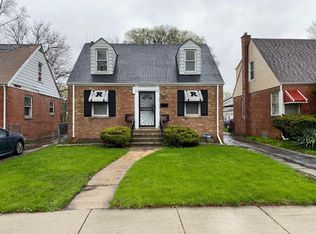
Great four bedroom home with updated bathroom on main level and another full bathroom in the basement. First floor includes 2 bedrooms, hardwood floors, and a cute kitchen. Two additional bedrooms on second level. Finished basement and basement bath need a bit of updating. Newer 2.5 car garage. Newer Roof.
Contingent
$235,000
423 Frederick Ave, Bellwood, IL 60104
4beds
783sqft
Single Family Residence
Built in 1947
5,360 Square Feet Lot
$-- Zestimate®
$300/sqft
$-- HOA
What's special
Finished basementCute kitchenNewer roofHardwood floors
- --
- 508
- views
- 72
- saves
Likely to sell faster than
Zillow last checked:
Listing updated:
Listed by:
Liam Bresnahan, CSC 708-698-1730,
@properties Christie's International Real Estate
Source: MRED as distributed by MLS GRID,MLS#: 12778130
Facts & features
Interior
Bedrooms & bathrooms
- Bedrooms: 4
- Bathrooms: 2
- Full bathrooms: 2
Rooms
- Room types: Recreation Room
Primary bedroom
- Features: Flooring (Hardwood)
- Level: Main
- Area: 110 Square Feet
- Dimensions: 10X11
Bedroom 2
- Features: Flooring (Hardwood)
- Level: Main
- Area: 81 Square Feet
- Dimensions: 9X9
Bedroom 3
- Features: Flooring (Linoleum)
- Level: Second
- Area: 110 Square Feet
- Dimensions: 10X11
Bedroom 4
- Features: Flooring (Linoleum)
- Level: Second
- Area: 126 Square Feet
- Dimensions: 9X14
Kitchen
- Level: Main
- Area: 88 Square Feet
- Dimensions: 8X11
Laundry
- Level: Basement
- Area: 56 Square Feet
- Dimensions: 7X8
Living room
- Features: Flooring (Hardwood)
- Level: Main
- Area: 176 Square Feet
- Dimensions: 11X16
Recreation room
- Level: Basement
- Area: 572 Square Feet
- Dimensions: 22X26
Heating
- Natural Gas
Cooling
- Central Air
Appliances
- Included: Range, Microwave, Refrigerator, Washer, Dryer, Gas Water Heater
Features
- Basement: Finished,Full
Interior area
- Total structure area: 0
- Total interior livable area: 783 sqft
Property
Parking
- Total spaces: 2
- Parking features: Yes, Garage Owned, Detached, Garage
- Garage spaces: 2
Accessibility
- Accessibility features: No Disability Access
Features
- Stories: 1.5
Lot
- Size: 5,360 Square Feet
- Dimensions: 40x134
Details
- Parcel number: 15093010200000
- Special conditions: None
Construction
Type & style
- Home type: SingleFamily
- Property subtype: Single Family Residence
Materials
- Brick
- Roof: Asphalt
Condition
- New construction: No
- Year built: 1947
Utilities & green energy
- Sewer: Public Sewer
- Water: Lake Michigan
Community & HOA
HOA
- Services included: None
Location
- Region: Bellwood
Financial & listing details
- Price per square foot: $300/sqft
- Tax assessed value: $190,000
- Annual tax amount: $6,188
- Date on market: 10/6/2026
- Ownership: Fee Simple
Estimated market value
Not available
Estimated sales range
Not available
Not available
Price history
| Date | Event | Price |
|---|---|---|
| 10/6/2026 | Listing removed | $249,000$318/sqft |
Source:  MRED as distributed by MLS GRID #12754910 Report a problem MRED as distributed by MLS GRID #12754910 Report a problem | ||
| 9/22/2026 | Contingent | $249,000$318/sqft |
Source: MRED as distributed by MLS GRID #12754910 Report a problem | ||
| 9/9/2026 | Listed for sale | $249,000$318/sqft |
Source: MRED as distributed by MLS GRID #12754910 Report a problem | ||
| 9/3/2026 | Contingent | $249,000$318/sqft |
Source: MRED as distributed by MLS GRID #12692941 Report a problem | ||
| 8/26/2026 | Listed for sale | $249,000$318/sqft |
Source: MRED as distributed by MLS GRID #12692941 Report a problem | ||
Public tax history
| Year | Property taxes | Tax assessment |
|---|---|---|
| 2024 | $6,188 +5.2% | $19,000 |
| 2023 | $5,884 +399.9% | $19,000 +26.6% |
| 2022 | $1,177 +4.1% | $15,009 |
| 2021 | $1,130 +10% | $15,009 |
| 2020 | $1,027 -19.8% | $15,009 +46.8% |
| 2019 | $1,282 +1.6% | $10,221 |
| 2018 | $1,262 +8.1% | $10,221 |
| 2017 | $1,167 -75.8% | $10,221 +16.6% |
| 2016 | $4,827 +115.7% | $8,764 |
| 2015 | $2,238 -1.4% | $8,764 |
| 2014 | $2,270 -30.9% | $8,764 -9.4% |
| 2013 | $3,286 +1.2% | $9,668 |
| 2012 | $3,246 -2.9% | $9,668 |
| 2011 | $3,344 -33.3% | $9,668 -48.9% |
| 2010 | $5,011 +16.6% | $18,904 |
| 2009 | $4,297 +21.4% | $18,904 -5% |
| 2008 | $3,540 +3.4% | $19,899 +34.3% |
| 2007 | $3,425 +6.2% | $14,818 |
| 2006 | $3,226 +13.4% | $14,818 |
| 2005 | $2,843 -3.6% | $14,818 +25.8% |
| 2004 | $2,950 +4.6% | $11,780 |
| 2003 | $2,821 +9% | $11,780 |
| 2002 | $2,589 -7.7% | $11,780 +20.2% |
| 2001 | $2,805 +1.1% | $9,797 |
| 2000 | $2,775 +17.3% | $9,797 |
| 1999 | $2,365 | $9,797 |
Find assessor info on the county website
Monthly payment
Est. payment
Payment breakdown
Explore the cost of this home by adjusting the details. Changes won't be saved.Climate risks
Neighborhood: 60104
Nearby schools
Schools provided by the listing agent
- Elementary: Mckinley Elementary School
- Middle: Roosevelt Junior High School
- High: Proviso West High School
- District: 88
Source: MRED as distributed by MLS GRID. This data may not be complete. We recommend contacting the local school district to confirm school assignments for this home.
Similar homes
- $275,0003 bd1 ba900 sqft3918 Madison St, Bellwood, IL 60104Active
 MLS ID #12780018, Hugo Sandoval, Realty of America, LLC. MRED as distributed by MLS GRID
 - $259,9993 bd1 ba1.1k sqft617 23rd Ave, Bellwood, IL 60104Active
 MLS ID #12536929, Tamika Bishop, RENE, Coldwell Banker Realty. MRED as distributed by MLS GRID
 - $229,9004 bd2 ba896 sqft1922 S 18th Ave, Maywood, IL 60153Active
 MLS ID #12752025, Javier Alday, Realty of America, LLC. MRED as distributed by MLS GRID
 - $249,9002 bd2 ba849 sqft5343 N Newland Ave, Chicago, IL 60656New
 MLS ID #12787951, Nicole Flores, Baird & Warner. MRED as distributed by MLS GRID
