Seeking a townhouse without HOA fees? Discover this two-bedroom townhouse in River Forest, boasting hardwood floors throughout, a spacious family room in the basement, and a modernized kitchen with granite countertops. The property features recent updates, including the installation of a new refrigerator, dishwasher, garbage disposal, exhaust, and cabinets in 2024, as well as new plumbing in the basement and kitchen sink. Electric panel 2020. Windows are newer (2020), and heated full bathroom floors. Additionally, new roof shingles were installed in 2024. Residents will appreciate the highly rated River Forest School District, while everyone can enjoy the nearby amenities, including dining, shopping, trains, and parks.
Active
$274,900
7911 North Ave APT C, River Forest, IL 60305
2beds
1,082sqft
:
Get pre-qualified$2,052/mo
Townhouse, Single Family Residence
Built in 1956
936 Square Feet Lot
$-- Zestimate®
$254/sqft
$-- HOA
What's special
- --
- on Zillow |
- 542
- views |
- 31
- saves |
Zillow last checked:
Listing updated:
Listed by:
Donaldo Pactol 773-964-1356,
Coldwell Banker Realty
Source: MRED as distributed by MLS GRID,MLS#: 12711326
Facts & features
Interior
Bedrooms & bathrooms
- Bedrooms: 2
- Bathrooms: 2
- Full bathrooms: 1
- 1/2 bathrooms: 1
Rooms
- Room types: No additional rooms
Primary bedroom
- Features: Flooring (Hardwood), Window Treatments (Blinds, Curtains/Drapes)
- Level: Second
- Area: 168 Square Feet
- Dimensions: 14X12
Bedroom 2
- Features: Flooring (Hardwood), Window Treatments (Curtains/Drapes)
- Level: Second
- Area: 117 Square Feet
- Dimensions: 13X9
Dining room
- Features: Flooring (Hardwood)
- Level: Main
- Area: 117 Square Feet
- Dimensions: 13X9
Family room
- Features: Flooring (Laminate), Window Treatments (Curtains/Drapes)
- Level: Basement
- Area: 288 Square Feet
- Dimensions: 18X16
Kitchen
- Features: Kitchen (Pantry-Closet), Flooring (Vinyl), Window Treatments (Blinds)
- Level: Main
- Area: 110 Square Feet
- Dimensions: 11X10
Laundry
- Level: Basement
- Area: 12 Square Feet
- Dimensions: 4X3
Living room
- Features: Flooring (Hardwood), Window Treatments (Curtains/Drapes)
- Level: Main
- Area: 176 Square Feet
- Dimensions: 16X11
Heating
- Natural Gas, Forced Air
Cooling
- Central Air
Appliances
- Included: Range, Microwave, Portable Dishwasher, Refrigerator, Washer, Dryer, Disposal
- Laundry: Washer Hookup
Features
- Storage
- Flooring: Hardwood
- Basement: Finished,Full
- Number of fireplaces: 1
- Fireplace features: Basement
Interior area
- Total structure area: 0
- Total interior livable area: 1,082 sqft
Property
Parking
- Total spaces: 1
- Parking features: Assigned, Yes, Owned
Accessibility
- Accessibility features: No Disability Access
Lot
- Size: 936 Square Feet
- Dimensions: 18 X 52
Details
- Additional structures: Shed(s)
- Parcel number: 15011021000000
- Special conditions: None
- Other equipment: TV-Cable, Ceiling Fan(s)
Construction
Type & style
- Home type: Townhouse
- Property subtype: Townhouse, Single Family Residence
Materials
- Brick
- Foundation: Concrete Perimeter
- Roof: Asphalt
Condition
- New construction: No
- Year built: 1956
Utilities & green energy
- Electric: Fuses
- Sewer: Public Sewer
- Water: Lake Michigan
Community & HOA
Community
- Security: Carbon Monoxide Detector(s)
HOA
- Services included: None
Location
- Region: River Forest
Financial & listing details
- Price per square foot: $254/sqft
- Annual tax amount: $6,022
- Date on market: 7/21/2026
- Ownership: Fee Simple
Estimated market value
Not available
Estimated sales range
Not available
Not available
Price history
| Date | Event | Price |
|---|---|---|
| 7/21/2026 | Listing removed | $282,900$261/sqft |
Source:  MRED as distributed by MLS GRID #12699466 Report a problem MRED as distributed by MLS GRID #12699466 Report a problem | ||
| 7/8/2026 | Listed for sale | $282,900$261/sqft |
Source: MRED as distributed by MLS GRID #12699466 Report a problem | ||
| 7/8/2026 | Listing removed | $282,900$261/sqft |
Source: MRED as distributed by MLS GRID #12684906 Report a problem | ||
| 6/23/2026 | Listed for sale | $282,900+61.7%$261/sqft |
Source: MRED as distributed by MLS GRID #12684906 Report a problem | ||
| 9/25/2020 | Sold | $175,000-4.9%$162/sqft |
Source: MRED as distributed by MLS GRID #10795566 Report a problem | ||
| 8/4/2020 | Pending sale | $184,000$170/sqft |
Source: REMAX Horizon #10795566 Report a problem | ||
| 7/26/2020 | Listed for sale | $184,000$170/sqft |
Source: REMAX Horizon #10795566 Report a problem | ||
Public tax history
Tax history is unavailable.
Monthly payment
Est. payment
Payment breakdown
Explore the cost of this home by adjusting the details. Changes won't be saved.Climate risks
Neighborhood: 60305
Nearby schools
GreatSchools rating
- 10/10Willard Elementary SchoolGrades: PK-4Distance: 0.4 mi
- 9/10Roosevelt SchoolGrades: 5-8Distance: 1.2 mi
- 10/10Oak Park & River Forest High SchoolGrades: 9-12Distance: 2.1 mi
Schools provided by the listing agent
- Elementary: Willard Elementary School
- Middle: Roosevelt School
- High: Oak Park & River Forest High Sch
- District: 90
Source: MRED as distributed by MLS GRID. This data may not be complete. We recommend contacting the local school district to confirm school assignments for this home.
- $286,7002 bd2 ba1k sqft7911 North Ave APT B, River Forest, IL 60305Off Market

- $291,2002 bd2 ba1k sqft7911 North Ave APT D, River Forest, IL 60305Off Market

- $287,6002 bd1 ba1k sqft7911 North Ave APT A, River Forest, IL 60305Off Market
- $285,0002 bd2 ba1k sqft7911 North Ave APT F, River Forest, IL 60305Sold

- $256,3002 bd1 ba1k sqft7911 North Ave, River Forest, IL 60305Off Market
- $263,1002 bd1 ba1k sqft7915 North Ave, River Forest, IL 60305Off Market
- $263,1002 bd1 ba1k sqft7915 North Ave, River Forest, IL 60305Off Market
- $273,1002 bd1 ba1k sqft7915 North Ave APT E, River Forest, IL 60305Off Market
A local agent can set up tours, give advice and negotiate with sellers.
Similar homes
- $259,0003 bd2 ba1.4k sqft415 S Maple Ave APT 202, Oak Park, IL 60302New
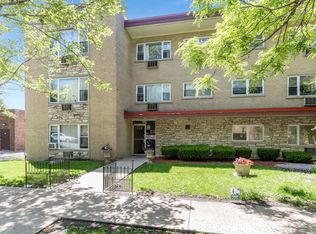 MLS ID #12732569, Joe Elwood, RE/MAX Professionals Select. MRED as distributed by MLS GRID
 - $199,0002 bd1 ba900 sqft1535 Monroe Ave APT 2, River Forest, IL 60305Active
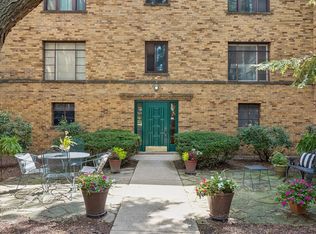 MLS ID #12722453, Cathy Yanda, Baird & Warner. MRED as distributed by MLS GRID
 - $269,9002 bd1 ba1k sqft4746 N Paulina St APT 1E, Chicago, IL 60640New
 MLS ID #12725099, Jose Ramon Martinez, RE/MAX Mi Casa. MRED as distributed by MLS GRID
 - $197,7002 bd1 ba900 sqft427 S Elmwood Ave APT 2, Oak Park, IL 60302New
 MLS ID #12729439, Jonie Montalbano, @properties Christie's International Real Estate. MRED as distributed by MLS GRID
 - $285,0003 bd2 ba1k sqft2007 S 23rd Ave, Broadview, IL 60155ActiveMLS ID #12726124, Sarah Ziehr, eXp Realty. MRED as distributed by MLS GRID
- $247,5002 bd2 ba1.2k sqft5500 Lincoln Ave Unit 510, Morton Grove, IL 60053NewMLS ID #12732553, Shreejung Rai, Century 21 Universal. MRED as distributed by MLS GRID
- $169,0002 bd1 ba900 sqft1112 N Harlem Ave APT 1, River Forest, IL 60305ActiveMLS ID #12702629, Marion Digre, ABR,SFR, RE/MAX In The Village. MRED as distributed by MLS GRID
- $409,9994 bd2 ba1.4k sqft1827 N Natoma Ave, Chicago, IL 60707NewMLS ID #12728735, Francisco Chajon, Epique Realty Inc. MRED as distributed by MLS GRID
- $344,0004 bd1 ba1k sqft1808 S 22nd Ave, Maywood, IL 60153NewMLS ID #12731433, Luis Ortiz, RE/MAX Partners. MRED as distributed by MLS GRID
- $330,0004 bd2 ba1.1k sqft4250 W Monroe St, Chicago, IL 60624NewMLS ID #12698548, Latrice Harris, Coldwell Banker Realty. MRED as distributed by MLS GRID
- $299,9003 bd1 ba1.1k sqft1300 N Monticello Ave, Chicago, IL 60651ActiveMLS ID #12705222, Ivan Santiago, ABR,SRES, Re/Max Cityview. MRED as distributed by MLS GRID
- $294,9003 bd3 ba1.3k sqft10048 S Saint Lawrence Ave, Chicago, IL 60628NewMLS ID #12731235, John Bielecki, Oak Realty of Chicago, Inc.. MRED as distributed by MLS GRID
- $299,0003 bd2 ba1.4k sqft6655 S University Ave, Chicago, IL 60637NewMLS ID #12693131, Bucky Cross, Baird & Warner. MRED as distributed by MLS GRID
- $299,9003 bd3 ba1.5k sqft848 N Lawler Ave, Chicago, IL 60651ActiveMLS ID #12690545, Patricia Santiago, Nelly Corp Realty. MRED as distributed by MLS GRID
- $199,0002 bd1 ba900 sqft2111 N 75th Ave APT 1E, Elmwood Park, IL 60707ActiveMLS ID #12670889, Howard Thomas, RE/MAX Premier. MRED as distributed by MLS GRID
- $149,9001 bd1 ba600 sqft727 S Maple Ave APT 302, Oak Park, IL 60304NewMLS ID #12731259, Steve Nasralla, Compass. MRED as distributed by MLS GRID
- $385,0005 bd2 ba1k sqft4326 Wesley Ter, Schiller Park, IL 60176NewMLS ID #12728000, Emilio F Bartucci, HomeSmart Connect LLC. MRED as distributed by MLS GRID
- $264,0003 bd1 ba1k sqft5416 W 25th Pl, Cicero, IL 60804ActiveMLS ID #12567024, Adrianasidel Aristizabal, BPOR,SFR, Baird & Warner. MRED as distributed by MLS GRID
- $289,9002 bd2 ba985 sqft415 Sunnybrook Ln, Wheaton, IL 60187ActiveMLS ID #12703074, Christopher Prokopiak, Redfin Corporation. MRED as distributed by MLS GRID
- $249,9002 bd2 ba950 sqft1205 Quincy Ct, Wheeling, IL 60090ActiveMLS ID #12722940, Edgardo Guerrero, REMAX Legends. MRED as distributed by MLS GRID
