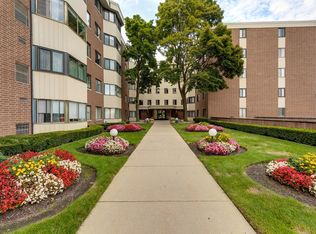
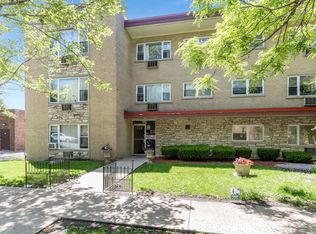
SELLER IS VERY MOTIVATED! Spacious and well-maintained 2-bedroom, 2-bath condo in the desirable Woodlands of Morton Grove. This 5-floor Unit 510-E features a bright, open layout overlooking beautifully landscaped grounds. The primary suite offers a private bath and generous closet space, with a second bedroom ideal for guests or a home office. Enjoy a functional kitchen that flows seamlessly into the living and dining areas. Recent updates include new carpet, an updated bathroom, and a new dishwasher. Additional highlights include assigned storage on the 5th floor (#510) laundry on every floor, and two outdoor parking spaces. Indoor parking is available via waitlist for $35 per month. ' NO RENTALS ALLOWED '. ' PROPERTY FULLY VACANT NOW, SELLER JUST MOVED OUT'. Photos were taken before seller moved out.
New
$247,500
5500 Lincoln Ave Unit 510, Morton Grove, IL 60053
2beds
1,250sqft
Condominium, Single Family Residence
Built in 1972
-- sqft lot
$243,900 Zestimate®
$198/sqft
$429/mo HOA
What's special
Overlooking beautifully landscaped groundsBright open layoutTwo outdoor parking spacesGenerous closet space
- 4 days |
- 343 |
- 5 |
Zillow last checked:
Listing updated:
Listed by:
Shreejung Rai 773-465-0300,
Century 21 Universal
Source: MRED as distributed by MLS GRID,MLS#: 12732553
Facts & features
Interior
Bedrooms & bathrooms
- Bedrooms: 2
- Bathrooms: 2
- Full bathrooms: 2
Rooms
- Room types: No additional rooms
Primary bedroom
- Features: Flooring (Wood Laminate), Bathroom (Full)
- Level: Main
- Area: 204 Square Feet
- Dimensions: 12X17
Bedroom 2
- Level: Main
- Area: 156 Square Feet
- Dimensions: 12X13
Dining room
- Features: Flooring (Wood Laminate)
- Level: Main
- Area: 80 Square Feet
- Dimensions: 8X10
Kitchen
- Features: Flooring (Wood Laminate)
- Level: Main
- Area: 135 Square Feet
- Dimensions: 15X9
Living room
- Features: Flooring (Wood Laminate)
- Level: Main
- Area: 270 Square Feet
- Dimensions: 15X18
Heating
- Natural Gas
Cooling
- Central Air
Features
- Basement: None
Interior area
- Total structure area: 0
- Total interior livable area: 1,250 sqft
Property
Parking
- Total spaces: 3
- Parking features: Yes, Leased, Attached, Garage
- Attached garage spaces: 1
Accessibility
- Accessibility features: No Disability Access
Details
- Parcel number: 10211191151091
- Special conditions: Exceptions-Call List Office
Construction
Type & style
- Home type: Condo
- Property subtype: Condominium, Single Family Residence
Materials
- Brick
Condition
- New construction: No
- Year built: 1972
Utilities & green energy
- Electric: Circuit Breakers
- Sewer: Public Sewer
- Water: Lake Michigan
Community & HOA
HOA
- Has HOA: Yes
- Services included: Heat, Water, Gas, Insurance, Exterior Maintenance, Scavenger, Snow Removal
- HOA fee: $429 monthly
Location
- Region: Morton Grove
Financial & listing details
- Price per square foot: $198/sqft
- Annual tax amount: $3,958
- Date on market: 8/13/2026
- Ownership: Condo
Estimated market value
$243,900
$232,000 - $256,000
$2,180/mo
Price history
| Date | Event | Price |
|---|---|---|
| 8/13/2026 | Listed for sale | $247,500-2.9%$198/sqft |
Source:  MRED as distributed by MLS GRID #12732553 Report a problem MRED as distributed by MLS GRID #12732553 Report a problem | ||
| 8/13/2026 | Listing removed | $255,000$204/sqft |
Source: MRED as distributed by MLS GRID #12688361 Report a problem | ||
| 6/25/2026 | Listed for sale | $255,000-3.8%$204/sqft |
Source: MRED as distributed by MLS GRID #12688361 Report a problem | ||
| 6/22/2026 | Listing removed | $265,000$212/sqft |
Source: MRED as distributed by MLS GRID #12648332 Report a problem | ||
| 5/14/2026 | Listed for sale | $265,000+16.5%$212/sqft |
Source: MRED as distributed by MLS GRID #12648332 Report a problem | ||
| 7/10/2024 | Sold | $227,500-3.2%$182/sqft |
Source: MRED as distributed by MLS GRID #12052828 Report a problem | ||
| 6/5/2024 | Contingent | $235,000$188/sqft |
Source: MRED as distributed by MLS GRID #12052828 Report a problem | ||
| 5/10/2024 | Listed for sale | $235,000$188/sqft |
Source: MRED as distributed by MLS GRID #12052828 Report a problem | ||
Public tax history
Tax history is unavailable.
Monthly payment
Est. payment
Payment breakdown
Explore the cost of this home by adjusting the details. Changes won't be saved.Climate risks
Neighborhood: 60053
Nearby schools
GreatSchools rating
- 9/10Park View Elementary SchoolGrades: PK-8Distance: 1.1 mi
- 6/10Niles West High SchoolGrades: 9-12Distance: 0.8 mi
Schools provided by the listing agent
- Elementary: Park View Elementary School
- High: Niles West High School
- District: 70
Source: MRED as distributed by MLS GRID. This data may not be complete. We recommend contacting the local school district to confirm school assignments for this home.
- $250,3002 bd2 ba1.2k sqft5500 Lincoln Ave UNIT 100W, Morton Grove, IL 60053Off Market
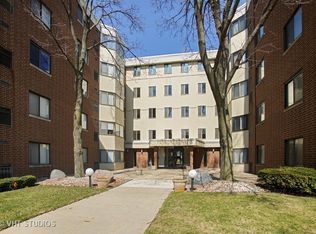
- $184,8001 bd-- ba114k sqft5500 Lincoln Ave UNIT 101W, Morton Grove, IL 60053Off Market
- $194,4001 bd-- ba114k sqft5500 Lincoln Ave UNIT 102-W, Morton Grove, IL 60053Off Market
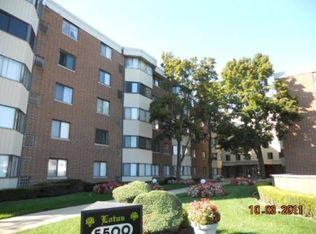
- $6,5471 bd1 ba850 sqft5500 Lincoln Ave UNIT 103W, Morton Grove, IL 60053Off Market
- $6,5471 bd1 ba-- sqft5500 Lincoln Ave UNIT 104W, Morton Grove, IL 60053Off Market
- $196,2001 bd-- ba114k sqft5500 Lincoln Ave UNIT 105W, Morton Grove, IL 60053Off Market
- $6,5471 bd1 ba900 sqft5500 Lincoln Ave UNIT 106W, Morton Grove, IL 60053Off Market
- $169,9001 bd1 ba800 sqft5500 Lincoln Ave UNIT 107, Morton Grove, IL 60053For Sale
- $236,7002 bd2 ba1.2k sqft5500 Lincoln Ave #108, Morton Grove, IL 60053Off Market
A local agent can set up tours, give advice and negotiate with sellers.
A local lender can help you make sure your offer is ready when you are.
Similar homes
- $195,0001 bd1 ba819 sqft5506 Lincoln Ave #A521, Morton Grove, IL 60053Active
 MLS ID #12632506, Nicholas Talbot, Brummel Properties, Inc.. MRED as distributed by MLS GRID
 - $184,0001 bd1 ba750 sqft8232 Niles Center Rd APT 312, Skokie, IL 60077New
 MLS ID #12733218, Daniel Mirea, Berkshire Hathaway HomeServices Chicago. MRED as distributed by MLS GRID
 - $259,0003 bd2 ba1.4k sqft415 S Maple Ave APT 202, Oak Park, IL 60302New
 MLS ID #12732569, Joe Elwood, RE/MAX Professionals Select. MRED as distributed by MLS GRID
 - $219,9002 bd2 ba1.2k sqft1505 E Central Rd Unit 402A, Arlington Heights, IL 60005New
 MLS ID #12732691, Mario DiLorenzo, Keller Williams ONEChicago. MRED as distributed by MLS GRID
 - $239,9002 bd2 ba1.2k sqft9737 Fox Glen Dr #2M, Niles, IL 60714ActiveMLS ID #12690909, Julie Sine, Coldwell Banker Realty. MRED as distributed by MLS GRID
- $255,0002 bd1 ba1k sqft5303 N Delphia Ave APT 304, Chicago, IL 60656ActiveMLS ID #12725350, David Hejnowski, RE/MAX FUTURE. MRED as distributed by MLS GRID
- $235,0003 bd2 ba1.3k sqft110 W Butterfield Rd APT 402S, Elmhurst, IL 60126NewMLS ID #12734157, Jay Reid, HomeSmart Connect LLC. MRED as distributed by MLS GRID
- $239,0002 bd2 ba1.1k sqft245 S Park Ln Unit 103, Palatine, IL 60074NewMLS ID #12731296, Timothy Rezek, eXp Realty. MRED as distributed by MLS GRID
- $240,0002 bd2 ba1.3k sqft6118 N Sheridan Rd APT 501, Chicago, IL 60660ActiveMLS ID #12715990, Rina Hodzic, Panther Pro Realty Inc.. MRED as distributed by MLS GRID
- $175,0002 bd1 ba900 sqft2123 Howard St APT 1H, Evanston, IL 60202NewMLS ID #12735708, Javier Alday, Realty of America, LLC. MRED as distributed by MLS GRID
- $204,9002 bd1 ba1k sqft9358 Golf Rd APT 3B, Des Plaines, IL 60016ActiveMLS ID #12720522, Kiki Chagleva, Home Realty Group, Inc. MRED as distributed by MLS GRID
- $300,0003 bd2 ba1.4k sqft3923 W Ainslie St #1E, Chicago, IL 60625NewMLS ID #12734249, Vashti Araia, @properties Christie's International Real Estate. MRED as distributed by MLS GRID
- $265,0002 bd2 ba1.2k sqft175 Lake Blvd APT 349, Buffalo Grove, IL 60089NewMLS ID #12732044, Larisa Salma Zahdan, My Realty Chicago Inc. MRED as distributed by MLS GRID
- $274,9002 bd2 ba1.4k sqft1030 S Fernandez Ave APT 2B, Arlington Heights, IL 60005ActiveMLS ID #12731329, Batgerel Khurelbaatar, Compass. MRED as distributed by MLS GRID
- $274,9002 bd2 ba1.2k sqft455 Verde Dr #455, Schaumburg, IL 60173NewMLS ID #12602763, Kim Suhanek, GRI, @properties Christie's International Real Estate. MRED as distributed by MLS GRID
- $275,0002 bd2 ba1.2k sqft1302 E Washington St APT B1, Des Plaines, IL 60016ActiveMLS ID #12708885, George Markhay, Exit Strategy Realty. MRED as distributed by MLS GRID
- $274,0002 bd2 ba1.2k sqft9331 Landings Ln Unit 504, Des Plaines, IL 60016ActiveMLS ID #12667549, Rafay Qamar, Real Broker LLC. MRED as distributed by MLS GRID
- $219,9002 bd1 ba950 sqft9332 Landings Ln Unit 502, Des Plaines, IL 60016ActiveMLS ID #12723935, Siamuden Pasarly, Century 21 Circle. MRED as distributed by MLS GRID
- $305,0002 bd2 ba1.7k sqft7601 Lincoln Ave APT 502, Skokie, IL 60077ActiveMLS ID #12717018, Earl B Ruthman, Century 21 Circle. MRED as distributed by MLS GRID
- $224,9002 bd2 ba1k sqft2015 S Finley Rd APT 310, Lombard, IL 60148NewMLS ID #12735057, Abby Powell, Baird & Warner. MRED as distributed by MLS GRID
