Welcome to Willow Creek, a highly sought after community. This beautifully updated 2 bedroom, 2 bath condo was tastefully renovated in 2026 and is move in ready. Enjoy new luxury vinyl plank flooring, fresh paint throughout, updated bathrooms, and brand new bedroom carpet. The kitchen features a full suite of new appliances, including fridge, stove, microwave, and dishwasher. The monthly assessment covers water, gas, heat, lawn care, snow removal, and exterior maintenance, plus access to a pool, fitness center, bike trails, and bike storage. Additional features include a heated garage space number 5, an extra exterior parking spot, and first floor storage with laundry on the second and fourth floors. Located just minutes from downtown Palatine, the Metra, Twin Lakes Recreation Area, and major highways. Only cats are permitted. Don't miss your chance to own this beauty!! Home starts here!!
New
$239,000
245 S Park Ln Unit 103, Palatine, IL 60074
2beds
1,150sqft
:
Get pre-qualified$2,267/mo
Condominium, Single Family Residence
Built in 1975
-- sqft lot
$-- Zestimate®
$208/sqft
$420/mo HOA
What's special
First floor storageUpdated bathroomsBrand new bedroom carpetFresh paint throughoutAccess to a poolExtra exterior parking spot
- 9 hours |
- 94 |
- 4 |
Zillow last checked:
Listing updated:
Listed by:
Timothy Rezek (630)740-6060,
eXp Realty
Source: MRED as distributed by MLS GRID,MLS#: 12731296
Facts & features
Interior
Bedrooms & bathrooms
- Bedrooms: 2
- Bathrooms: 2
- Full bathrooms: 2
Rooms
- Room types: No additional rooms
Primary bedroom
- Features: Flooring (Carpet), Bathroom (Full)
- Level: Main
- Area: 288 Square Feet
- Dimensions: 12X24
Bedroom 2
- Features: Flooring (Carpet)
- Level: Main
- Area: 154 Square Feet
- Dimensions: 11X14
Dining room
- Features: Flooring (Luxury Vinyl)
- Level: Main
- Area: 117 Square Feet
- Dimensions: 13X9
Kitchen
- Features: Kitchen (Updated Kitchen), Flooring (Luxury Vinyl)
- Level: Main
- Area: 90 Square Feet
- Dimensions: 10X9
Living room
- Features: Flooring (Luxury Vinyl)
- Level: Main
- Area: 260 Square Feet
- Dimensions: 13X20
Heating
- Natural Gas, Forced Air
Cooling
- Central Air
Appliances
- Included: Range, Microwave, Dishwasher, Refrigerator, Disposal, Gas Oven
- Laundry: Upper Level, Common Area, Multiple Locations
Features
- Elevator, Storage, Dining Combo
- Flooring: Carpet
- Doors: Door Monitored By TV, Sliding Glass Door(s)
- Basement: None
Interior area
- Total structure area: 1,150
- Total interior livable area: 1,150 sqft
Video & virtual tour
Property
Parking
- Total spaces: 2
- Parking features: Garage Door Opener, Heated Garage, Yes, Garage Owned, Attached, Unassigned, Guest, Parking Lot, Owned, Garage
- Attached garage spaces: 1
- Has uncovered spaces: Yes
Accessibility
- Accessibility features: No Disability Access
Features
- Patio & porch: Patio
- Exterior features: Outdoor Grill, Door Monitored By TV
- Pool features: In Ground
Lot
- Size: 2.85 Acres
- Features: Common Grounds, Landscaped, Mature Trees
Details
- Parcel number: 02241050251003
- Special conditions: None
- Other equipment: Intercom
Construction
Type & style
- Home type: Condo
- Property subtype: Condominium, Single Family Residence
Materials
- Brick
- Foundation: Concrete Perimeter
Condition
- New construction: No
- Year built: 1975
- Major remodel year: 2026
Utilities & green energy
- Electric: Circuit Breakers
- Sewer: Public Sewer
- Water: Lake Michigan
- Utilities for property: Cable Available
Community & HOA
Community
- Subdivision: Willow Creek
HOA
- Has HOA: Yes
- Amenities included: Bike Room/Bike Trails, Exercise Room, Storage, Party Room, Pool, Service Elevator(s), Clubhouse, Laundry, Elevator(s), In Ground Pool, Patio, Trail(s)
- Services included: Heat, Water, Gas, Parking, Insurance, Clubhouse, Exercise Facilities, Pool, Exterior Maintenance, Lawn Care, Scavenger, Snow Removal
- HOA fee: $420 monthly
Location
- Region: Palatine
Financial & listing details
- Price per square foot: $208/sqft
- Tax assessed value: $144,670
- Annual tax amount: $4,677
- Date on market: 8/13/2026
- Ownership: Fee Simple w/ HO Assn.
Estimated market value
Not available
Estimated sales range
Not available
Not available
Price history
| Date | Event | Price |
|---|---|---|
| 8/13/2026 | Listed for sale | $239,000+94.3%$208/sqft |
Source:  MRED as distributed by MLS GRID #12731296 Report a problem MRED as distributed by MLS GRID #12731296 Report a problem | ||
| 11/20/2017 | Sold | $123,000-1.5%$107/sqft |
Source: MRED as distributed by MLS GRID #09689416 Report a problem | ||
| 10/7/2017 | Pending sale | $124,900$109/sqft |
Source: 4 Sale Realty Advantage #09689416 Report a problem | ||
| 9/26/2017 | Price change | $124,900-3.8%$109/sqft |
Source: 4 Sale Realty Advantage #09689416 Report a problem | ||
| 9/9/2017 | Price change | $129,900-3.7%$113/sqft |
Source: 4 Sale Realty Advantage #09689416 Report a problem | ||
| 8/9/2017 | Price change | $134,900-3.3%$117/sqft |
Source: 4 Sale Realty Advantage #09689416 Report a problem | ||
| 7/21/2017 | Price change | $139,500-0.4%$121/sqft |
Source: 4 Sale Realty Advantage #09689416 Report a problem | ||
| 6/23/2017 | Listed for sale | $140,000+62.8%$122/sqft |
Source: 4 Sale Realty Inc. #09669344 Report a problem | ||
| 5/26/2017 | Sold | $86,000-44.5%$75/sqft |
Source: Public Record Report a problem | ||
| 1/31/2017 | Listed for sale | -- |
Source: Auction.com Report a problem | ||
| 6/10/2015 | Listing removed | -- |
Source: Auction.com Report a problem | ||
| 4/28/2015 | Listed for sale | -- |
Source: Auction.com Report a problem | ||
| 6/30/2008 | Sold | $154,900-1.3%$135/sqft |
Source: MRED as distributed by MLS GRID #06892750 Report a problem | ||
| 5/29/2008 | Listed for sale | $156,900+98.6%$136/sqft |
Source: Prudential Real Estate #06892750 Report a problem | ||
| 10/26/1995 | Sold | $79,000$69/sqft |
Source: Public Record Report a problem | ||
Public tax history
| Year | Property taxes | Tax assessment |
|---|---|---|
| 2024 | -- | $14,467 +0% |
| 2023 | $4,353 +2.4% | $14,465 |
| 2022 | $4,250 +18.9% | $14,465 +36.2% |
| 2021 | $3,575 +1.7% | $10,624 |
| 2020 | $3,514 -0.2% | $10,624 -10.5% |
| 2019 | $3,523 +23% | $11,870 +34.7% |
| 2018 | $2,863 +1.9% | $8,815 |
| 2017 | $2,810 +7.3% | $8,815 |
| 2016 | $2,618 -7.3% | $8,815 +0.6% |
| 2015 | $2,823 +1.1% | $8,765 |
| 2014 | $2,793 +2.5% | $8,765 |
| 2013 | $2,724 +0.9% | $8,765 -8.6% |
| 2012 | $2,700 +4.9% | $9,592 |
| 2011 | $2,573 -13.7% | $9,592 -15% |
| 2010 | $2,981 -15.6% | $11,285 -23.1% |
| 2009 | $3,534 +6.5% | $14,673 -5% |
| 2008 | $3,317 +1.7% | $15,446 |
| 2007 | $3,261 +1% | $15,446 +8.7% |
| 2006 | $3,227 +326% | $14,207 |
| 2005 | $757 -2% | $14,207 |
| 2004 | $773 | $14,207 |
Find assessor info on the county website
Monthly payment
Est. payment
Payment breakdown
Explore the cost of this home by adjusting the details. Changes won't be saved.Climate risks
Neighborhood: 60074
Nearby schools
GreatSchools rating
- 6/10Jane Addams Elementary SchoolGrades: PK-5Distance: 1.3 mi
- 5/10Winston Campus Jr High SchoolGrades: 6-8Distance: 0.4 mi
- 8/10Palatine High SchoolGrades: 9-12Distance: 1.9 mi
Schools provided by the listing agent
- Elementary: Winston Churchill School
- Middle: Winston Campus Middle School
- High: Palatine High School
- District: 153
Source: MRED as distributed by MLS GRID. This data may not be complete. We recommend contacting the local school district to confirm school assignments for this home.
- $219,2002 bd-- ba130k sqft245 S Park Ln UNIT 109, Palatine, IL 60074Off Market
- $215,9002 bd2 ba130k sqft245 S Park Ln UNIT 110, Palatine, IL 60074Off Market
- $188,4001 bd1 ba900 sqft245 S Park Ln UNIT 201, Palatine, IL 60074Off Market

- $193,6002 bd2 ba130k sqft245 S Park Ln UNIT 207, Palatine, IL 60074Off Market
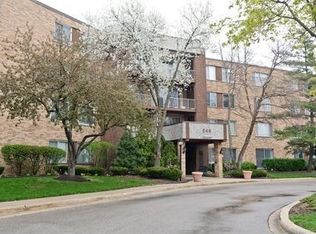
- $237,6002 bd2 ba1.1k sqft245 S Park Ln UNIT 214, Palatine, IL 60074Off Market
- $212,9002 bd2 ba130k sqft245 S Park Ln UNIT 218, Palatine, IL 60074Off Market
- $233,7002 bd2 ba130k sqft245 S Park Ln UNIT 221, Palatine, IL 60074Off Market
- $174,6001 bd1 ba900 sqft245 S Park Ln UNIT 225, Palatine, IL 60074Off Market
- $171,8001 bd1 ba800 sqft245 S Park Ln UNIT 301, Palatine, IL 60074Off Market
A local agent can set up tours, give advice and negotiate with sellers.
Similar homes
- $239,9992 bd2 ba950 sqft1515 E Churchill Dr Unit 102, Palatine, IL 60074For Sale By Owner
- $219,9002 bd2 ba1.2k sqft225 S Rohlwing Rd Unit 618, Palatine, IL 60074Active
 MLS ID #12719120, Nasko Ivanov, Home Realty Group, Inc. MRED as distributed by MLS GRID
 - $235,0002 bd2 ba1.2k sqft35 S Baybrook Dr Unit 610, Palatine, IL 60074Active
 MLS ID #12640901, Niki Metropoulos, GRI, RE/MAX At Home. MRED as distributed by MLS GRID
 - $259,0002 bd2 ba1.2k sqft945 E Kenilworth Ave Unit 314, Palatine, IL 60074Active
 MLS ID #12668449, Michael Tanzillo, Keller Williams Success Realty. MRED as distributed by MLS GRID
 - $247,0002 bd2 ba1.4k sqft1025 S Fernandez Ave APT 2D, Arlington Heights, IL 60005For Sale By Owner
- $299,0002 bd2 ba1.3k sqft245 S Park Ln Unit 419, Palatine, IL 60074ActiveMLS ID #12722055, Garrett Horkan, City Gate Real Estate Inc.. MRED as distributed by MLS GRID
- $225,0002 bd2 ba1.2k sqft2000 Bayside Dr #304, Palatine, IL 60074ActiveMLS ID #12713665, Aleksandr Katsman, ABR,SFR,SRS, Barr Agency, Inc. MRED as distributed by MLS GRID
- $279,9002 bd2 ba1.2k sqft263 S Clubhouse Dr Unit 312, Palatine, IL 60074ActiveMLS ID #12679403, Rozalia Slomski, Mark Allen Realty ERA Powered. MRED as distributed by MLS GRID
- $240,0002 bd1 ba955 sqft322 W Miner St APT 1C, Arlington Heights, IL 60005NewMLS ID #12728526, Justin Imig, Guidance Realty. MRED as distributed by MLS GRID
- $200,0002 bd2 ba1.1k sqft1275 E Baldwin Ln Unit 504, Palatine, IL 60074ActiveMLS ID #12725325, Daniel Nguyen, Baird & Warner. MRED as distributed by MLS GRID
- $215,0002 bd2 ba1.1k sqft2000 Bayside Dr Unit 110, Palatine, IL 60074Price ChangeMLS ID #12708544, Rudy Gandy, Premier Agent Network Illinois LLC. MRED as distributed by MLS GRID
- $257,0002 bd2 ba1.1k sqft823 E Coach Rd Unit 6, Palatine, IL 60074Price ChangeMLS ID #12715264, Laura Swinden, ABR,AHWD,CRS,CSC,GRI,SFR,SRES, RE/MAX Suburban. MRED as distributed by MLS GRID
- $245,0002 bd1 ba1.2k sqft1193 E Barberry Ln APT B, Palatine, IL 60074ActiveMLS ID #12708730, Abhijit Leekha, Property Economics Inc.. MRED as distributed by MLS GRID
- $229,9002 bd2 ba1.1k sqft(Undisclosed Address), Palatine, IL 60074ActiveMLS ID #12569861, Jackie Reed, Keller Williams Success Realty. MRED as distributed by MLS GRID
- $250,0001 bd2 ba1k sqft410 W Mahogany Ct Unit 205, Palatine, IL 60067NewMLS ID #12729613, Amy Diamond, @properties Christie's International Real Estate. MRED as distributed by MLS GRID
- $274,9003 bd2 ba1.3k sqft2177 N Dogwood Ln #2177, Palatine, IL 60074ActiveMLS ID #12726922, Rita O'Connor, ABR,GRI, RE/MAX Suburban. MRED as distributed by MLS GRID
- $219,9002 bd2 ba1.2k sqft1505 E Central Rd Unit 402A, Arlington Heights, IL 60005NewMLS ID #12732691, Mario DiLorenzo, Keller Williams ONEChicago. MRED as distributed by MLS GRID
- $215,0002 bd2 ba1.1k sqft1275 Baldwin Ln Unit 104, Palatine, IL 60074Re-activatedMLS ID #12674168, Jim Talerico, Redfin Corporation. MRED as distributed by MLS GRID
- $229,9003 bd2 ba1.5k sqft1515 E Central Rd Unit 319C, Arlington Heights, IL 60005NewMLS ID #12729444, Sarah Leonard, E-PRO, Legacy Properties, A Sarah Leonard Company, LLC. MRED as distributed by MLS GRID
- $289,5002 bd2 ba1k sqft405 Creekside Dr Unit 404, Palatine, IL 60074ActiveMLS ID #12723463, Dustin Delaney, HomeSmart Connect. MRED as distributed by MLS GRID
