Welcome to this desirable top-floor Dana Point unit featuring southern exposure and peaceful courtyard views. Freshly painted and updated, this bright and inviting home offers an open-concept floor plan with the kitchen opened to the dining and living areas-perfect for everyday living and entertaining. The spacious primary bedroom features an impressive closet space, plus an additional 6' x 7' walk-in closet. New neutral carpeting throughout and fresh paint create a clean, modern feel. Step outside to the large balcony, ideal for entertaining, enjoying your morning coffee, or simply relaxing in the fresh air. Underground parking included. A wonderful opportunity to enjoy comfortable, updated living in a highly desirable Dana Point location!
New
$219,900
1505 E Central Rd Unit 402A, Arlington Heights, IL 60005
2beds
1,200sqft
Condominium, Single Family Residence
Built in 1968
-- sqft lot
$215,800 Zestimate®
$183/sqft
$570/mo HOA
What's special
Spacious primary bedroomSouthern exposureFresh paintFreshly painted and updatedBright and inviting homeOpen-concept floor planPeaceful courtyard views
- 1 day |
- 352 |
- 20 |
Zillow last checked:
Listing updated:
Listed by:
Mario DiLorenzo 312-216-2422,
Keller Williams ONEChicago
Source: MRED as distributed by MLS GRID,MLS#: 12732691
Facts & features
Interior
Bedrooms & bathrooms
- Bedrooms: 2
- Bathrooms: 2
- Full bathrooms: 2
Rooms
- Room types: Foyer, Balcony/Porch/Lanai, Walk In Closet
Primary bedroom
- Features: Flooring (Carpet), Bathroom (Full)
- Level: Main
- Area: 216 Square Feet
- Dimensions: 12X18
Bedroom 2
- Features: Flooring (Carpet)
- Level: Main
- Area: 144 Square Feet
- Dimensions: 12X12
Balcony porch lanai
- Features: Flooring (Other)
- Level: Main
- Area: 120 Square Feet
- Dimensions: 15X8
Dining room
- Features: Flooring (Carpet)
- Level: Main
- Area: 130 Square Feet
- Dimensions: 10X13
Foyer
- Features: Flooring (Carpet)
- Level: Main
- Area: 48 Square Feet
- Dimensions: 4X12
Kitchen
- Features: Kitchen (Eating Area-Table Space, Galley), Flooring (Wood Laminate)
- Level: Main
- Area: 121 Square Feet
- Dimensions: 11X11
Living room
- Features: Flooring (Carpet)
- Level: Main
- Area: 286 Square Feet
- Dimensions: 22X13
Walk in closet
- Features: Flooring (Carpet)
- Level: Main
- Area: 42 Square Feet
- Dimensions: 6X7
Heating
- Electric, Forced Air
Cooling
- Central Air
Appliances
- Included: Range, Microwave, Dishwasher, Refrigerator, Disposal
- Laundry: Common Area
Features
- Elevator, 1st Floor Bedroom, Storage
- Doors: Door Monitored By TV
- Windows: Screens
- Basement: None
Interior area
- Total structure area: 0
- Total interior livable area: 1,200 sqft
Property
Parking
- Total spaces: 1
- Parking features: Concrete, Garage Door Opener, Heated Garage, Yes, Garage Owned, Attached, Garage
- Attached garage spaces: 1
- Has uncovered spaces: Yes
Accessibility
- Accessibility features: No Disability Access
Features
- Patio & porch: Patio
- Exterior features: Balcony, Door Monitored By TV
Lot
- Features: Common Grounds
Details
- Parcel number: 08102010241194
- Special conditions: None
- Other equipment: TV-Cable, Ceiling Fan(s)
Construction
Type & style
- Home type: Condo
- Property subtype: Condominium, Single Family Residence
Materials
- Brick
- Foundation: Concrete Perimeter
Condition
- New construction: No
- Year built: 1968
Details
- Builder model: 2 BEDROOM
Utilities & green energy
- Electric: Circuit Breakers, 100 Amp Service
- Sewer: Public Sewer
- Water: Lake Michigan
Community & HOA
Community
- Subdivision: Dana Point
HOA
- Has HOA: Yes
- Amenities included: Bike Room/Bike Trails, Coin Laundry, Elevator in Residence, Exercise Room, Storage, On Site Manager/Engineer, Party Room, Pool, Security Door Lock(s), Tennis Court(s)
- Services included: Water, Parking, Insurance, Pool, Exterior Maintenance, Lawn Care, Scavenger, Snow Removal
- HOA fee: $570 monthly
Location
- Region: Arlington Heights
Financial & listing details
- Price per square foot: $183/sqft
- Tax assessed value: $155,420
- Annual tax amount: $2,991
- Date on market: 8/13/2026
- Ownership: Condo
Estimated market value
$215,800
$205,000 - $227,000
$2,245/mo
Price history
| Date | Event | Price |
|---|---|---|
| 8/13/2026 | Listed for sale | $219,900+48.6%$183/sqft |
Source:  MRED as distributed by MLS GRID #12732691 Report a problem MRED as distributed by MLS GRID #12732691 Report a problem | ||
| 10/30/2009 | Sold | $148,000$123/sqft |
Source: MRED as distributed by MLS GRID #07185576 Report a problem | ||
Public tax history
| Year | Property taxes | Tax assessment |
|---|---|---|
| 2024 | $2,991 +11.9% | $15,542 |
| 2023 | $2,672 +6.7% | $15,542 |
| 2022 | $2,505 +4.8% | $15,542 +13.7% |
| 2021 | $2,389 -2.9% | $13,669 |
| 2020 | $2,460 -0.4% | $13,669 -10.2% |
| 2019 | $2,470 +75.8% | $15,223 +40.8% |
| 2018 | $1,405 -36.9% | $10,812 |
| 2017 | $2,227 +4.1% | $10,812 |
| 2016 | $2,139 +45.8% | $10,812 +37.7% |
| 2015 | $1,468 +0.7% | $7,850 |
| 2014 | $1,458 +1.2% | $7,850 |
| 2013 | $1,441 -19.5% | $7,850 -18.8% |
| 2012 | $1,790 -1.4% | $9,669 |
| 2011 | $1,816 -2.5% | $9,669 |
| 2010 | $1,863 -44.3% | $9,669 -37.6% |
| 2009 | $3,347 +65.6% | $15,506 -14.8% |
| 2008 | $2,021 +2.2% | $18,198 |
| 2007 | $1,978 +87.8% | $18,198 +23.6% |
| 2006 | $1,053 -1.5% | $14,723 |
| 2005 | $1,069 -2.2% | $14,723 |
| 2004 | $1,094 -41.7% | $14,723 +20.6% |
| 2003 | $1,878 +53% | $12,211 |
| 2002 | $1,227 -17.4% | $12,211 |
| 2001 | $1,485 -12.8% | $12,211 +20.2% |
| 2000 | $1,704 +0% | $10,161 |
| 1999 | $1,704 | $10,161 |
Find assessor info on the county website
Monthly payment
Est. payment
Payment breakdown
Explore the cost of this home by adjusting the details. Changes won't be saved.Climate risks
Neighborhood: 60005
Nearby schools
GreatSchools rating
- NAWestbrook Early Learning CenterGrades: PK-1Distance: 0.3 mi
- 7/10Lincoln Middle SchoolGrades: 6-8Distance: 0.9 mi
- 10/10Prospect High SchoolGrades: 9-12Distance: 1.3 mi
Schools provided by the listing agent
- Elementary: Fairview Elementary School
- Middle: Lincoln Junior High School
- High: Prospect High School
- District: 57
Source: MRED as distributed by MLS GRID. This data may not be complete. We recommend contacting the local school district to confirm school assignments for this home.
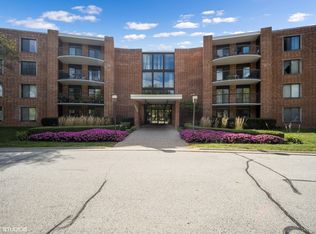
- $261,2002 bd2 ba1.3k sqft1505 E Central Rd UNIT 101A, Arlington Heights, IL 60005Off Market
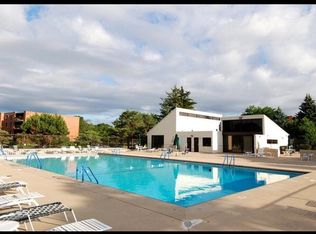
- $201,6001 bd1 ba950 sqft1505 E Central Rd UNIT 102A, Arlington Heights, IL 60005Off Market
- $191,5001 bd1 ba1k sqft1505 E Central Rd UNIT 104A, Arlington Heights, IL 60005Off Market

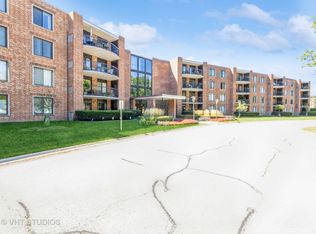
- $175,5001 bd1 ba975 sqft1505 E Central Rd UNIT 105A, Arlington Heights, IL 60005Sold
- $185,9001 bd1 ba825 sqft1505 E Central Rd UNIT 106A, Arlington Heights, IL 60005Off Market
- $247,6002 bd2 ba1.2k sqft1505 E Central Rd UNIT 107A, Arlington Heights, IL 60005Off Market
- $240,0002 bd2 ba1.2k sqft1505 E Central Rd UNIT 108A, Arlington Heights, IL 60005Sold
- $217,0002 bd-- ba408k sqft1505 E Central Rd UNIT 109B, Arlington Heights, IL 60005Off Market
- $231,7002 bd2 ba1.3k sqft1505 E Central Rd UNIT 110B, Arlington Heights, IL 60005Off Market
A local agent can set up tours, give advice and negotiate with sellers.
Similar homes
- $229,9003 bd2 ba1.5k sqft1515 E Central Rd Unit 319C, Arlington Heights, IL 60005New
 MLS ID #12729444, Sarah Leonard, E-PRO, Legacy Properties, A Sarah Leonard Company, LLC. MRED as distributed by MLS GRID
 - $225,0002 bd1 ba844 sqft334 W Miner St APT 3B, Arlington Heights, IL 60005New
 MLS ID #12730439, David Pickard, ABR,PSA, RE/MAX Suburban. MRED as distributed by MLS GRID
 - $247,0002 bd2 ba1.4k sqft1025 S Fernandez Ave APT 2D, Arlington Heights, IL 60005For Sale By Owner

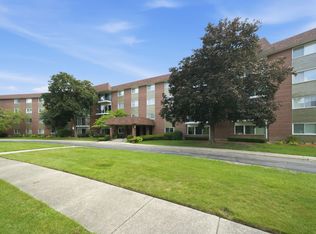
- $225,0002 bd2 ba1.4k sqft1025 S Fernandez Ave APT 2B, Arlington Heights, IL 60005Re-activated
 MLS ID #12708948, Angela Bjork, Baird & Warner. MRED as distributed by MLS GRID
 - $240,0002 bd1 ba955 sqft322 W Miner St APT 1C, Arlington Heights, IL 60005NewMLS ID #12728526, Justin Imig, Guidance Realty. MRED as distributed by MLS GRID
- $274,9002 bd2 ba1.4k sqft1030 S Fernandez Ave APT 2B, Arlington Heights, IL 60005NewMLS ID #12731329, Batgerel Khurelbaatar, Compass. MRED as distributed by MLS GRID
- $225,0002 bd1 ba1k sqft829 S Dwyer Ave APT E, Arlington Heights, IL 60005ActiveMLS ID #12719755, Jane Goldman, Gold & Azen Realty. MRED as distributed by MLS GRID
- $225,0002 bd1 ba950 sqft753 S Dwyer Ave APT E, Arlington Heights, IL 60005ActiveMLS ID #12723168, Joel Shahu, Century 21 Integra. MRED as distributed by MLS GRID
- $189,9001 bd1 ba850 sqft1217 S Old Wilke Rd APT 303, Arlington Heights, IL 60005NewMLS ID #12731852, Erick Coley, Berkshire Hathaway HomeServices American Heritage. MRED as distributed by MLS GRID
- $198,0002 bd1 ba1k sqft1113 Holiday Ln Unit 6, Des Plaines, IL 60016For Sale By Owner
- $199,0002 bd1 ba1.1k sqft718 Dempster St Unit G6, Mount Prospect, IL 60056For Sale By Owner
- $230,0002 bd2 ba1.2k sqft1107 S Old Wilke Rd APT 208, Arlington Heights, IL 60005ActiveMLS ID #12676859, Tamara Verdin, Astoria Homes Inc.. MRED as distributed by MLS GRID
- $265,0002 bd2 ba1.2k sqft535 S Cleveland Ave APT 202, Arlington Heights, IL 60005ActiveMLS ID #12721230, Michael Pisto, Coldwell Banker Realty. MRED as distributed by MLS GRID
- $275,0002 bd2 ba1.3k sqft1030 S Fernandez Ave APT 4M, Arlington Heights, IL 60005ActiveMLS ID #12724139, Jim Ciemny, Real People Realty. MRED as distributed by MLS GRID
- $239,0002 bd2 ba1.1k sqft245 S Park Ln Unit 103, Palatine, IL 60074NewMLS ID #12731296, Timothy Rezek, eXp Realty. MRED as distributed by MLS GRID
- $239,0002 bd2 ba1.3k sqft900 S River Rd APT 4F, Des Plaines, IL 60016NewMLS ID #12727650, Stacy Johnson, CSC, Baird & Warner. MRED as distributed by MLS GRID
- $215,0002 bd1 ba1.1k sqft5300 Carriageway Dr APT 107, Rolling Meadows, IL 60008ActiveMLS ID #12726876, Armando Zires, @properties Christie's International Real Estate. MRED as distributed by MLS GRID
- $224,9002 bd2 ba1.2k sqft5200 Carriageway Dr APT 317, Rolling Meadows, IL 60008ActiveMLS ID #12717709, Kelly Klaff, RE/MAX 10. MRED as distributed by MLS GRID
- $219,0002 bd1 ba923 sqft1211 Brown St APT 3C, Des Plaines, IL 60016ActiveMLS ID #12726566, Hubert Cioromski, Troy Realty Ltd. MRED as distributed by MLS GRID
- $219,9002 bd2 ba1.2k sqft5300 Carriageway Dr APT 208, Rolling Meadows, IL 60008ActiveMLS ID #12680754, Basel Tarabein, GRI, RE/MAX At Home. MRED as distributed by MLS GRID
