Welcome home! This beautifully updated 2-bedroom, 2-bathroom condo sits in an elevator building just a short walk from downtown Des Plaines and is ready for its new owner! Inside, a sun-filled open floor plan features newer luxury vinyl flooring throughout, with the living room opening to a private balcony. A separate dining area is highlighted by an authentic brick wall that adds tons of character. The primary suite offers over 10 feet of closet space and an updated en-suite bath with a dedicated shower, while the second bedroom sits alongside a renovated guest bath, making it ideal for guests, family, or a home office. Highlights of this building include laundry near the front door, attached and assigned garage parking, a dedicated storage locker, central air, and low-maintenance condo living. The location is key - just minutes from downtown Des Plaines and local restaurants, coffee shops, shopping and entertainment. The Metra station for commuting to Chicago is just minutes away while O'Hare International Airport is just a short drive. Most importantly, this is a genuinely pet-friendly building that welcomes dogs of all sizes, cats, and other pets, with nearby parks and walking paths making it easy to get out with your pet. Wether you're downsizing or looking for your first home, this turnkey condo is one you don't want to miss! This is an estate sale and is being sold "as-is".
New
$239,000
900 S River Rd APT 4F, Des Plaines, IL 60016
2beds
1,300sqft
:
Get pre-qualified$2,261/mo
Condominium, Single Family Residence
Built in 1974
-- sqft lot
$-- Zestimate®
$184/sqft
$414/mo HOA
What's special
Sun-filled open floor planRenovated guest bathSeparate dining area
- --
- on Zillow |
- 344
- views |
- 23
- saves |
Zillow last checked:
Listing updated:
Listed by:
Stacy Johnson, CSC 847-975-7879,
Baird & Warner
Source: MRED as distributed by MLS GRID,MLS#: 12727650
Facts & features
Interior
Bedrooms & bathrooms
- Bedrooms: 2
- Bathrooms: 2
- Full bathrooms: 2
Rooms
- Room types: No additional rooms
Primary bedroom
- Features: Flooring (Luxury Vinyl), Bathroom (Full)
- Level: Main
- Area: 180 Square Feet
- Dimensions: 15X12
Bedroom 2
- Features: Flooring (Luxury Vinyl)
- Level: Main
- Area: 130 Square Feet
- Dimensions: 13X10
Dining room
- Features: Flooring (Luxury Vinyl)
- Level: Main
- Area: 121 Square Feet
- Dimensions: 11X11
Kitchen
- Features: Kitchen (Pantry-Closet), Flooring (Luxury Vinyl)
- Level: Main
- Area: 143 Square Feet
- Dimensions: 13X11
Living room
- Features: Flooring (Luxury Vinyl)
- Level: Main
- Area: 378 Square Feet
- Dimensions: 21X18
Heating
- Electric
Cooling
- Central Air
Appliances
- Included: Range, Dishwasher, Refrigerator, Range Hood
- Laundry: Common Area
Features
- Windows: Screens
- Basement: None
Interior area
- Total structure area: 0
- Total interior livable area: 1,300 sqft
Video & virtual tour
Property
Parking
- Total spaces: 1
- Parking features: Asphalt, Garage Door Opener, Heated Garage, Yes, Garage Owned, Attached, Garage
- Attached garage spaces: 1
- Has uncovered spaces: Yes
Accessibility
- Accessibility features: No Disability Access
Features
- Exterior features: Balcony
Details
- Parcel number: 09202060351019
- Special conditions: None
Construction
Type & style
- Home type: Condo
- Property subtype: Condominium, Single Family Residence
Materials
- Brick
Condition
- New construction: No
- Year built: 1974
Utilities & green energy
- Sewer: Public Sewer
- Water: Public
Community & HOA
HOA
- Has HOA: Yes
- Amenities included: Coin Laundry, Elevator in Residence, Exercise Room, Storage, Security Door Lock(s)
- Services included: Water, Parking, Insurance, Lawn Care, Scavenger, Snow Removal
- HOA fee: $414 monthly
Location
- Region: Des Plaines
Financial & listing details
- Price per square foot: $184/sqft
- Tax assessed value: $151,680
- Date on market: 8/12/2026
- Ownership: Condo
Estimated market value
Not available
Estimated sales range
Not available
Not available
Price history
Price history is unavailable.
Public tax history
| Year | Property taxes | Tax assessment |
|---|---|---|
| 2024 | -- | $15,168 +0% |
| 2023 | -- | $15,167 |
| 2022 | -- | $15,167 +5.2% |
| 2021 | -- | $14,418 |
| 2020 | -- | $14,418 -10.3% |
| 2019 | -- | $16,066 +258.6% |
| 2018 | -- | $4,480 |
| 2017 | -- | $4,480 |
| 2016 | $55 -95.9% | $4,480 -49.8% |
| 2015 | $1,337 +4.3% | $8,922 -0.2% |
| 2014 | $1,281 +0.2% | $8,940 |
| 2013 | $1,279 -12.8% | $8,940 -11.5% |
| 2012 | $1,467 -9.4% | $10,104 |
| 2011 | $1,619 -3.5% | $10,104 |
| 2010 | $1,678 -22.7% | $10,104 -38.3% |
| 2009 | $2,169 +0.2% | $16,373 -12% |
| 2008 | $2,165 +4.6% | $18,606 |
| 2007 | $2,069 -3.6% | $18,606 +44.3% |
| 2006 | $2,148 +9.5% | $12,896 |
| 2005 | $1,962 +4.8% | $12,896 |
| 2004 | $1,872 +4.7% | $12,896 +9% |
| 2003 | $1,788 +3% | $11,831 |
| 2002 | $1,736 +17.9% | $11,831 |
| 2001 | $1,473 +17% | $11,831 +15.7% |
| 2000 | $1,258 +3.9% | $10,227 |
| 1999 | $1,211 | $10,227 |
Find assessor info on the county website
Monthly payment
Est. payment
Payment breakdown
Explore the cost of this home by adjusting the details. Changes won't be saved.Climate risks
Neighborhood: 60016
Nearby schools
GreatSchools rating
- 8/10Central Elementary SchoolGrades: K-5Distance: 0.2 mi
- 7/10Chippewa Middle SchoolGrades: 6-8Distance: 1.8 mi
- 9/10Maine West High SchoolGrades: 9-12Distance: 1.6 mi
Schools provided by the listing agent
- Elementary: Central Elementary School
- Middle: Iroquois Community School
- High: Maine West High School
- District: 62
Source: MRED as distributed by MLS GRID. This data may not be complete. We recommend contacting the local school district to confirm school assignments for this home.
- $235,7002 bd2 ba42k sqft900 S River Rd APT 1D, Des Plaines, IL 60016Off Market
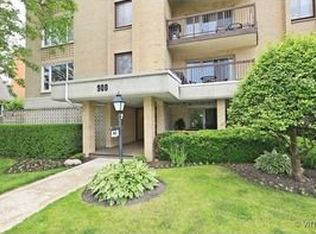
- $183,7502 bd2 ba-- sqft900 S River Rd APT 2A, Des Plaines, IL 60016Sold
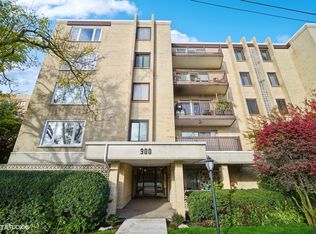
- $258,1002 bd2 ba1.3k sqft900 S River Rd APT 2B, Des Plaines, IL 60016Off Market
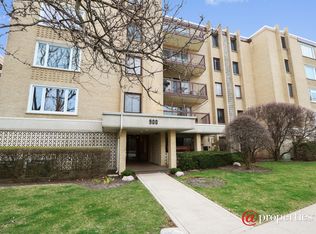
- $220,0002 bd2 ba42k sqft900 S River Rd APT 2C, Des Plaines, IL 60016Sold
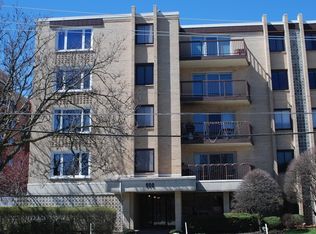
- $232,4002 bd2 ba900 sqft900 S River Rd APT 2D, Des Plaines, IL 60016Off Market
- $273,4002 bd-- ba42k sqft900 S River Rd APT 2E, Des Plaines, IL 60016Off Market
- $190,0002 bd-- ba42k sqft900 S River Rd APT 2F, Des Plaines, IL 60016Sold
- $245,0002 bd2 ba1.2k sqft900 S River Rd APT 3A, Des Plaines, IL 60016Sold
- $221,4002 bd2 ba42k sqft900 S River Rd APT 3C, Des Plaines, IL 60016Off Market
A local agent can set up tours, give advice and negotiate with sellers.
Similar homes
- $254,0002 bd2 ba1.3k sqft1365 Ashland Ave APT 501, Des Plaines, IL 60016Active
 MLS ID #12727174, Jan Goczkowski, SRES, Century 21 Langos & Christian. MRED as distributed by MLS GRID
 - $219,9001 bd1 ba780 sqft1633 River St APT 2A, Des Plaines, IL 60016New
 MLS ID #12727016, Debbie Schroeder, Baird & Warner. MRED as distributed by MLS GRID
 - $204,9002 bd1 ba1k sqft9358 Golf Rd APT 3B, Des Plaines, IL 60016New
 MLS ID #12720522, Kiki Chagleva, Home Realty Group, Inc. MRED as distributed by MLS GRID
 - $198,0002 bd1 ba1k sqft1113 Holiday Ln Unit 6, Des Plaines, IL 60016For Sale By Owner

- $204,9002 bd2 ba1.3k sqft900 S River Rd APT 4A, Des Plaines, IL 60016ActiveMLS ID #12710655, Eric Wojnicki, Vylla Home. MRED as distributed by MLS GRID
- $219,0002 bd1 ba923 sqft1211 Brown St APT 3C, Des Plaines, IL 60016ActiveMLS ID #12726566, Hubert Cioromski, Troy Realty Ltd. MRED as distributed by MLS GRID
- $269,0002 bd2 ba1.3k sqft828 Graceland Ave APT 502, Des Plaines, IL 60016ActiveMLS ID #12716045, Alayne Jastrzab, Berkshire Hathaway HomeServices Starck Real Estate. MRED as distributed by MLS GRID
- $249,0002 bd1 ba1k sqft9461 Bay Colony Dr APT 1S, Des Plaines, IL 60016ActiveMLS ID #12726252, Roseanne Maggio, Jameson Sotheby's Intl Realty. MRED as distributed by MLS GRID
- $285,0002 bd2 ba1.3k sqft900 S River Rd APT 4B, Des Plaines, IL 60016ActiveMLS ID #12716240, C Bryce Fuller, ABR, Baird & Warner. MRED as distributed by MLS GRID
- $235,0002 bd1 ba1k sqft9428 Bay Colony Dr APT 1S, Des Plaines, IL 60016ActiveMLS ID #12715746, Albert Hartoun, SENW. MRED as distributed by MLS GRID
- $219,9002 bd1 ba950 sqft9332 Landings Ln Unit 502, Des Plaines, IL 60016ActiveMLS ID #12723935, Siamuden Pasarly, Century 21 Circle. MRED as distributed by MLS GRID
- $275,0002 bd2 ba1.2k sqft1302 E Washington St APT B1, Des Plaines, IL 60016ActiveMLS ID #12708885, George Markhay, Exit Strategy Realty. MRED as distributed by MLS GRID
- $214,9002 bd1 ba1k sqft9581 Dee Rd APT 2L, Des Plaines, IL 60016ActiveMLS ID #12726010, Sami Yonan, ABR,AHWD,PSA, Dimel Realty Inc. MRED as distributed by MLS GRID
- $239,9002 bd2 ba1k sqft8936 Northshore Dr #107G, Des Plaines, IL 60016ActiveMLS ID #12682950, Ina Savyuk, Barr Agency Inc. MRED as distributed by MLS GRID
- $242,0002 bd1 ba1k sqft9442 Bay Colony Dr APT 3E, Des Plaines, IL 60016ActiveMLS ID #12640906, Anita Manna, Leader Realty, Inc.. MRED as distributed by MLS GRID
- $297,0002 bd2 ba1.3k sqft828 Graceland Ave APT 404, Des Plaines, IL 60016ActiveMLS ID #12718644, Michael Lohens, RE/MAX Properties Northwest. MRED as distributed by MLS GRID
- $209,0001 bd1 ba1k sqft9001 Golf Rd Unit 10F, Des Plaines, IL 60016ActiveMLS ID #12724612, Debbie Kula, BPOR,E-PRO,SFR,SRES, arhome realty. MRED as distributed by MLS GRID
- $267,9002 bd1 ba1.1k sqft196 Grove Ave Unit B, Des Plaines, IL 60016ActiveMLS ID #12700992, Rachael Ivanovic, HomeSmart Connect LLC. MRED as distributed by MLS GRID
- $330,0002 bd2 ba1.1k sqft1670 Mill St #507, Des Plaines, IL 60016ActiveMLS ID #12724834, Mary H Cutler, Redfin Corporation. MRED as distributed by MLS GRID
- $279,0002 bd2 ba1.2k sqft9331 Landings Ln Unit 305, Des Plaines, IL 60016ActiveMLS ID #12699198, Maureen Duffield, eXp Realty. MRED as distributed by MLS GRID
